We've tightened what earns a Pursue. A home now needs a published valuation, a strategy that still makes money after real running costs and lender stress tests, and no listing problems that would stop a mortgage. You'll see fewer Pursues, and each one has been checked harder.
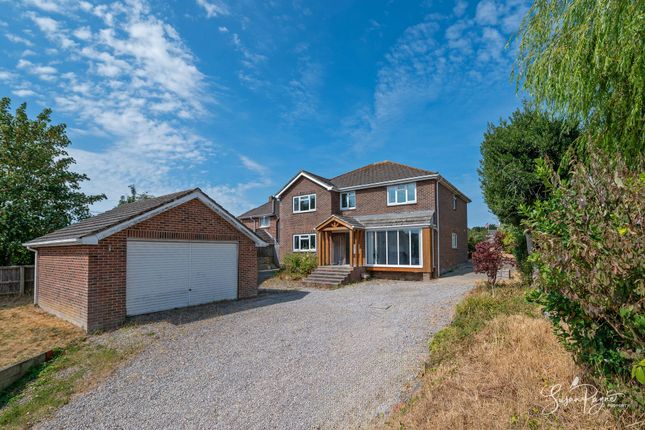
See how verdicts work4-bedroom detached house · PO33 4NP
For saleListed 115 days
Opportunity summary
See Archie’s verdict, returns by strategy and what to check before viewing.
About
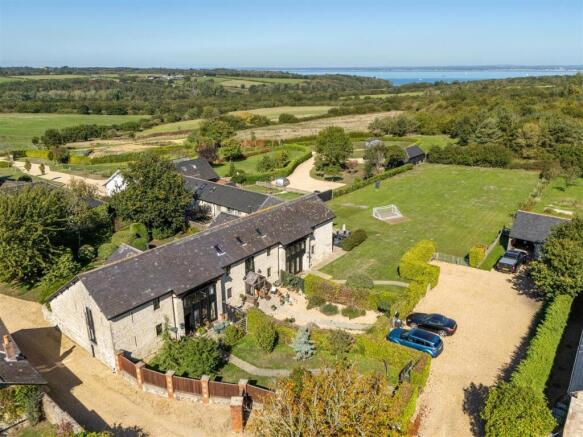
AN INCREDIBLY APPEALING HOME FOR THOSE SEEKING 'SOMETHING SPECIAL' A beautifully presented, very unique and versatile 2 storey BARN CONVERSION with fabulous architectural design and such HIGH SPECIFICATION throughout!
Forming the end of a small complex of attractive stone buildings within this enviable 'farm' setting, The Barn showcases an abundance of striking features, including impressive vaulted and beamed ceilings plus attractive exposed stone walls, creating a wealth of charm and individuality.
The immaculate accommodation includes 4 elegant reception rooms (one on the first floor), a generous kitchen/breakfast room, 4 LARGE BEDROOMS, 3 well appointed bath/shower rooms and 4 WCs - so ideally suited for modern family and multi-generational living.
Outside, the wonderful wrap around PRIVATE GARDENS are a particular feature - including the expansive lawn (great for racket/ball sports) as well as secluded, sun trap courtyard seating areas.
There is private PARKING space for up to 4 vehicles, further enhancing the appeal for families.
Enjoying a peaceful yet convenient location, the property is within easy reach of Wootton's local shops, popular eateries, Yacht Club plus picturesque coastal and countryside walks, offering the perfect balance of village charm and every day convenience - with the main towns of Newport and Ryde (and mainland ferry terminals) within approximately 10 minutes' drive.
Viewing essential to appreciate all that is on offer! Accommodation: - A private gate to a pathway leads to The Barn.
Timber stable doors to: Dining Room: - A welcoming and well proportioned room with wooden flooring and windows to front. Storage cupboard.
Multifuel burner (centrally positioned between Dining and Reception Rooms). Opening into: Lobby: - Open aspect to Snug/Reception and also to Inner Hall leading to Bedrooms 3 and 4, and Bathroom.
Reception Hall: - A bright and airy room with stunning tiled flooring, vaulted ceiling and exposed stone walls. Log burner (as mentioned above). Floor to ceiling windows and door to rear courtyard.
Radiators x 2. Wall lights. Carpeted stairs to first floor. Doorway to Kitchen/Breakfast Room. Kitchen/Breakfast Room: - A breakfast area with French doors to garden.
Continuation of the tiled flooring into the well appointed kitchen. Contemporary cabinetry complemented by smoked oak wooden worktops and stylish tiled splashbacks.
Integrated appliances: electric double oven, hob and extractor hood. Space for tall fridge freezer.
Inset black 1.5 bowl sink unit positioned beneath window overlooking courtyard area allowing plenty of natural light to fill the room. Additional features include recessed downlights and radiator.
Opening to INNER LOBBY leading to Shower Room, Utility and Sitting Room: Utility: - Space and plumbing for washing machine. Vaillant boiler. Tiled flooring.
Chrome sink and drainer with built in unit storage. Tiled splashbacks. Extractor fan. Spotlights. Window to rear.
Sitting Room: - An elegant, very cosy sitting room with stunning vaulted ceiling and dual aspect windows and doors leading to the garden. Wall lights x 3. Radiators x 2. Door to Bedroom 2.
Shower Room: - A contemporary suite comprising walk in shower cubicle, vanity wash basin and w.c. Attractive green tiles. Velux window. Heated towel rail. Tiled flooring. Wall lights.
Bedroom 2: - A large double bedroom (or ideal office) with vaulted ceiling, Continuation of wooden flooring. French doors and adjacent windows to rear providing ample natural light. Vertical radiator.
Pendant lights. Bedroom 3: - A carpeted double bedroom with window to front aspect. Radiator. Bedroom 4: - A further carpeted double bedroom with window to front aspect. Radiator.
Bathroom: - A stylish suite comprising bath, vanity wash hand basin and w.c. Tiled surrounds and tiled flooring. Extractor.
First Floor: - Living Room: - A fabulous first floor living room featuring attractive wooden flooring and multiple front facing windows that flood the room with natural light.
A vaulted ceiling with exposed wooden beams enhances the sense of space while adding charm and character. Radiators x 2; wall lights x 3.
Doors to: W.C: - Suite with wooden floor comprising vanity wash hand basin and w.c. Heated towel rail. Extractor. cupboard housing hot water cylinder. Wall light.
Master Bedroom: - A spacious and bright carpeted dual aspect principle room with vaulted beamed ceiling.
Window to front and French doors to side (with Juliet balcony) offering fabulous views over the gardens and countryside beyond. Wall lights x 4.
Door to: En Suite Bathroom: - Quality suite comprising freestanding bath, walk in shower cubicle, vanity wash basin and w.c. Velux window. Heated towel rail and extractor fan. Tiled surrounds.
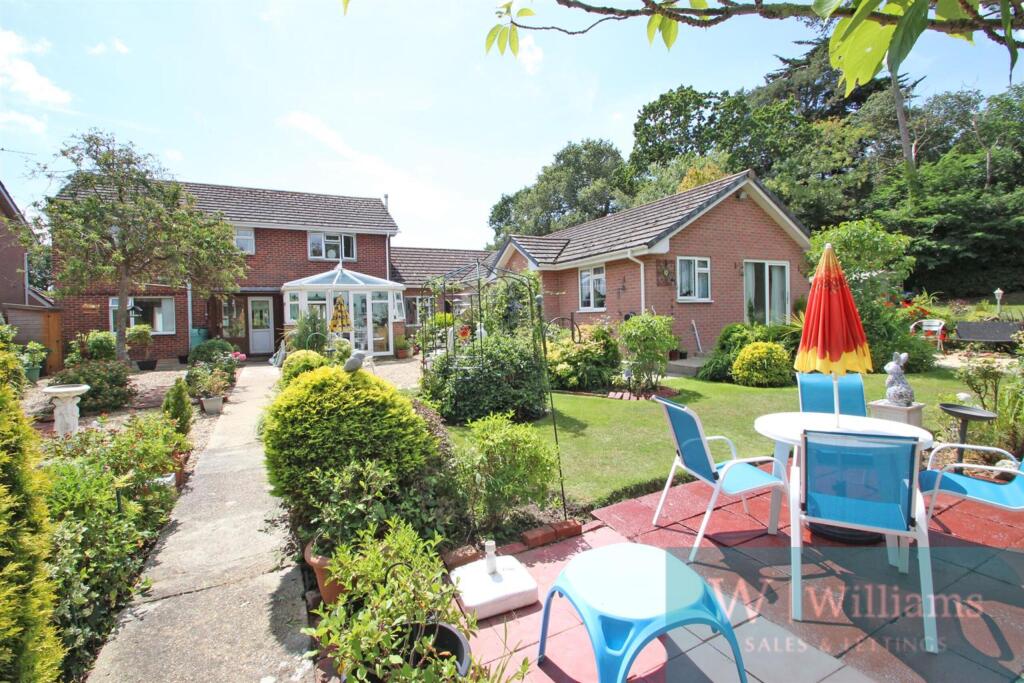
Outside: - A exceptionally spacious garden mainly laid to lawn with huge potential, as well as a patio area, perfect for entertaining or relaxing. Parking: - Allocated parking for four vehicles.
Other Property Facts: - Conservation Area: No Listed Building: No Council Tax Band: F EPC Rating: C Flood Risk: Very Low Disclaimer: - Floor plan and measurements are approximate and not to scale.
We have not tested any appliances or systems, and our description should not be taken as a guarantee that these are in working order.
None of these statements contained in these details are to be relied upon as statements of fact.
Value & comps
No previous sales on record.
Returns
Set an offer; the calculator follows it.
We're still gathering serviced-accommodation data for this area.
Archie refurb estimate: a Pro feature
0.0% below asking
This is not financial or investment advice. Prop AI Deals is not authorised by the Financial Conduct Authority (FCA) to provide investment advice.
All investment calculators, property analyses, and AI-generated insights are for informational purposes only. Property investment carries risk and may result in financial loss. All calculations should be independently verified and you should consult with FCA-authorised financial advisers before making any investment decisions.
Past performance does not guarantee future results. Tax implications vary by individual circumstances.
Deal
Properties like this can earn 2–3x BTL yields when converted to HMO, with retrofit costs around £10k/room. Sign in to see the full tier, yield projection, and cost breakdown.
Commercial properties like this can earn 30-50% higher yields when converted to residential under Class MA / Q / P / PA, with prior approval costing ~GBP 96/unit. Sign in to see the recommended route, yield uplift, and cost breakdown.
BRRR-suited properties can recycle 80-100% of investor capital on refi, leaving a high-yielding rental with most of the money out. Sign in to see the refurb cost stack, ARV projection, and refinance maths.
Detached + large garden = sub-division play. Pro tier unlocks the tier badge, plot size, uplift estimate, and regional land benchmark.
Short-lease flats trade at deep discount, but extending under the 1993 Act often costs far less than the discount. Pro tier unlocks the tier badge, premium breakdown, long-lease ARV and arbitrage maths.
See projected short-stay revenue vs a vanilla BTL for this property.
See real sub-let margins (HMO room rates & SA nightly rates) vs the landlord rent.
Area
Agent & docs

FAQ
About Brocks Copse Road, Wootton, PO33 4NP
Explore nearby