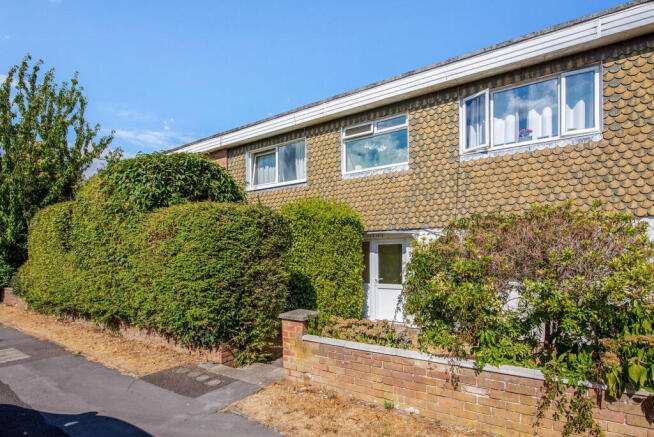
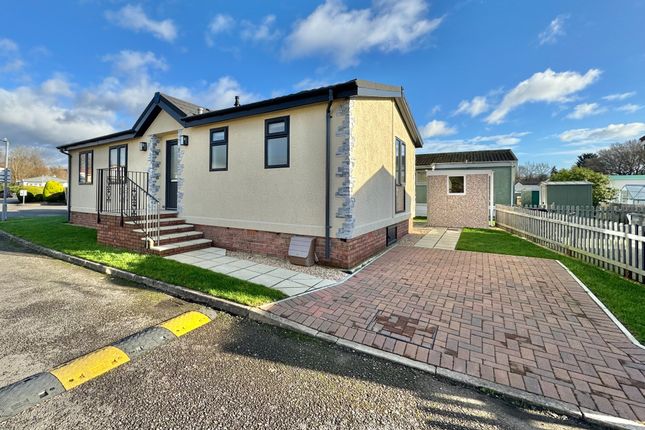
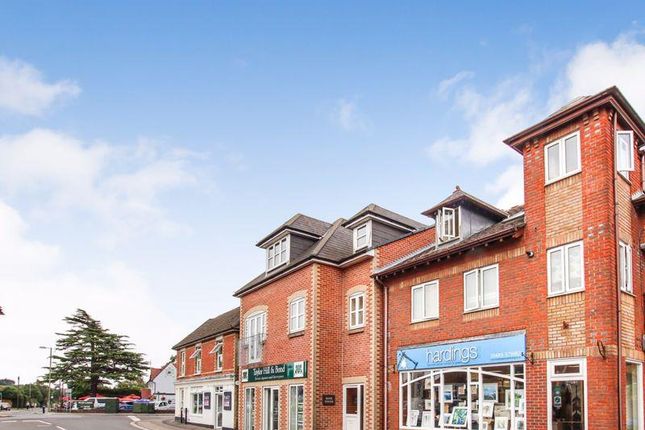
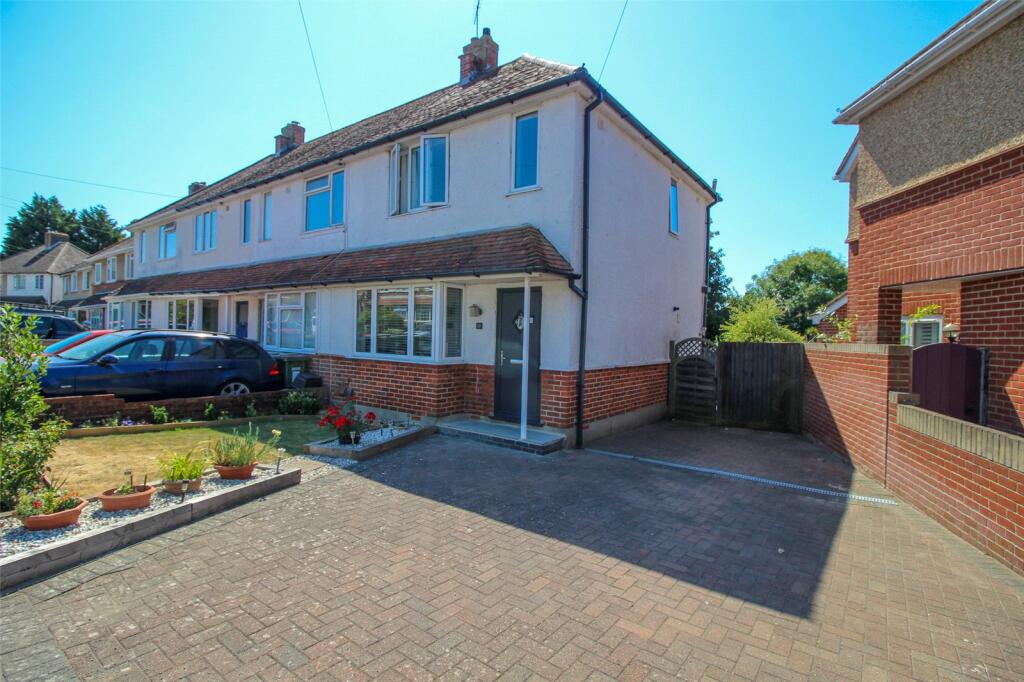
3-bedroom property · SO31 9GW
Opportunity summary
See Archie’s verdict, returns by strategy and what to check before viewing.
About
The property has been lovingly cared for and updated by previous owners, including the addition of an electric heating system and ground floor wet room.
There is a large through lounge with box bay window, providing views to the communal courtyard and French doors to the rear which lead out to a private decked seating area overlooking some of the communal garden and boasting views across Southampton Water.
To the ground floor, you will also find a good size kitchen with integrated oven and hob along with space and plumbing for white goods.
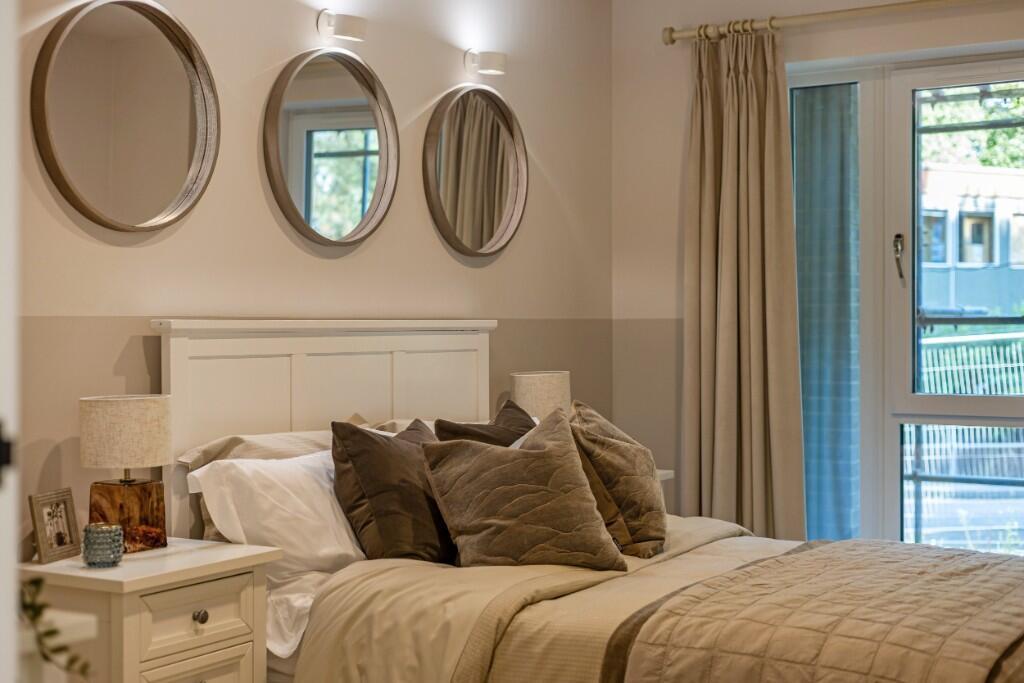
Upstairs are three bedrooms including two doubles and a good size single, plus a bathroom suite. Two of the bedrooms provide views towards the Strawberry Fields and Southampton Water.
This wonderful home also benefits from its own single garage en bloc with electric up and over door, as well as visitor and residents parking.
There's also an onsite day warden, communal laundry room and a guest apartment that is available to rent for visitors if required.
Being located in the heart of Warsash Village the property is only a short distance to many local amenities including shops, pharmacy and bus routes.
Southampton Water/Hamble River provide beautiful views and coastal walks. Further adding to its appeal, the property is being offered with no onward chain.
Hallway Door with opaque lead light effect insets leading into hallway. Laminate flooring. Moulded skirting boards. Coving. Electric wall mounted heater. Door to under stair storage cupboard.
Carpeted stairs rising to first floor (fitted with stair lift). Lounge (20' 7" x 10' 9") or (6.27m x 3.28m) Carpet. Box bay window to front. Moulded skirting boards. Moulded coving.
Wall mounted electric heater. Wall mounted thermostat for heating. Electric fireplace with marble effect hearth and surround and decorative mantelpiece. Open archway to dining room.
Dining Room (11' 10" x 8' 11") or (3.61m x 2.72m) Continuation of carpet from lounge. Wall mounted electric heater. Moulded skirting boards. Moulded coving.
UPVC double glazed French doors to rear leading out to private decked seating area. Door to kitchen. Open archway to lounge. Kitchen (12' 5" x 7' 10") or (3.79m x 2.40m) Vinyl flooring.
Fitted wall and base units. Work surface. Tiled splashback. One and a half sink and drainer with chrome mixer tap. Window to rear. Integrated four point electric hob with extractor hood above.
Integrated oven and grill. Space and plumbing for washing machine and dishwasher. Space for fridge freezer. Coving. Moulded skirting boards. Wet Rom (5' 10" x 6' 1") or (1.77m x 1.85m) Tiled flooring.
Part tiled walls. Low level W.C. Coving. Chrome ladder style heated towel rail. Shaving point. Pedestal hand wash basin.
Walk in shower cubicle with tiled surround, glass shower screen and wall mounted shower attachment. Over head heater. Extractor fan. Landing Continuation of carpet from stairs. Coving.
Moulded skirting boards. Access to loft. Door to airing cupboard housing hot water tank. Bedroom One (13' 7" x 13' 10") or (4.13m x 4.22m) Carpet. Moulded skirting boards. Coving.
Wall mounted electric heater. Window to front. Fitted wardrobes. Door to storage cupboard with Velux window and light. Bedroom Two (12' 9" x 9' 10") or (3.89m x 3.0m) Carpet. Moulded skirting boards.
Coving. Wall mounted electric heater. Window to rear with views across Strawberry Fields and towards Southampton Water. Bedroom Three (12' 9" x 7' 2") or (3.89m x 2.18m) Carpet.
Moulded skirting boards. Coving. Wall mounted electric heater. Window to rear with views across Strawberry Fields and towards Southampton Water. Door to built in wardrobe.
Bathroom (7' 6" x 6' 6") or (2.29m x 1.99m) Vinyl flooring. Part tiled walls. Moulded skirting boards. Chrome heated towel rail. Pedestal hand wash basin. Low level W.C.
Panelled bath with tiled surround. Coving. Over head heater. Extractor fan. Wall light with shaving point.
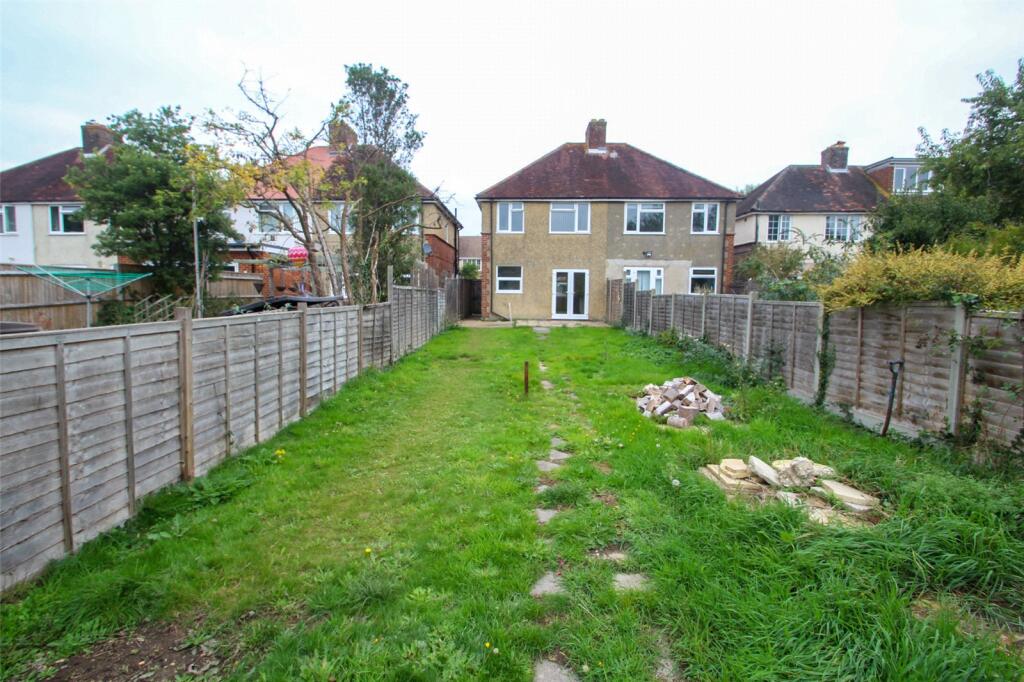
Outside Private decked seating area with electric awning looking towards communal gardens and views across to Southampton Water. Private single garage on block. Visitor and residents parking.
Beautiful communal garden and courtyard. Access to laundry room. Other Fareham Borough Council Tax Band E £2645.56 2025/26 charges. 57 years remaining on lease.
Ground rent approximately £314 per year. Service charge approximately £4334 per year. Vendors position: Probate - No forward chain
Value & comps
No previous sales on record.
Returns
Set an offer; the calculator follows it.
We're still gathering serviced-accommodation data for this area.
Archie refurb estimate: a Pro feature
0.0% below asking
This is not financial or investment advice. Prop AI Deals is not authorised by the Financial Conduct Authority (FCA) to provide investment advice.
All investment calculators, property analyses, and AI-generated insights are for informational purposes only. Property investment carries risk and may result in financial loss. All calculations should be independently verified and you should consult with FCA-authorised financial advisors before making any investment decisions.
Past performance does not guarantee future results. Tax implications vary by individual circumstances.
Deal
Properties like this can earn 2–3x BTL yields when converted to HMO, with retrofit costs around £10k/room. Sign in to see the full tier, yield projection, and cost breakdown.
Commercial properties like this can earn 30-50% higher yields when converted to residential under Class MA / Q / P / PA, with prior approval costing ~GBP 96/unit. Sign in to see the recommended route, yield uplift, and cost breakdown.
BRRR-suited properties can recycle 80-100% of investor capital on refi, leaving a high-yielding rental with most of the money out. Sign in to see the refurb cost stack, ARV projection, and refinance maths.
Detached + large garden = sub-division play. Pro tier unlocks the tier badge, plot size, uplift estimate, and regional land benchmark.
Short-lease flats trade at deep discount, but extending under the 1993 Act often costs far less than the discount. Pro tier unlocks the tier badge, premium breakdown, long-lease ARV and arbitrage maths.
See projected short-stay revenue vs a vanilla BTL for this property.
See real sub-let margins (HMO room rates & SA nightly rates) vs the landlord rent.
Area
Agent & docs

FAQ
About Garden Mews, Warsash, SO31
Explore nearby