We've tightened what earns a Pursue. A home now needs a published valuation, a strategy that still makes money after real running costs and lender stress tests, and no listing problems that would stop a mortgage. You'll see fewer Pursues, and each one has been checked harder.
See how verdicts work3-bedroom terraced house · NE63 8AE
Sold STCListed 107 days
Opportunity summary
See Archie’s verdict, returns by strategy and what to check before viewing.
About
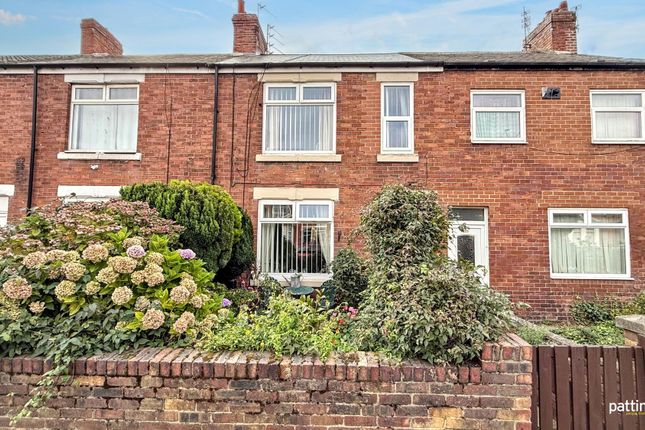
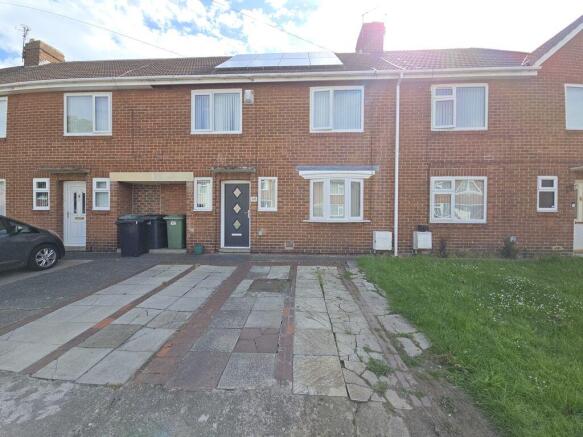
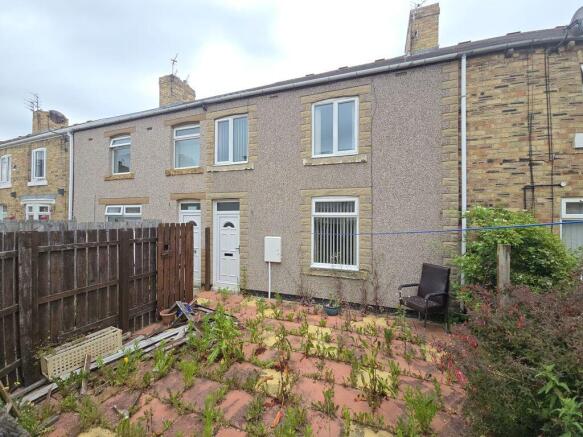
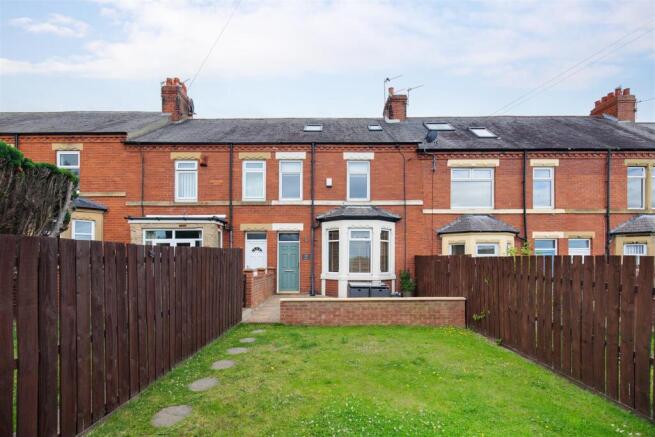
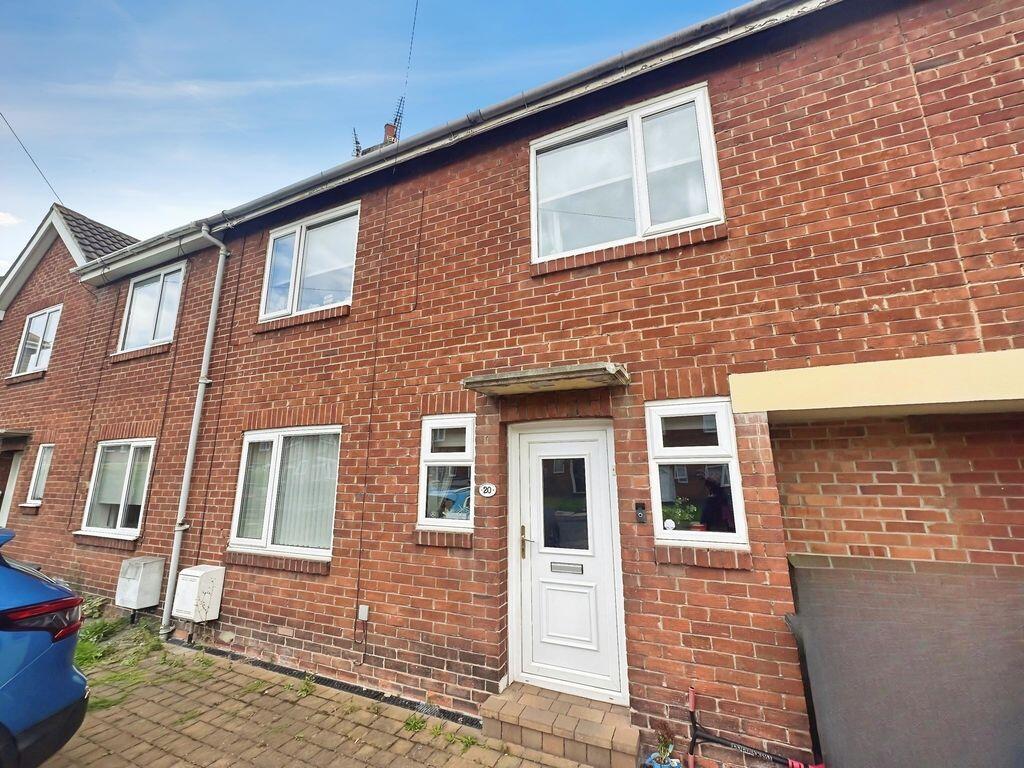
Nestled on Park Road East in the town of Ashington, this delightful mid-terrace house offers a wonderful opportunity for both families and first-time buyers.
With no upward chain, you can move in with ease and start enjoying your new home. The property boasts three well-proportioned bedrooms, providing ample space for relaxation and rest.
The two inviting reception rooms are perfect for entertaining guests or enjoying quiet evenings with family.
The layout of the house is both practical and spacious, ensuring that every corner is utilised effectively.
The bathroom is conveniently located, and the overall condition of the property is commendable, making it a fantastic canvas for you to add your personal touch.
Whether you are looking to create a new family home or a stylish retreat, this property offers the perfect foundation.
In summary, this charming terraced house on Park Road East is a rare find, combining comfort, space, and a lovely location. Do not miss the chance to make this delightful property your own.
Ground Floor - Lobby - Entered via a double glazed door, original style tiled floor. Hallway - Radiator, dado rail.
Lounge - 4.62m x 4.62m (15'2 x 15'2) - Double glazed bay window, radiator, wood flooring, cornicing and ceiling rose, marble effect fire surround with marble hearth and dressed brick back.
Dining Room - 4.19m x 3.89m (13'9 x 12'9) - Wood flooring, radiator, coving, double glazed sliding door to the court yard.
Kitchen - 4.04m x 2.74m (13'3 x 9') - Two double glazed windows, radiator, range of modern wall, base and drawer units with complimenting Granite work tops and matching upstands, tiled splash back, sink with drainer and mixer tap, Lakeside slate flooring, freestanding range style oven which is half electric and half gas.
Utility - 1.83m x 1.80m (6' x 5'11) - Double glazed windows, base units, Lakeland slate flooring. Rear Lobby - Lakeland slate flooring, double glazed door, radiator.
First Floor - Half Landing - Bathroom - 3.00m x 2.72m (9'10 x 8'11) - Double glazed window, radiator, roll top bath with claw feet, shower cubicle, storage cupboard, floating contemporary glass sink, tiled walls, laminate flooring.
Separate Wc - Double glazed window, low level wc. Bedroom One - 3.25m x 3.78m (10'8 x 12'5) - Double glazed window, radiator, picture rail, storage cupboards to each alcove.
Bedroom Two - 3.38m x 3.78m (11'1 x 12'5) - Double glazed window, radiator, picture rail. Bedroom Three - Double glazed window, radiator, picture rail, storage cupboards.
Externally - Front - Garden to the front. No Mans Land - The previous owners have used this land for over 60 years as advised by the family, it is classed as no mans land.
Court Yard - Private court yard with gated access to the rear yard. Rear With Garage - Yard, outbuilding ideal for storage with water. Garage with an up and over door.
Mortgages - Why not make an appointment to speak to our Independent Mortgage Adviser? PLEASE NOTE: Your home may be repossessed if you do not keep up repayments on your mortgage.
McKenzie Financial Services Ltd will Pay Rickard 1936 Ltd a referral fee on completion of any mortgage application Tenure: - WE UNDERSTAND THE PROPERTY IS FREEHOLD.
HOWEVER, WE ARE NOT QUALIFIED TO VERIFY THE TENURE ON ANY PROPERTY AND YOUR SOLICITOR SHOULD BE CONSULTED REGARDING THIS.
Material Information Ashington - Material information is no substitute for professional advice, and consumers should be aware that the information collected may not accurately reflect the full extent of the property condition which would be covered through a home survey.
Efforts have been made to ascertain as much information as possible with regards to material information but this information is not exhaustive and cannot be fully relied upon, purchasers will need to seek further clarification from their legal advisor.
Electricity Supply - Mains Water Supply - Mains Sewerage Supply - Mains Heating - Mains GCH Broadband - Available - Including Ultrafast broadband.
(Ofcom Broadband checker July 2026) Flood Risk - River and Sea - Low Risk Planning Permission - There are currently no planning permission for 5 Park Road East Coalfield & Mining Areas - The Coal Authority indicate that this property is located on coalfield.
Your legal advisor will be able to advise you of any implications of this. There has been no failed transactions on the property, please contact us should you wish further information.
Standard Information - These particulars are produced in good faith, and are set out as a general guide only, they do not constitute part or all of an offer or contract.
The measurements indicated are supplied for guidance only and as such must be considered incorrect. Potential buyers are advised to recheck the measurements before committing to any expense.
No apparatus, equipment, fixtures, fittings or services have been tested and it is the buyer’s responsibility to seek confirmation as to the working condition of any appliances.
Fixtures and fittings that are specifically mentioned in these particulars are included in the sale, all others in the property are specifically excluded.
Photographs are produced for general information and it must not be inferred that any item is included for sale within the property. Viewing - BY APPOINTMENT WITH OUR ASHINGTON OFFICE / . 6668a
Value & comps
No previous sales on record.
Returns
Set an offer; the calculator follows it.
We're still gathering serviced-accommodation data for this area.
Archie refurb estimate: a Pro feature
0.0% below asking
This is not financial or investment advice. Prop AI Deals is not authorised by the Financial Conduct Authority (FCA) to provide investment advice.
All investment calculators, property analyses, and AI-generated insights are for informational purposes only. Property investment carries risk and may result in financial loss. All calculations should be independently verified and you should consult with FCA-authorised financial advisers before making any investment decisions.
Past performance does not guarantee future results. Tax implications vary by individual circumstances.
Deal
Properties like this can earn 2–3x BTL yields when converted to HMO, with retrofit costs around £10k/room. Sign in to see the full tier, yield projection, and cost breakdown.
Commercial properties like this can earn 30-50% higher yields when converted to residential under Class MA / Q / P / PA, with prior approval costing ~GBP 96/unit. Sign in to see the recommended route, yield uplift, and cost breakdown.
BRRR-suited properties can recycle 80-100% of investor capital on refi, leaving a high-yielding rental with most of the money out. Sign in to see the refurb cost stack, ARV projection, and refinance maths.
Detached + large garden = sub-division play. Pro tier unlocks the tier badge, plot size, uplift estimate, and regional land benchmark.
Short-lease flats trade at deep discount, but extending under the 1993 Act often costs far less than the discount. Pro tier unlocks the tier badge, premium breakdown, long-lease ARV and arbitrage maths.
See projected short-stay revenue vs a vanilla BTL for this property.
See real sub-let margins (HMO room rates & SA nightly rates) vs the landlord rent.
Area
Agent & docs

FAQ
About Park Road East, Ashington
Explore nearby