We've tightened what earns a Pursue. A home now needs a published valuation, a strategy that still makes money after real running costs and lender stress tests, and no listing problems that would stop a mortgage. You'll see fewer Pursues, and each one has been checked harder.
See how verdicts work2-bedroom bungalow · ST6 8RA
Listing removedListed 277 days
Opportunity summary
See Archie’s verdict, returns by strategy and what to check before viewing.
About
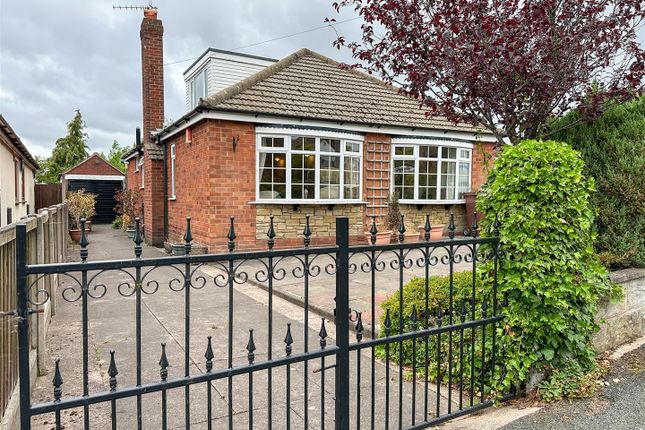
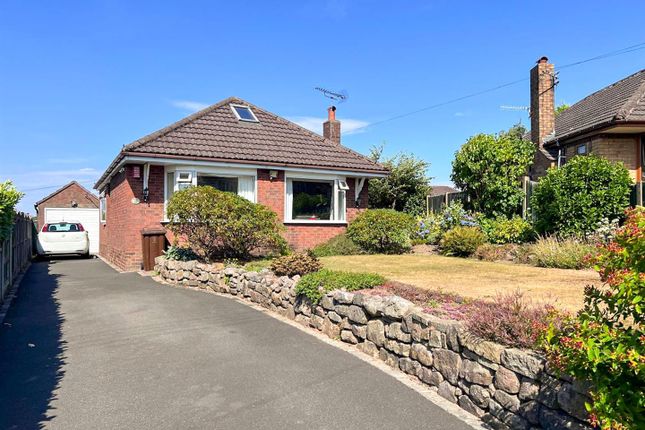
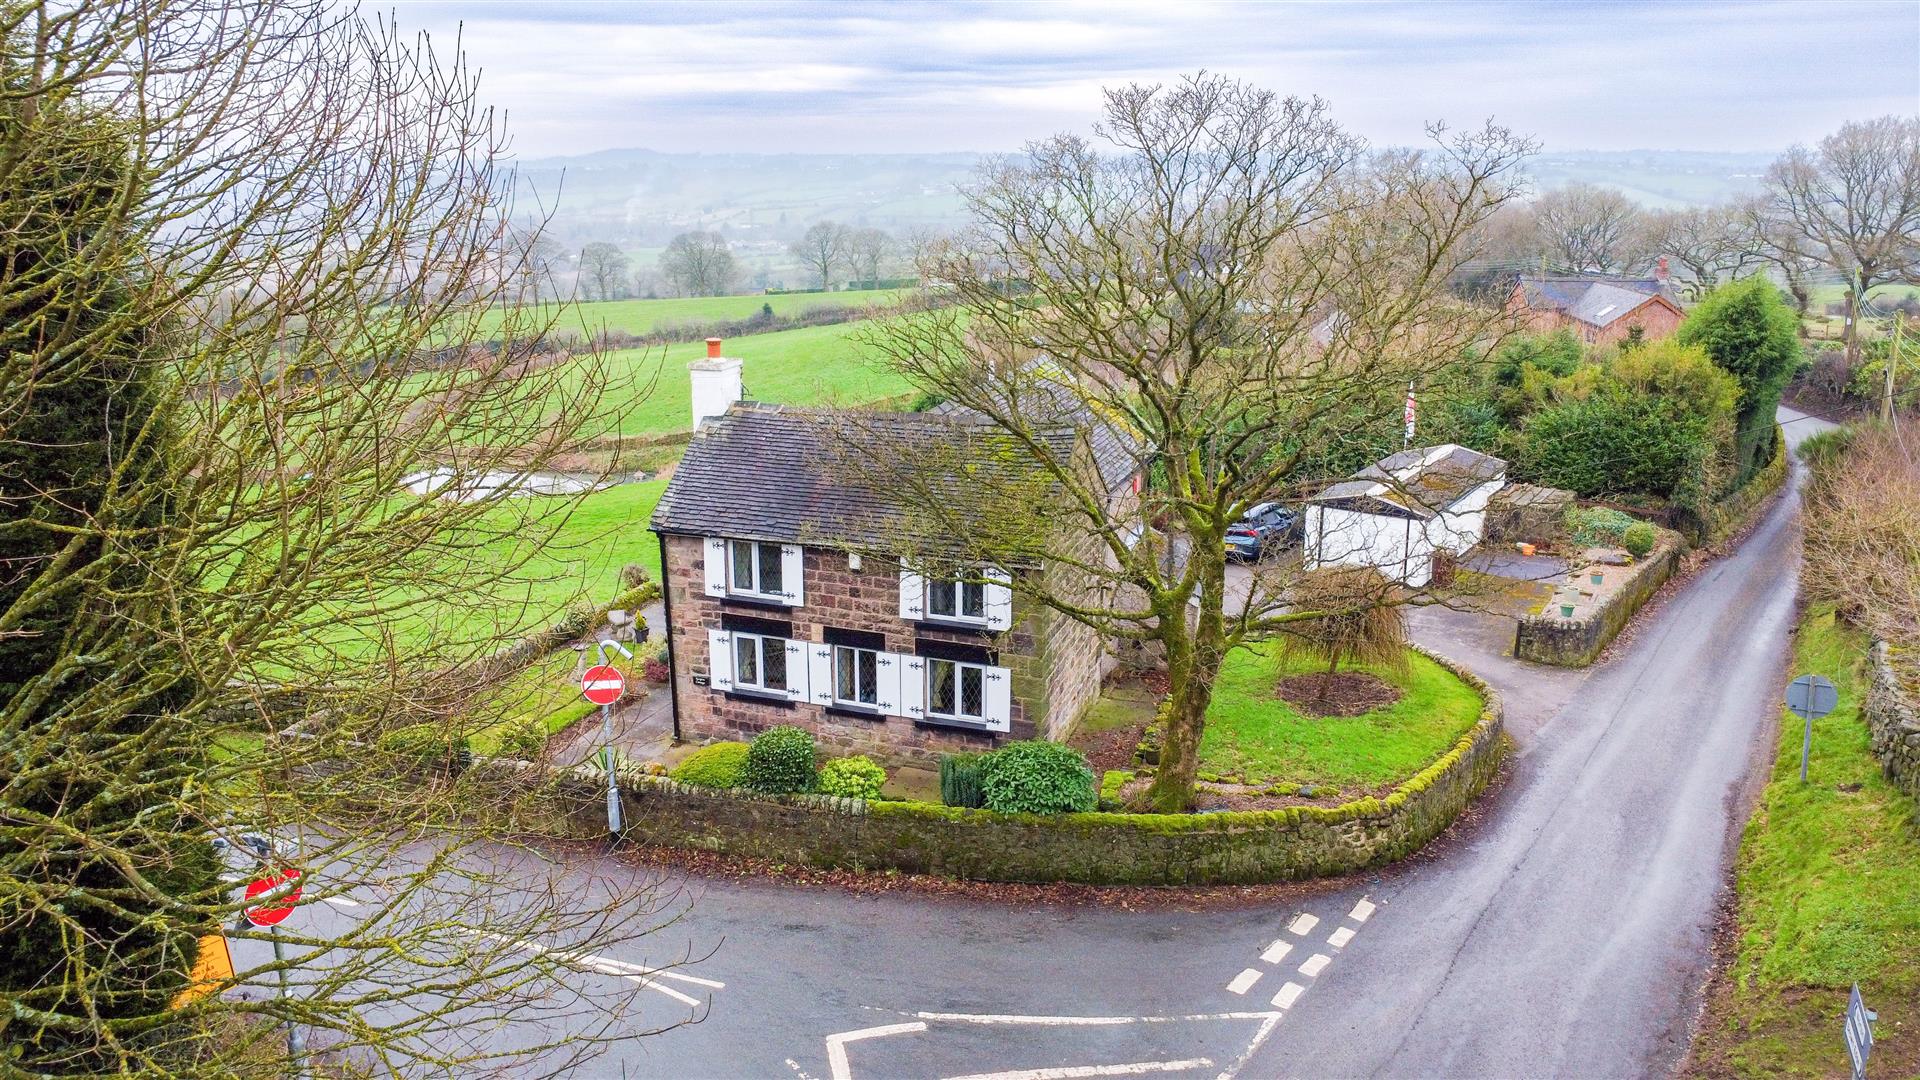
Here at Carters, we are delighted to bring to market this beautifully presented detached bungalow, which has recently undergone a number of improvements, including the installation of a new tarmac driveway.
Tucked away in the heart of Brown Edge, locations really don’t get much better for those seeking semi-rural living.
Surrounded by picturesque countryside views and charming country lanes, the area offers an abundance of scenic walks and stunning vistas right on your doorstep.
Despite its peaceful setting, the property remains conveniently located with a range of local amenities and schools within easy reach, along with neighbouring towns offering supermarkets, eateries, and excellent transport links.
This lovely home is ideal for down-sizers and is ready to move straight into and enjoy from day one.
Upon entering the property, you are welcomed into a central entrance hall which provides access to all rooms.
The spacious lounge is positioned to the front of the property, while the kitchen features a modern range of high-gloss fitted units and flows through an archway into the dining area-an excellent space for entertaining family and friends.
Both bedrooms are located to the rear of the property, with bedroom two benefitting from patio doors opening out onto the garden.
The bathroom is fitted with a modern suite, offering a relaxing space to unwind at the end of a long day.
Externally, the property boasts landscaped surroundings with ample off-road parking via the newly laid tarmac driveway, a detached garage, and a private, low-maintenance rear garden-perfect for enjoying the outdoors with minimal upkeep.
Viewings are highly recommended to avoid missing out on this lovely home. Please contact our office on to arrange your appointment.
Entrance Porch UPVC double glazed entrance door to the side elevation. Loft access. Two radiators. Laminate flooring.
Kitchen (3.10m x 2.11m (10'2 x 6'11)) UPVC double glazed window to the side elevation. A selection of modern high gloss wall, drawer and base units.
Wood effect work surfaces incorporating an inset ceramic sink, with a single drainer and mixer tap. Integrated microwave. Integrated fridge/freezer. Space for a free standing cooker.
Space and plumbing for a washing machine. Extractor fan. Coving to the ceiling. Tiled walls. Tiled flooring. Archway to the dining area.
Dining Area (3.89m x 2.13m (12'9 x 7'0)) UPVC double glazed window to the front elevation. Coving to the ceiling. Built in sideboard cabinet. Feature fireplace with a solid oak mantle. Radiator.
Lounge (5.49m x 3.30m (18'0 x 10'10)) UPVC double glazed window to the front elevation. Coving to the ceiling. Two radiators.
Bedroom One (3.18m x 2.87m (10'5 x 9'5)) UPVC double glazed window to the rear elevation. Coving to the ceiling. Built in wardrobes. Radiator.
Bedroom Two (2.74m x 2.29m (9'0 x 7'6)) UPVC double glazed french patio doors to the rear elevation. UPVC double glazed window to the side elevation. Coving to the ceiling. Radiator. Storage cupboard.
Laminate flooring. Bathroom UPVC double glazed window to the side elevation. Modern fitted suite comprising of a panelled bath with a wall mounted shower and rainfall shower head.
Pedestal wash hand basin. Recess W/C. Coving to the ceiling. Tiled walls. Chrome heated ladder towel rail. Storage cupboard. Vinyl flooring.
Exterior The property benefits from a lawned front garden with shrub borders and a newly laid tarmac driveway offering off-road parking for several vehicles and access to a detached garage.
To the rear is a landscaped, low-maintenance garden with a paved patio and artificial lawn. Garage (7.72m x 2.46m (25'4 x 8'1)) Up and over electric door. Power and lighting.
Additional Information We are led to believe the property is freehold and Council tax band C. Property size: Approx 688 square feet / 64 square metres.
Disclaimer Although we try to ensure accuracy, these details are set out for guidance purposes only and do not form part of a contract or offer.
Please note that some photographs have been taken with a wide-angle lens. A final inspection prior to exchange of contracts is recommended.
No person in the employment of Carters Estate Agents Ltd has any authority to make any representation or warranty in relation to this property.
We obtain some of the property information from land registry as part of our instruction and as we are not legal advisers we can only pass on the information and not comment or advise on any legal aspect of the property.
You should take advise from a suitably authorised licensed conveyancer or solicitor in this respect.
Value & comps
No previous sales on record.
Returns
Set an offer; the calculator follows it.
We're still gathering serviced-accommodation data for this area.
Archie refurb estimate: a Pro feature
0.0% below asking
This is not financial or investment advice. Prop AI Deals is not authorised by the Financial Conduct Authority (FCA) to provide investment advice.
All investment calculators, property analyses, and AI-generated insights are for informational purposes only. Property investment carries risk and may result in financial loss. All calculations should be independently verified and you should consult with FCA-authorised financial advisers before making any investment decisions.
Past performance does not guarantee future results. Tax implications vary by individual circumstances.
Deal
Properties like this can earn 2–3x BTL yields when converted to HMO, with retrofit costs around £10k/room. Sign in to see the full tier, yield projection, and cost breakdown.
Commercial properties like this can earn 30-50% higher yields when converted to residential under Class MA / Q / P / PA, with prior approval costing ~GBP 96/unit. Sign in to see the recommended route, yield uplift, and cost breakdown.
BRRR-suited properties can recycle 80-100% of investor capital on refi, leaving a high-yielding rental with most of the money out. Sign in to see the refurb cost stack, ARV projection, and refinance maths.
Detached + large garden = sub-division play. Pro tier unlocks the tier badge, plot size, uplift estimate, and regional land benchmark.
Short-lease flats trade at deep discount, but extending under the 1993 Act often costs far less than the discount. Pro tier unlocks the tier badge, premium breakdown, long-lease ARV and arbitrage maths.
See projected short-stay revenue vs a vanilla BTL for this property.
See real sub-let margins (HMO room rates & SA nightly rates) vs the landlord rent.
Area
Agent & docs

FAQ
About 20, Church Road, Brown Edge
Explore nearby