We've tightened what earns a Pursue. A home now needs a published valuation, a strategy that still makes money after real running costs and lender stress tests, and no listing problems that would stop a mortgage. You'll see fewer Pursues, and each one has been checked harder.
See how verdicts work4-bedroom house · GL55 6QJ
For saleListed 94 days
Opportunity summary
See Archie’s verdict, returns by strategy and what to check before viewing.
About
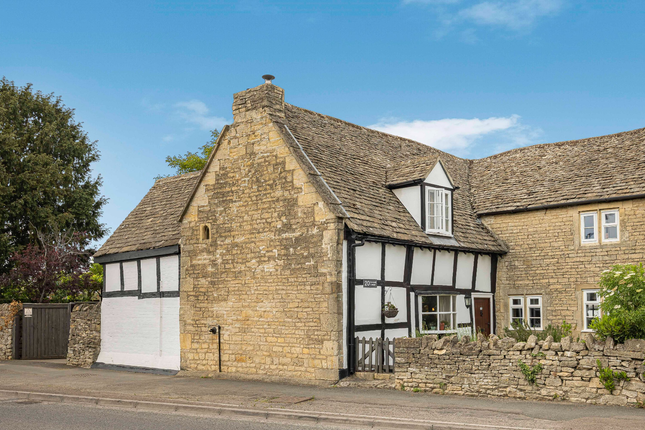
An immaculate 4 bedroom detached home, set in a generous plot of mature gardens in this popular village Mandelieu is a beautifully presented 4-bedroom detached village home, which the vendors have greatly improved during their tenure.
The property provides spacious and contemporary accommodation across two floors.
An oak porch welcomes you to the front door which opens into a spacious reception hall, and this leads through to the triple aspect sitting room, which benefits from French doors that lead to the paved terrace, a decorative stone fireplace, and stone mullion windows encased in oak.
The kitchen/dining/family room is the heart of the home and features granite worksurfaces, decorative timber columns, two roof lanterns, a set of French doors that lead to the rear garden, and integral appliances to include two fridges, two freezers, two dishwashers, a washing machine, a tumble dryer, a wine fridge, and a Rangemaster cooker with gas hob.
The principal bedroom is situated on the ground floor, in addition to a dressing room with a range of built-in wardrobes, and a luxurious family bathroom with a double-ended sunken bath, floor to ceiling tiles, and heated towel rail.
Three double bedrooms are located on the first floor, all with built-in wardrobes, and a modern family shower room with marble double vanity unit, floor to ceiling tiles, a rainforest shower, and a heated towel rail.
Outside Mandelieu is set within a spacious plot with gardens that surround the entire property.
The south-west facing front garden is mainly laid to lawn, featuring a variety of mature shrubs, trees, borders, and raised beds.
The rear garden offers an ideal space for al-fresco dining, complete with a BBQ area, a paved terrace, beds and borders and a newly-constructed timber outbuilding.
The property is set back from the road and accessed via a shared drive which leads to a private, gated, gravelled driveway, offering parking for several vehicles and turning area.
Directions From Broadway proceed on the B4632 through Willersey and on into Weston Subedge. Turn left onto Evesham Road, then take an immediate right towards the Village Hall.
Follow the road as it curves left, and the property will be found on your left hand side.
Weston-Subedge lies at the foot of the Cotswold Escarpment below Dovers Hill, just 2 miles from Chipping Campden and approximately 4 miles to the north of Broadway.
It is a most attractive north Cotswold village and is home to the St. Lawrence thirteenth century church, village hall, village bar and bowling club.
Dovers Hill (one mile) is the setting for “The Cotswold Olimpicks” which is an annual event dating back to 1612.
Stratford-upon-Avon and Cheltenham would be regarded as the main regional, cultural, shopping and educational centres.
Value & comps
No previous sales on record.
Returns
Set an offer; the calculator follows it.
We're still gathering serviced-accommodation data for this area.
Archie refurb estimate: a Pro feature
0.0% below asking
This is not financial or investment advice. Prop AI Deals is not authorised by the Financial Conduct Authority (FCA) to provide investment advice.
All investment calculators, property analyses, and AI-generated insights are for informational purposes only. Property investment carries risk and may result in financial loss. All calculations should be independently verified and you should consult with FCA-authorised financial advisers before making any investment decisions.
Past performance does not guarantee future results. Tax implications vary by individual circumstances.
Deal
Properties like this can earn 2–3x BTL yields when converted to HMO, with retrofit costs around £10k/room. Sign in to see the full tier, yield projection, and cost breakdown.
Commercial properties like this can earn 30-50% higher yields when converted to residential under Class MA / Q / P / PA, with prior approval costing ~GBP 96/unit. Sign in to see the recommended route, yield uplift, and cost breakdown.
BRRR-suited properties can recycle 80-100% of investor capital on refi, leaving a high-yielding rental with most of the money out. Sign in to see the refurb cost stack, ARV projection, and refinance maths.
Detached + large garden = sub-division play. Pro tier unlocks the tier badge, plot size, uplift estimate, and regional land benchmark.
Short-lease flats trade at deep discount, but extending under the 1993 Act often costs far less than the discount. Pro tier unlocks the tier badge, premium breakdown, long-lease ARV and arbitrage maths.
See projected short-stay revenue vs a vanilla BTL for this property.
See real sub-let margins (HMO room rates & SA nightly rates) vs the landlord rent.
Area
Agent & docs

FAQ
About Mandelieu,, Evesham Road, Weston Subedge
Explore nearby