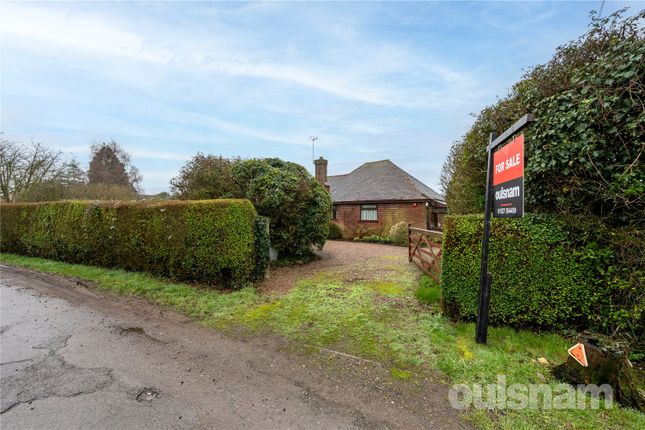
3-bedroom house · B49 5JY
Listing removedListed 242 days
Opportunity summary
See Archie’s verdict, returns by strategy and what to check before viewing.
About
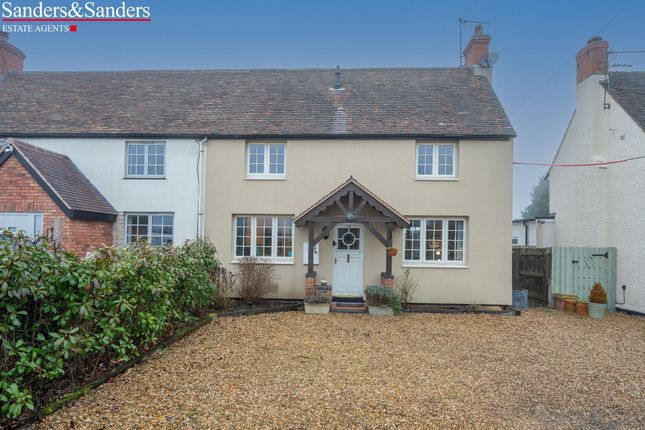
An extended semi-detached home, offered for sale with no upward chain, enjoying a pleasant semi-rural position with attractive views across neighbouring countryside.
The property benefits from granted planning permission for a double-storey side extension, presenting an excellent opportunity for further expansion and long term versatility.
The accommodation briefly comprises a welcoming entrance hallway with stairs rising to the first floor and useful built-in storage.
To the front of the property is a cosy lounge featuring a focal log-burning stove, creating a warm and inviting living space, which flows seamlessly through to the impressive extended kitchen/dining/family room.
This superb open-plan area benefits from underfloor heating, two skylights allowing for an abundance of natural light, and bi-folding doors opening onto the rear garden.
There is ample space for formal dining as well as relaxed seating, making it ideal for both everyday living and entertaining.
The kitchen is fitted with a stylish range of modern high-gloss wall and base units, complemented by integrated appliances, a central island and breakfast bar seating.
Upstairs, the first-floor landing provides access to the master bedroom positioned to the front, a further double bedroom and a single bedroom overlooking the rear, along with a modern family bathroom complete with a shower over the bath.
Full planning permission has been granted for a substantial two-storey side extension, with building control approval applied for and paid.
The proposed development would incorporate a garage, office, utility room and WC to the ground floor, while the first floor would create an impressive new master bedroom suite complete with dressing area and en-suite shower room.
In addition, a selection of building materials is already available on site and can be included within the sale if required, offering purchasers the opportunity to make a prompt start on the project and potentially reduce initial build costs.
This offers an excellent opportunity for purchasers to significantly enhance both the size and functionality of the property, with much of the preliminary process already in place.
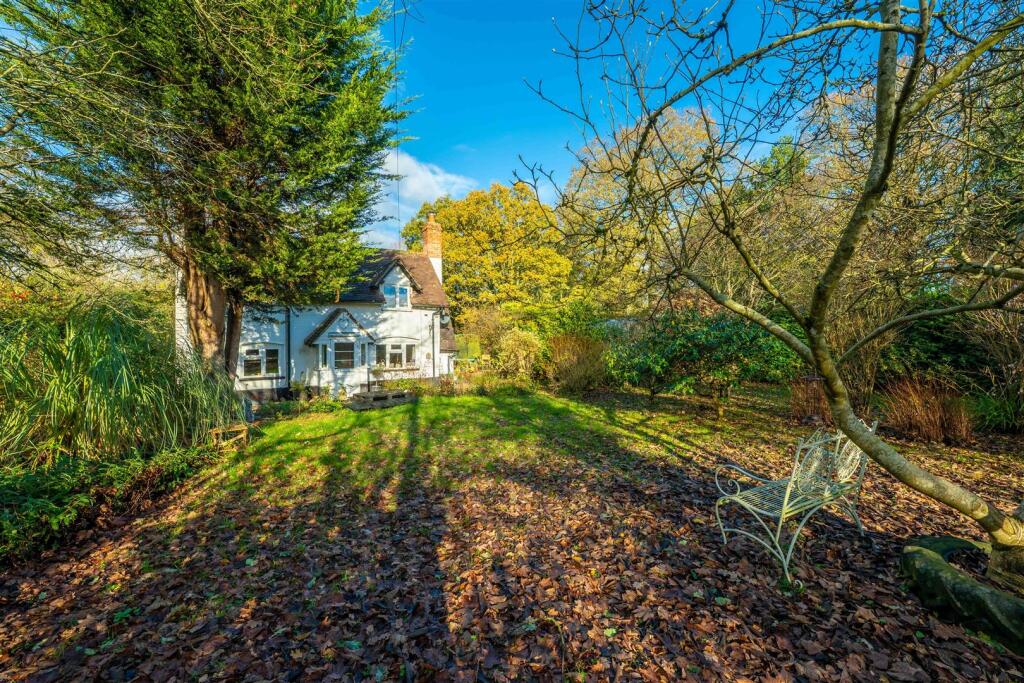
The property enjoys a generous rear garden, predominantly laid to lawn and offering excellent potential for landscaping.
The garden provides a private outdoor space ideal for families, with fenced boundaries and ample room for seating or play areas.
To the rear, the property benefits from attractive views across neighbouring countryside, creating a pleasant and open outlook.
EPC Rating: C Location Lower Cladswell Lane is situated within the sought-after village of Cookhill, a semi-rural setting offering a peaceful lifestyle while remaining conveniently connected.
The village benefits from a well-regarded primary school, parish church and popular village hall, creating a strong sense of community.
The nearby market town of Alcester provides a wider range of amenities including independent shops, cafés, pubs and supermarkets, along with schooling options for all ages.
Further facilities can be found in Redditch and Stratford-upon-Avon.
For commuters, the property offers convenient access to the A435 and A46, providing links to Birmingham and the wider motorway network.
Combining countryside surroundings with excellent accessibility, this location is ideal for those seeking village living without compromising on convenience.
Lounge (4.42m x 3.76m) Kitchen / Diner / Family Room (5.84m x 5.28m) Max Master Bedroom (3.44m x 3.42m) Bedroom 2 (3.46m x 3.43m) Bedroom 3 (2.35m x 2.25m) Bathroom (2.35m x 1.87m) Disclaimer These particulars are for guidance only and based on information approved by the seller.
Accuracy cannot be guaranteed and details may contain errors or omissions. They do not form part of any contract.
We are not surveyors or legal experts and cannot advise on condition, title, or other legal matters. Buyers should instruct their own professionals before making decisions.
Photos are illustrative only and items shown are not necessarily included. Fixtures, fittings and appliances are not tested and may not be in working order. All measurements are approximate.
No liability is accepted for loss from use of these details.
By law we must carry out id and aml checks and review buyers’ financial circumstances before a property can be marked sold subject to contract. This due diligence is required by trading standards.
Checks start once a provisional offer is agreed. The cost is £30 incl. VAT per property, payable in advance via our onboarding system.
Value & comps
No previous sales on record.
Returns
Set an offer; the calculator follows it.
We're still gathering serviced-accommodation data for this area.
Archie refurb estimate: a Pro feature
0.0% below asking
This is not financial or investment advice. Prop AI Deals is not authorised by the Financial Conduct Authority (FCA) to provide investment advice.
All investment calculators, property analyses, and AI-generated insights are for informational purposes only. Property investment carries risk and may result in financial loss. All calculations should be independently verified and you should consult with FCA-authorised financial advisers before making any investment decisions.
Past performance does not guarantee future results. Tax implications vary by individual circumstances.
Deal
Properties like this can earn 2–3x BTL yields when converted to HMO, with retrofit costs around £10k/room. Sign in to see the full tier, yield projection, and cost breakdown.
Commercial properties like this can earn 30-50% higher yields when converted to residential under Class MA / Q / P / PA, with prior approval costing ~GBP 96/unit. Sign in to see the recommended route, yield uplift, and cost breakdown.
BRRR-suited properties can recycle 80-100% of investor capital on refi, leaving a high-yielding rental with most of the money out. Sign in to see the refurb cost stack, ARV projection, and refinance maths.
Detached + large garden = sub-division play. Pro tier unlocks the tier badge, plot size, uplift estimate, and regional land benchmark.
Short-lease flats trade at deep discount, but extending under the 1993 Act often costs far less than the discount. Pro tier unlocks the tier badge, premium breakdown, long-lease ARV and arbitrage maths.
See projected short-stay revenue vs a vanilla BTL for this property.
See real sub-let margins (HMO room rates & SA nightly rates) vs the landlord rent.
Area
Agent & docs
FAQ
About 29 Lower Cladswell Lane, Alcester
Explore nearby