4-bedroom bungalow · PE2 8HJ
For saleListed 96 days
Opportunity summary
See Archie’s verdict, returns by strategy and what to check before viewing.
About
Upon entering the property, you are welcomed by a spacious entrance hall which serves as the central hub of the home, providing access to all principal ground floor rooms.
The versatile layout allows buyers to tailor the accommodation to their individual needs.
The generous lounge is a bright and inviting living space, featuring French doors that open directly onto the stunning rear garden, allowing natural light to flood the room while creating a seamless connection between the indoor and outdoor living areas.
Adjacent to the lounge is a designated dining room, providing the ideal setting for family meals and entertaining guests.
The well-appointed kitchen offers an excellent range of fitted units and integrated appliances, providing ample workspace and storage for everyday family life.
The ground floor also benefits from a large double bedroom with French doors opening onto the rear garden, making it a peaceful retreat with lovely garden views.
A further reception room, currently utilised as a home office, offers excellent flexibility and could easily serve as a fourth bedroom, playroom or hobby room depending on individual requirements.
Completing the ground floor accommodation is a modern shower room.
The first floor continues to impress with two substantial double bedrooms, both benefitting from useful eaves storage which provides practical additional space while maintaining generous bedroom proportions.
A second shower room serves the first-floor accommodation, making the property ideal for larger families or visiting guests. Externally, the property is equally impressive.
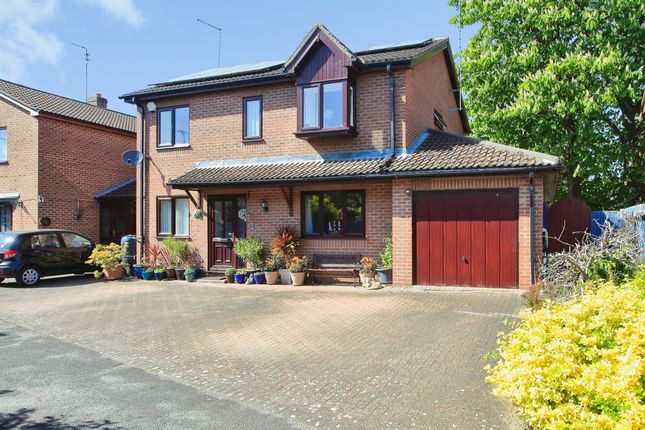
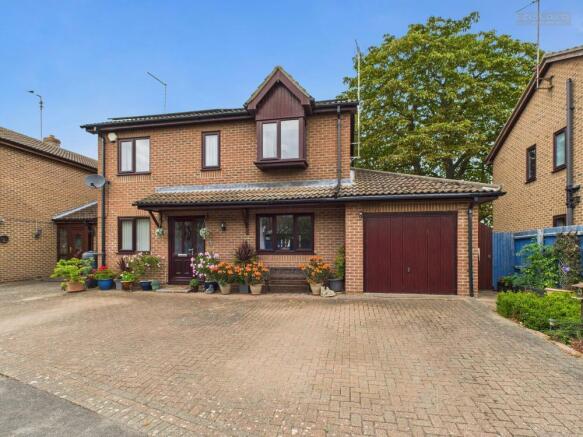
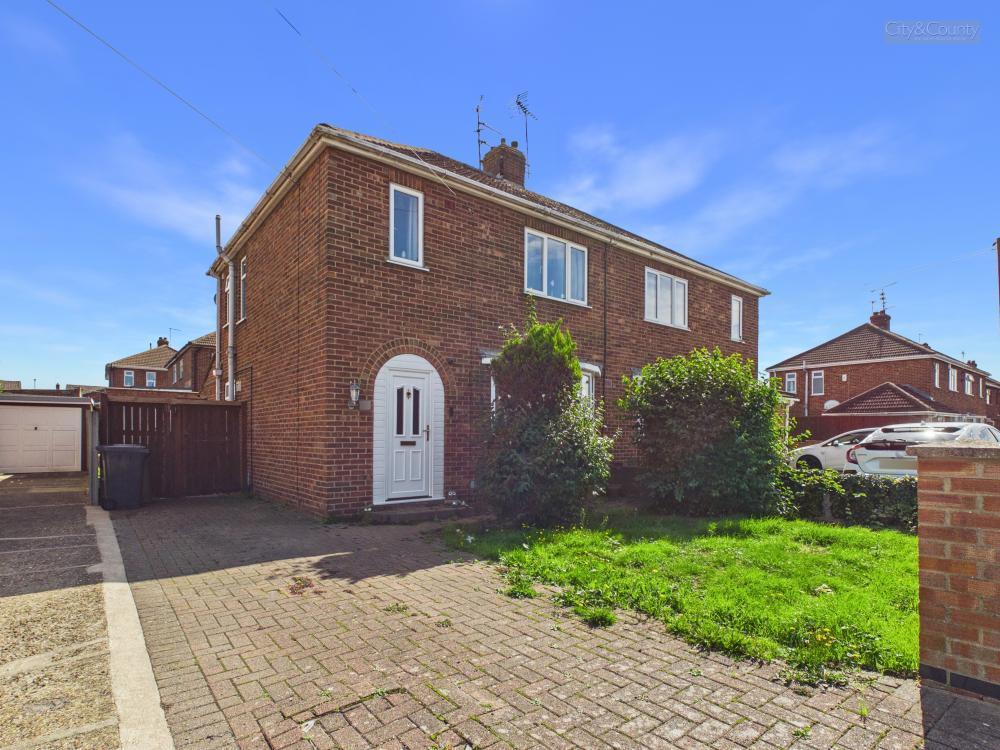
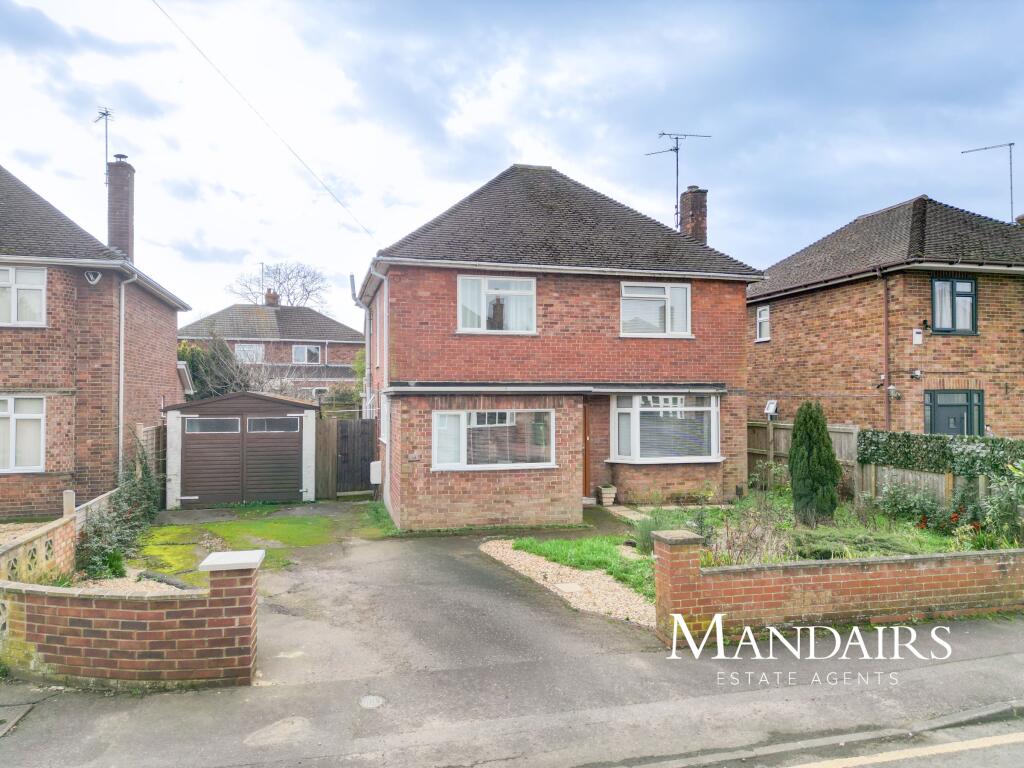
The front of the home is approached via a gated driveway providing extensive off-road parking for approximately six to seven vehicles, making it ideal for those with multiple cars, motorhomes or caravans.
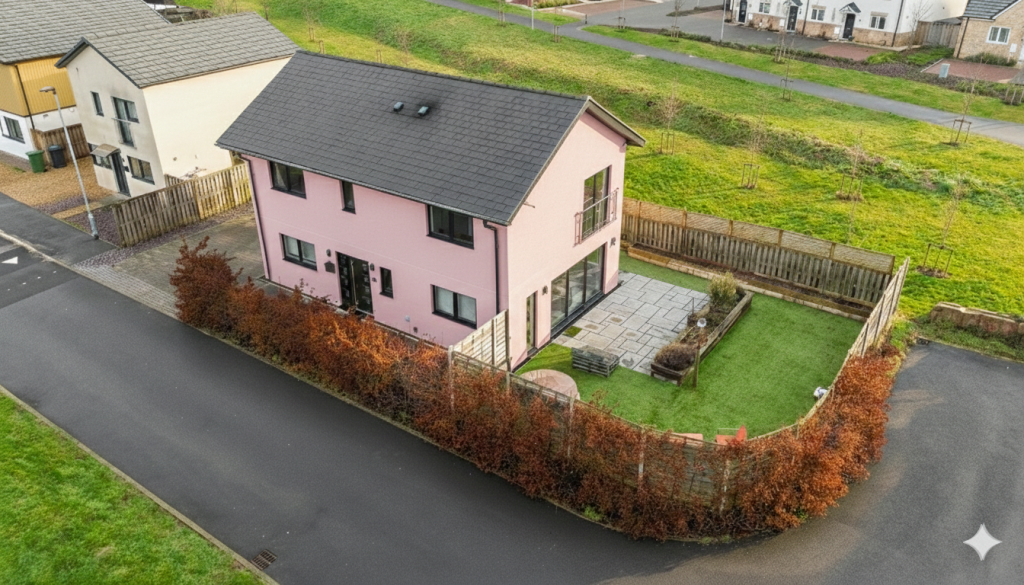
The rear garden is undoubtedly one of the property's standout features. Beautifully landscaped and lovingly maintained, it provides a truly tranquil outdoor haven.
Thoughtfully designed to offer a variety of spaces to enjoy throughout the seasons, the garden features an attractive timber lean-to, a charming summer house, pond, well-stocked planting beds, multiple patio and seating areas, and an abundance of mature shrubs and colourful planting.
Whether entertaining family and friends or simply relaxing in peaceful surroundings, this stunning garden offers something for everyone.
Copper Beech Way enjoys a prime position within the ever-popular area of Stanground, offering an excellent balance of peaceful residential living and convenient access to local amenities.
A wide range of shops, supermarkets, cafés, public houses and everyday conveniences are all within easy reach, whilst well-regarded primary and secondary schools make this an excellent choice for families.
For commuters, the property is ideally situated with easy access to Peterborough City Centre and Peterborough Railway Station, offering direct high-speed rail services to London King's Cross in approximately 50 minutes.
Excellent road links are available via the A15, A47 and A1(M), providing convenient connections to Stamford, Huntingdon, Cambridge and beyond.
Nature lovers and outdoor enthusiasts will also appreciate the nearby Ferry Meadows Country Park, Nene Park and picturesque riverside walks, offering miles of scenic walking and cycling routes.
This exceptional detached chalet bungalow combines generous accommodation, outstanding versatility, extensive parking and breathtaking gardens, all within one of Stanground's most desirable cul-de-sac locations.
An internal viewing is highly recommended to fully appreciate everything this wonderful home has to offer.
GROUND FLOOR KITCHEN 5.09m x 3.38m (16' 8" x 11' 1") SHOWER ROOM WALK IN SHOWER VANITY BASIN TOILET LOUNGE 4.75m x 3.61m (15' 7" x 11' 10") BEDROOM 1 4.75m x 3.45m (15' 7" x 11' 4") DINING ROOM 3.45m x 3.39m (11' 4" x 11' 1") OFFICE/BEDROOM 4.92m x 2.11m (16' 2" x 6' 11") 4.92 FIRST FLOOR LANDING BEDROOM 2 BEDROOM 3 3.40m x 3.36m (11' 2" x 11' 0") SHOWER ROOM SHOWER TOILET BASIN OUTSIDE FRONT LARGE DRIVEWAY GATED PARKING FOR MULTIPLE CARS/VEHICLES OWNED SOLAR PANELS REAR LANDSCAPED PATIOS POND LEAN TOO TIMBER SHED AND SUMMER HOUSE TREES AND PLANTING AREAS GREENHOUSE
Value & comps
No previous sales on record.
Returns
Set an offer; the calculator follows it.
We're still gathering serviced-accommodation data for this area.
Archie refurb estimate: a Pro feature
0.0% below asking
This is not financial or investment advice. Prop AI Deals is not authorised by the Financial Conduct Authority (FCA) to provide investment advice.
All investment calculators, property analyses, and AI-generated insights are for informational purposes only. Property investment carries risk and may result in financial loss. All calculations should be independently verified and you should consult with FCA-authorised financial advisors before making any investment decisions.
Past performance does not guarantee future results. Tax implications vary by individual circumstances.
Deal
Properties like this can earn 2–3x BTL yields when converted to HMO, with retrofit costs around £10k/room. Sign in to see the full tier, yield projection, and cost breakdown.
Commercial properties like this can earn 30-50% higher yields when converted to residential under Class MA / Q / P / PA, with prior approval costing ~GBP 96/unit. Sign in to see the recommended route, yield uplift, and cost breakdown.
BRRR-suited properties can recycle 80-100% of investor capital on refi, leaving a high-yielding rental with most of the money out. Sign in to see the refurb cost stack, ARV projection, and refinance maths.
Detached + large garden = sub-division play. Pro tier unlocks the tier badge, plot size, uplift estimate, and regional land benchmark.
Short-lease flats trade at deep discount, but extending under the 1993 Act often costs far less than the discount. Pro tier unlocks the tier badge, premium breakdown, long-lease ARV and arbitrage maths.
See projected short-stay revenue vs a vanilla BTL for this property.
See real sub-let margins (HMO room rates & SA nightly rates) vs the landlord rent.
Area
Agent & docs

FAQ
About Copper Beech Way, Peterborough, PE2
Explore nearby