We've tightened what earns a Pursue. A home now needs a published valuation, a strategy that still makes money after real running costs and lender stress tests, and no listing problems that would stop a mortgage. You'll see fewer Pursues, and each one has been checked harder.
See how verdicts work2-bedroom flat · PE2 8UB
For saleListed 74 days
Opportunity summary
See Archie’s verdict, returns by strategy and what to check before viewing.
About
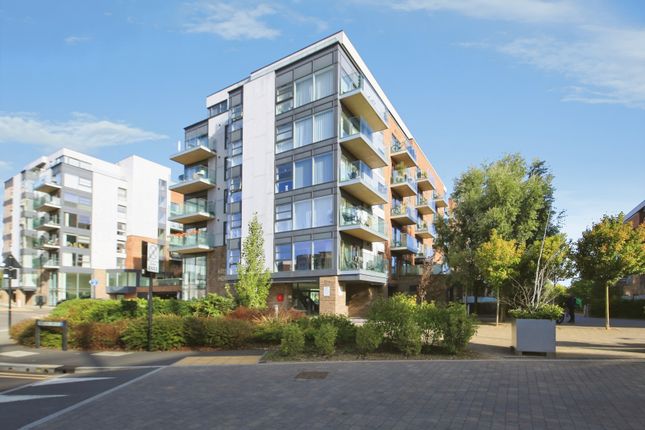
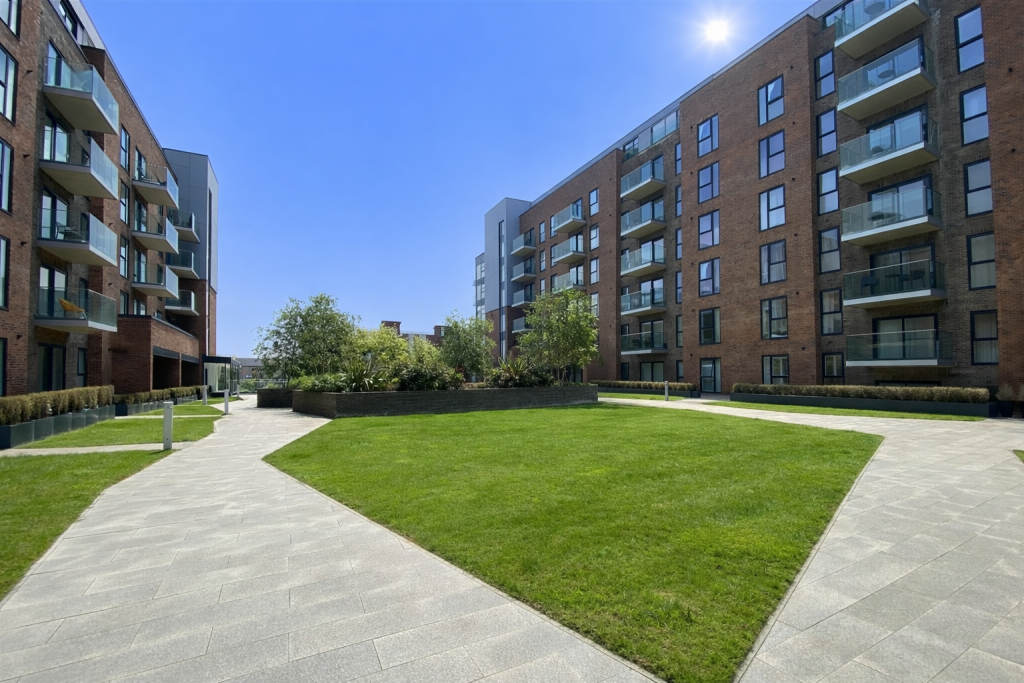
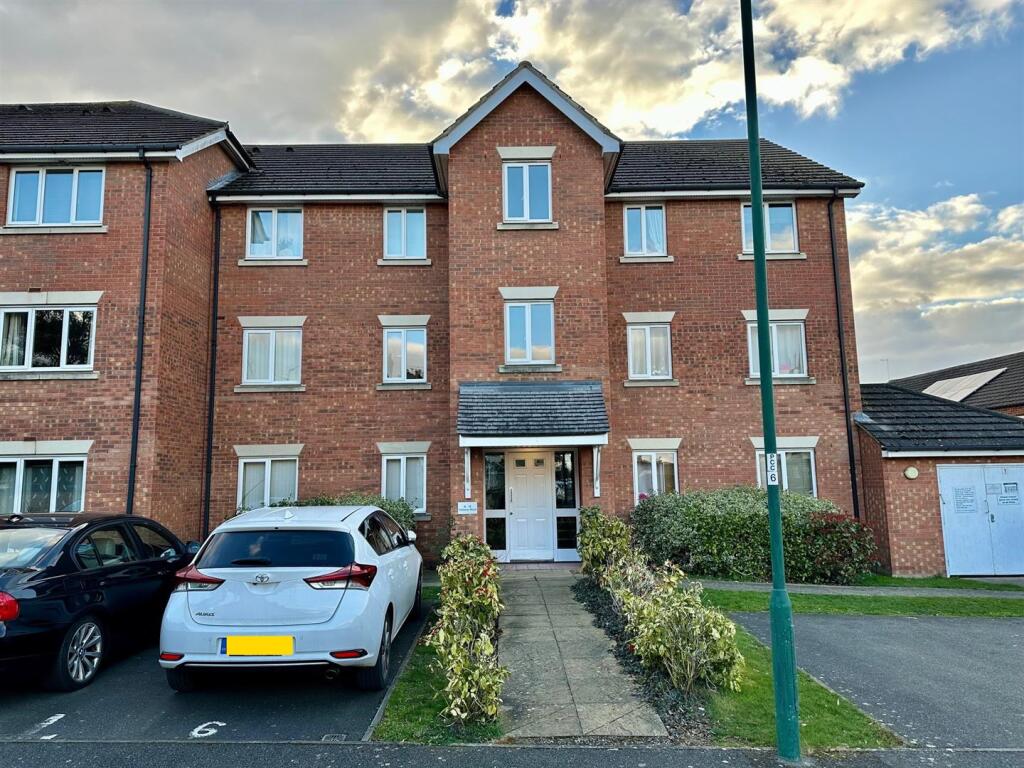
We are thrilled to offer for sale this outstanding spacious two bedroom apartment positioned on the first floor of Kitson House which boasts luxurious and modern fixtures and fittings.
This includes a designer upgraded kitchen along with remarkable high specification bathrooms with porcelain tiling, all finished to the highest quality.
The apartment comprises hallway with storage, which flows nicely into the open plan Kitchen/Living/Dining Area. The master double bedroom is complete with fitted wardrobes and en-suite shower room.
The main luxury bathroom comes with shower over bath. Bedroom two is a spacious double bedroom. All rooms boast superb views of the river.
The magnificent outside balcony area is spacious and is perfect for entertaining and enjoying some Al fresco dining whilst enjoying fabulous views of the River Nene and Cathedral.
The high specification designer kitchen includes: Zanussi stainless steel electric fan oven Zanussi induction hob and Caple stainless steel chimney extractor Zanussi integrated fridge/freezer, washer/dryer and dishwasher Designer units by Oakwood Kitchens Quartz stone worktops and upstands Stainless steel splashback to hob Fascino stainless steel sink with oversized single bowl Fascino designer curved tap with clipped hose-spray extension Fascino instant boiling water tap Integrated stainless steel soap dispenser Wine fridge The luxury bathroom includes: Fascino digitally controlled Smart Tap Smart mirror with LED lighting, shaver socket, digital clock and de-mist pad Walnut vanity unit with integrated storage space and black porcelain worktop rak Ceramics basin rak Ceramics Hygiene+ WC with RAKRimless pan and soft close ergonomic design seat Fascino Smart Shower Heater chrome towel rails rak Ceramics porcelain wall and floor tiles Low-level LED strip lighting General specification of this apartment includes: Forest oak doors with polished chrome ironmongery, matching wrapped door-lining, architraves and skirtings Oak strip wood flooring to entrance hall, living area, dining area, kitchen and cloakrooms Carpets with underlay to bedroom Fitted double wardrobe to bedroom Virgin Media television and telephone points to living area and master bedroom Gas fired heating system via radiators Smoke alarm and co detectors Double glazed uPVC windows Allocated private parking space under building Audio entry system Sprinkler system installed overall dimensions 75.3 m.
Sq 811.0 sq.
Ft kitchen/living/dining 6591mm x 4455mm 21ft 7in x 14ft 7in master bedroom 5293mm x 3445mm 17ft 4in x 11ft 4in bedroom 2 4475mm x 3000mm 14ft 8in x 9ft 10in Leasehold: - the years remaining on the lease is 992 (999 year lease starting July 2018) - the ground rent is £150.00 every six months - the annual service charge is £1370.17 Property Details: Upper floor apartment Gas central heating Double glazed Council tax band B EPC Rating B Mains sewage, gas and electricity Explanation for clients about proving their identity When you buy and sell a property you need to prove your identity to estate agents, solicitors and others involved in the transaction.
This is to help prevent money laundering. The evidence we need: To comply with law, we need to get evidence of your identity as soon as possible.
Please bring in to our office your passport, or your photocard driving licence to prove your identity. We will need to check it, and to keep a copy.
If these documents are not available, please speak to us to establish what other evidence may be acceptable.
Value & comps
No previous sales on record.
Returns
Set an offer; the calculator follows it.
We're still gathering serviced-accommodation data for this area.
Archie refurb estimate: a Pro feature
0.0% below asking
This is not financial or investment advice. Prop AI Deals is not authorised by the Financial Conduct Authority (FCA) to provide investment advice.
All investment calculators, property analyses, and AI-generated insights are for informational purposes only. Property investment carries risk and may result in financial loss. All calculations should be independently verified and you should consult with FCA-authorised financial advisers before making any investment decisions.
Past performance does not guarantee future results. Tax implications vary by individual circumstances.
Deal
Properties like this can earn 2–3x BTL yields when converted to HMO, with retrofit costs around £10k/room. Sign in to see the full tier, yield projection, and cost breakdown.
Commercial properties like this can earn 30-50% higher yields when converted to residential under Class MA / Q / P / PA, with prior approval costing ~GBP 96/unit. Sign in to see the recommended route, yield uplift, and cost breakdown.
BRRR-suited properties can recycle 80-100% of investor capital on refi, leaving a high-yielding rental with most of the money out. Sign in to see the refurb cost stack, ARV projection, and refinance maths.
Detached + large garden = sub-division play. Pro tier unlocks the tier badge, plot size, uplift estimate, and regional land benchmark.
Short-lease flats trade at deep discount, but extending under the 1993 Act often costs far less than the discount. Pro tier unlocks the tier badge, premium breakdown, long-lease ARV and arbitrage maths.
See projected short-stay revenue vs a vanilla BTL for this property.
See real sub-let margins (HMO room rates & SA nightly rates) vs the landlord rent.
Area
Agent & docs

FAQ
About 102 Kitson House, East Station Road, Peterborough
Explore nearby