4-bedroom house · E11 4AB
Listing removedListed 99 days · slow let
Opportunity summary
See Archie’s verdict, returns by strategy and what to check before viewing.
About
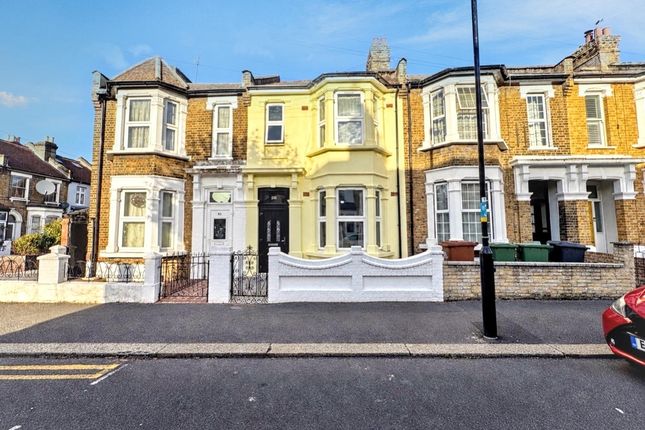
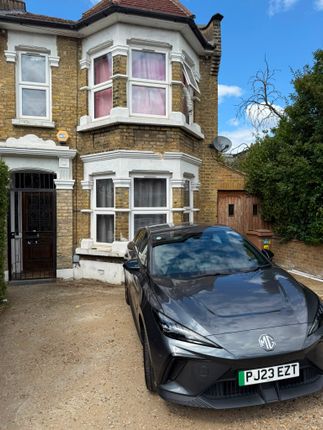
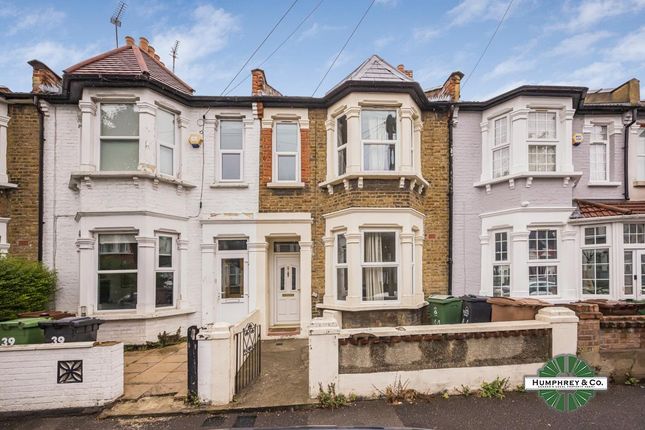
This Victorian semi-detached home offers space, character, and versatility across three floors.
Four generously sized double bedrooms and two well-appointed bathrooms provide ample accommodation for families, while a spacious kitchen/diner forms the hub of the house, designed for both everyday living and hosting.
A double bay window enhances the home’s character and charm, complementing its elegant proportions. Beautifully presented throughout, the property combines period features with modern comfort.
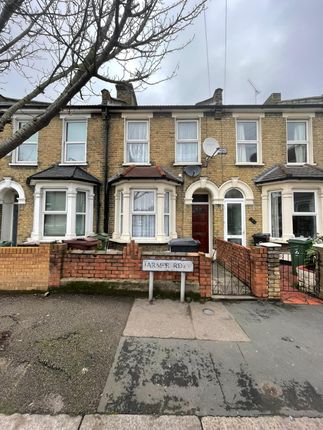
Additional highlights include a practical cellar for storage. If you lived here... Handsome brickwork, ornate detailing and a striking bay window give the home its distinctive Victorian presence.
A pastel-toned entrance framed by an arched porch and decorative corbels leads to the front door, while a tiled pathway completes the elegant approach.
Inside, the hallway offers rich wooden flooring, white walls and lofty ceilings, softened by daylight from the glazed door.
The reception to the front blends period character with modern elegance, where a grand fireplace and bespoke shelving sit against deep, confident tones.
At the rear, another reception provides versatility, with a decorative fireplace and generous sash window creating a warm, inviting atmosphere.
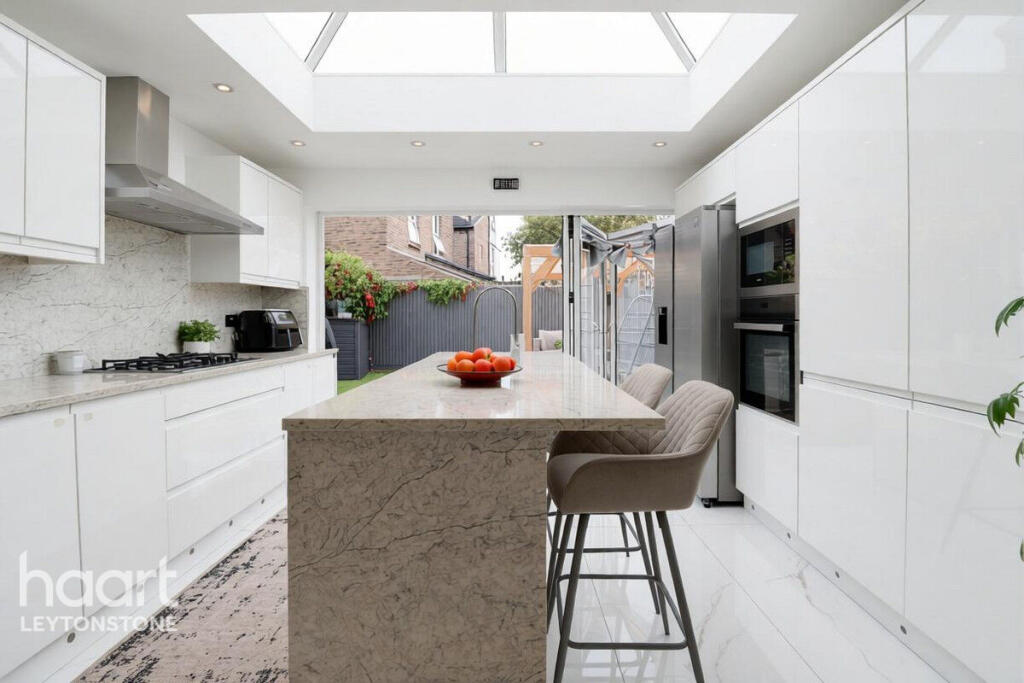
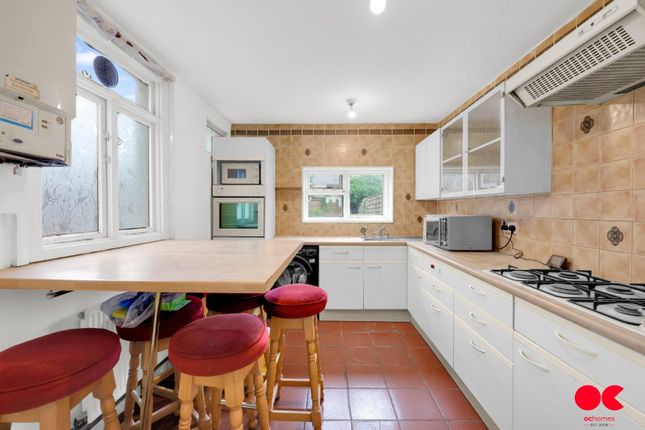
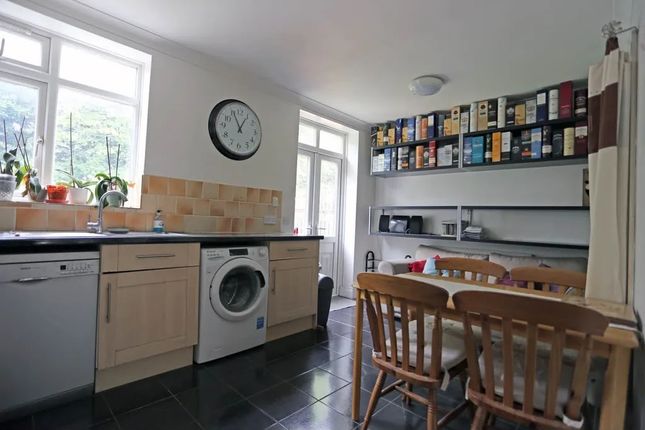
The kitchen diner is bathed in light from a bay window and skylight above. Herringbone flooring ties together soft hues and understated cabinetry, while a central island anchors the space.
The adjoining dining area is ideal for family life or evenings with friends.
Beyond, the garden is a leafy retreat with paved terraces, lawn and lush planting, perfect for dining or simply enjoying the greenery.
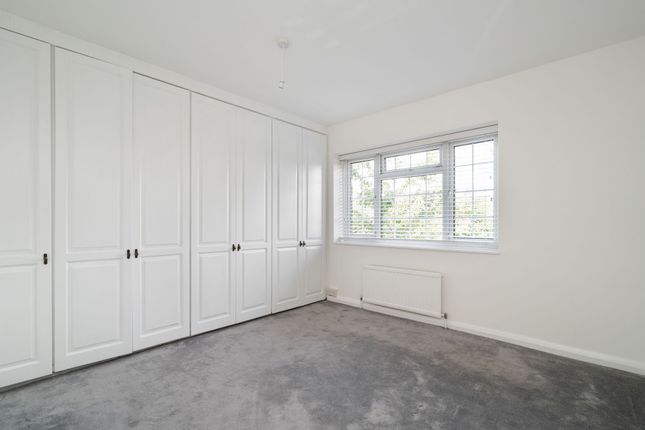
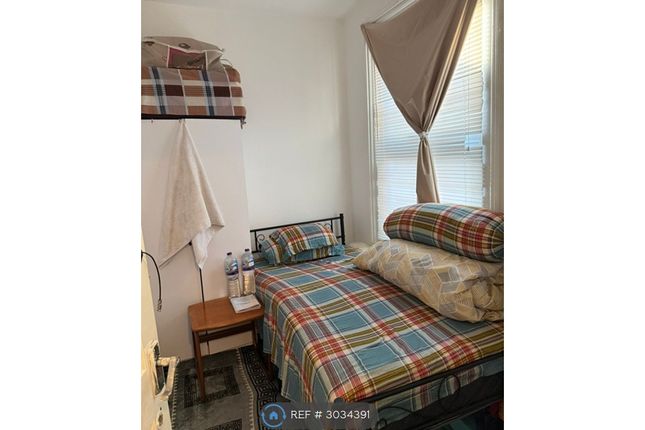
Upstairs, the main bedroom pairs ample proportions with refined detailing, its bay window drawing in morning light.
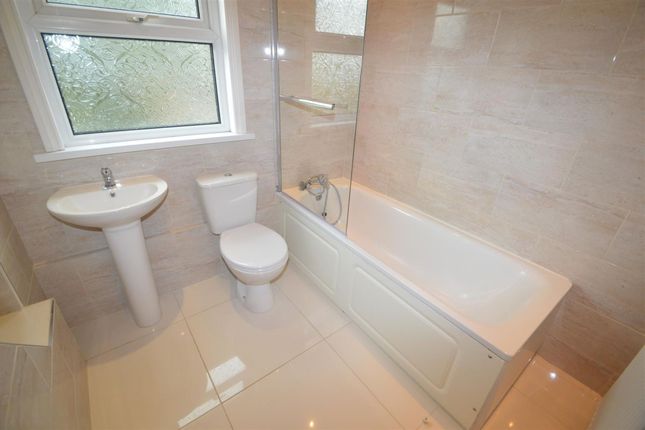
Two further bedrooms share this floor, each bright and restful, one with a cast-iron fireplace and both with leafy outlooks. The bathroom, tiled in warm stone, includes a bath with overhead shower.
The top floor provides a self-contained bedroom with en suite, enjoying daylight from skylights and a wide window.
Spacious yet calming, it feels like a private retreat, perfect for guests or a luxurious main suite. This location places you within easy reach of some of east London’s most vibrant spots.
Just a short stroll away, Francis Road has become a much-loved destination, lined with independent cafés, restaurants and shops.
Highlights include Marmelo Kitchen, known for its seasonal small plates, Yardarm, a stylish wine bar and deli, and the Northcote Arms, a welcoming pub full of character.
Leytonstone High Road is also close by, while Wanstead Flats, part of Epping Forest, offers endless green space for walks or relaxed afternoons.
Families benefit from excellent schools, including the outstanding Newport Primary within an easy ten minute walk.
Reception Room (3.87m x 3.49m (12'8" x 11'5")) Reception Room (3.35m x 2.85m (10'11" x 9'4")) Kitchen/Diner (6.64m x 3.28 (21'9" x 10'9")) Garden (12m (39'4")) Cellar (6.08m x 1.37m (19'11" x 4'5")) Bedroom (4.59m x 3.92m (15'0" x 12'10")) Bedroom (3.35m x 2.88m (10'11" x 9'5")) Bathroom Bedroom (2.81m x 2.26m (9'2" x 7'4")) Bedroom (5.31m x 3.12m (17'5" x 10'2")) Ensuite Eaves Storage (4.17m x 1.19m (13'8" x 3'10")) Eaves Storage (4.57m x 1.72m (14'11" x 5'7")) What else?
Leytonstone Station is just over five minutes away, giving swift access to the Central line and its direct links into the City and West End.
For additional routes, Leytonstone High Road Overground Station is around ten minutes on foot, offering convenient connections across east London and further afield.
Value & comps
No previous sales on record.
Rental comparables are shown in the Rental section below. Sold comparables remain for area capital context only.
Returns
Short-let restrictions apply
We're still gathering serviced-accommodation data for this area.
This is not financial or investment advice. Prop AI Deals is not authorised by the Financial Conduct Authority (FCA) to provide investment advice.
All investment calculators, property analyses, and AI-generated insights are for informational purposes only. Property investment carries risk and may result in financial loss. All calculations should be independently verified and you should consult with FCA-authorised financial advisers before making any investment decisions.
Past performance does not guarantee future results. Tax implications vary by individual circumstances.
Deal
Properties like this can earn 2–3x BTL yields when converted to HMO, with retrofit costs around £10k/room. Sign in to see the full tier, yield projection, and cost breakdown.
Commercial properties like this can earn 30-50% higher yields when converted to residential under Class MA / Q / P / PA, with prior approval costing ~GBP 96/unit. Sign in to see the recommended route, yield uplift, and cost breakdown.
BRRR-suited properties can recycle 80-100% of investor capital on refi, leaving a high-yielding rental with most of the money out. Sign in to see the refurb cost stack, ARV projection, and refinance maths.
Detached + large garden = sub-division play. Pro tier unlocks the tier badge, plot size, uplift estimate, and regional land benchmark.
Short-lease flats trade at deep discount, but extending under the 1993 Act often costs far less than the discount. Pro tier unlocks the tier badge, premium breakdown, long-lease ARV and arbitrage maths.
See projected short-stay revenue vs a vanilla BTL for this property.
See real sub-let margins (HMO room rates & SA nightly rates) vs the landlord rent.
Area
Agent & docs

FAQ
About 1A, Connaught Road, London
Explore nearby