We've tightened what earns a Pursue. A home now needs a published valuation, a strategy that still makes money after real running costs and lender stress tests, and no listing problems that would stop a mortgage. You'll see fewer Pursues, and each one has been checked harder.
See how verdicts work4-bedroom terraced house · BN3 4QJ
Listing removedListed 235 days
Opportunity summary
See Archie’s verdict, returns by strategy and what to check before viewing.
About
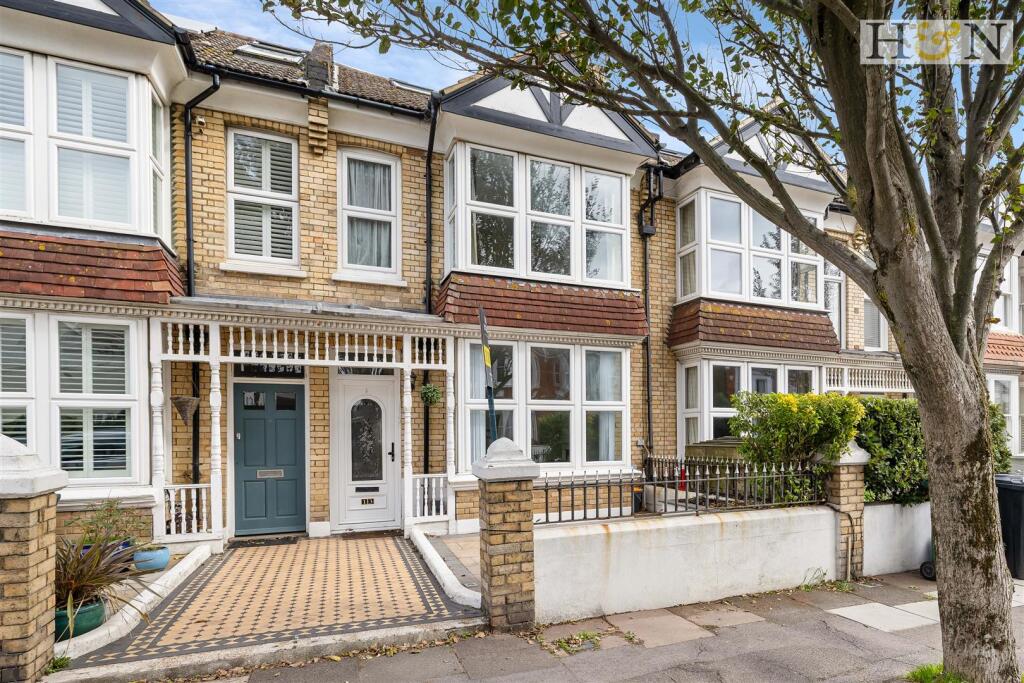
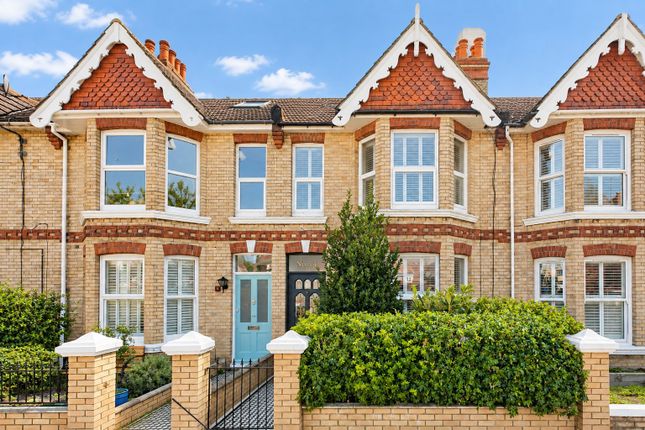
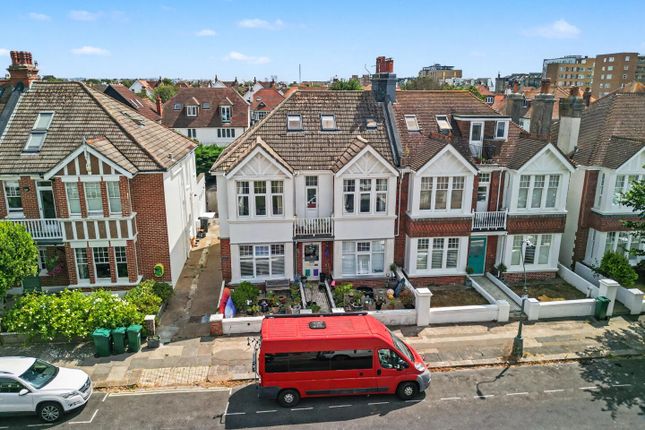
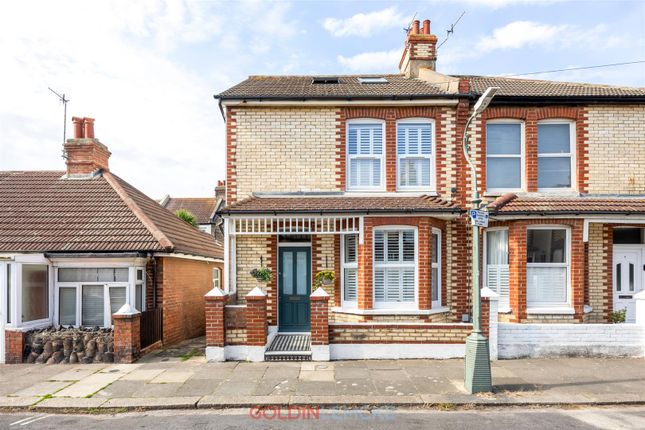
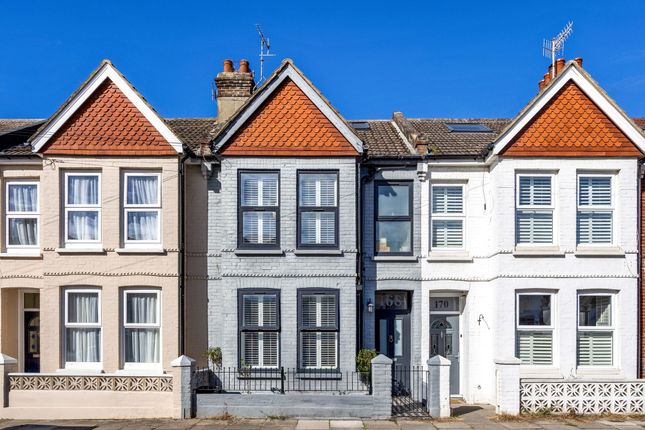
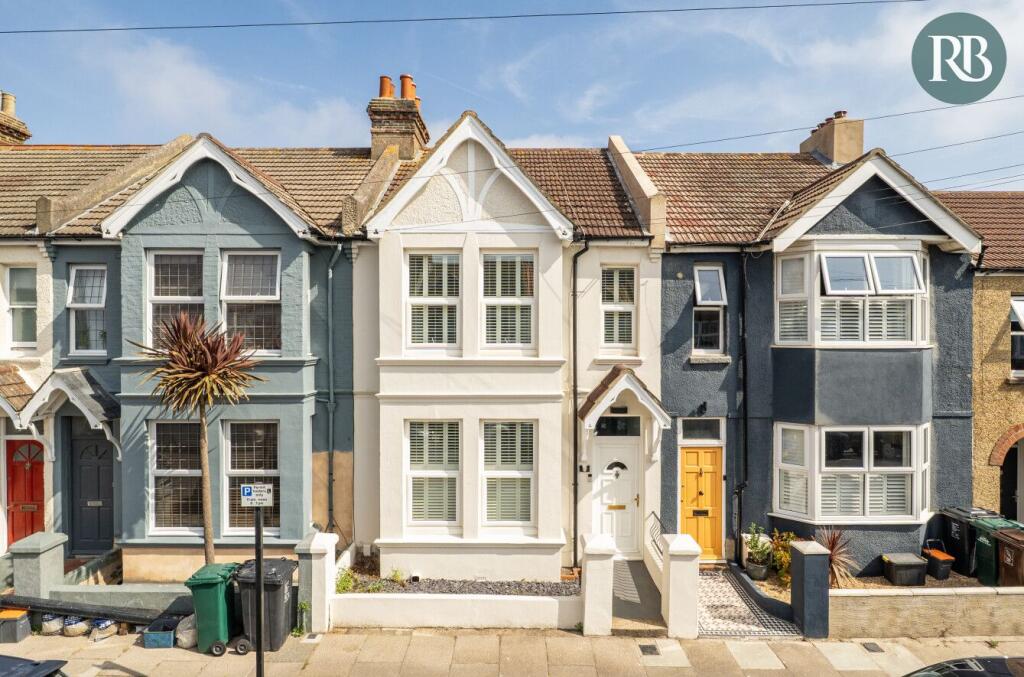
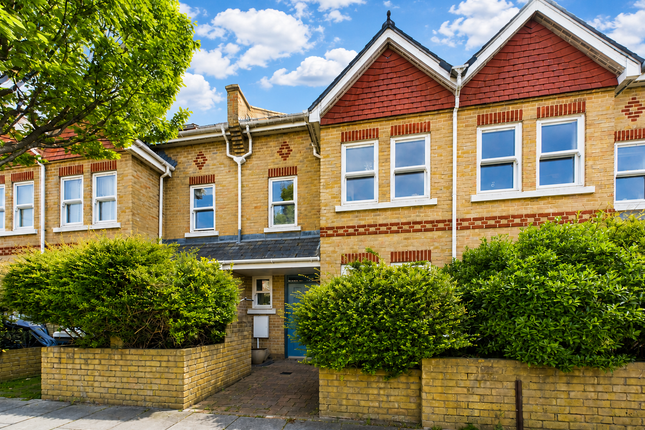
Guide Price £675,000 to £700,000 A beautifully presented Victorian terraced house offering a delightful blend of period features and modern living.
Spanning an impressive 1,294 square feet, the property boasts four well-appointed bedrooms and two bathrooms, making it an ideal home.
This is a yellow brick fronted property which has an original Minton tiled path leading to the front door, setting the tone for the character that lies within.
The spacious entrance hall features original dado rails and polished varnished floorboards, which flow seamlessly into the front and rear reception rooms.
The front reception room is particularly inviting, showcasing a feature open fireplace flanked by bespoke fitted cupboards and shelving, along with a charming bay window adorned with wooden shutters.
The heart of the home is undoubtedly the open plan kitchen diner, which offers delightful views and access to the rear garden.
The kitchen is fitted with sleek white gloss units and includes integrated appliances such as a dishwasher and oven, alongside a gas hob set into the worktop.
There is space for a washing machine and fridge freezer, making it both functional and stylish.
On the first floor, you will find a spacious bathroom complete with a mixer shower over the bath, a Victorian-style sink, and a W.C.
The two double bedrooms on this level feature charming original decorative fire surrounds, while the third bedroom is versatile enough to serve as a single bedroom, office, or dressing room.
Ascending to the top floor, the impressive double bedroom boasts an ensuite shower room, built-in wardrobes, and eaves storage.
This property is fully double glazed, with sash-style windows that maintain its period charm while ensuring a warm and practical living environment.
The rear garden is a true delight, landscaped for low maintenance and featuring a slate paved patio, decking with seating areas, a mature olive tree, and convenient outside storage. Location - St.
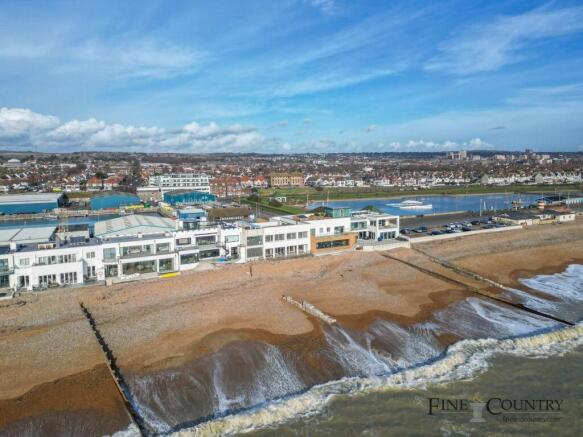
Leonards Avenue is located off Hove seafront, south of New Church Road, close to Hove Lagoon and Western Lawns.
Portslade mainline train Station is less than half a mile in distance with its direct service to Gatwick and central London and the local bus services provide direct access to Brighton city centre and beyond.
This convenient location is within easy access to local eateries, restaurants and independent stores as well as nearby super markets and is situated within the catchment area of well regarded schools.
Hove Lagoon is within easy access where you can enjoy water sports and sea front walks with Hove promenade being only a short distance away.
The property also has easy access to the seafront that includes Hove’s newest beach-park development.
This inclusive space features an outdoor sports hub with a café and terrace, beautifully landscaped gardens, wheeled-sports areas (including a skate plaza), a pump track and a roller area, as well as paddle and tennis courts.
Many hospitality venues are also located here, including Rockwater and Babble restaurants.
In addition, Wish Park and Hove seafront are close by where you can enjoy sea front walks in either direction along the coast.
Benfield Valley Nature Reserve is just over a mile in distance to the north of the property, this beautiful reserve links Brighton and Hove to the South Downs national park, ideal for walkers and children to explore.
Additional Information - EPC rating: D Internal measurement: 1,294 Square feet / 120.4 Square meters Council tax band: C Parking zone: L
Value & comps
No previous sales on record.
See the independent valuation, upside vs guide, and per-strategy max bid for this lot. Sign in to see it.
Returns
Set an offer; the calculator follows it.
We're still gathering serviced-accommodation data for this area.
Archie refurb estimate: a Pro feature
0.0% below starting price
This is not financial or investment advice. Prop AI Deals is not authorised by the Financial Conduct Authority (FCA) to provide investment advice.
All investment calculators, property analyses, and AI-generated insights are for informational purposes only. Property investment carries risk and may result in financial loss. All calculations should be independently verified and you should consult with FCA-authorised financial advisers before making any investment decisions.
Past performance does not guarantee future results. Tax implications vary by individual circumstances.
Deal
Properties like this can earn 2–3x BTL yields when converted to HMO, with retrofit costs around £10k/room. Sign in to see the full tier, yield projection, and cost breakdown.
Commercial properties like this can earn 30-50% higher yields when converted to residential under Class MA / Q / P / PA, with prior approval costing ~GBP 96/unit. Sign in to see the recommended route, yield uplift, and cost breakdown.
BRRR-suited properties can recycle 80-100% of investor capital on refi, leaving a high-yielding rental with most of the money out. Sign in to see the refurb cost stack, ARV projection, and refinance maths.
Detached + large garden = sub-division play. Pro tier unlocks the tier badge, plot size, uplift estimate, and regional land benchmark.
Short-lease flats trade at deep discount, but extending under the 1993 Act often costs far less than the discount. Pro tier unlocks the tier badge, premium breakdown, long-lease ARV and arbitrage maths.
See projected short-stay revenue vs a vanilla BTL for this property.
See real sub-let margins (HMO room rates & SA nightly rates) vs the landlord rent.
Area
Agent & docs

FAQ
About St. Leonards Avenue, Hove
Explore nearby