We've tightened what earns a Pursue. A home now needs a published valuation, a strategy that still makes money after real running costs and lender stress tests, and no listing problems that would stop a mortgage. You'll see fewer Pursues, and each one has been checked harder.
See how verdicts work5-bedroom property · LE12 8HX
For saleReduced £400k (−17.8%) on 25 OctListed 399 days
Opportunity summary
See Archie’s verdict, returns by strategy and what to check before viewing.
About
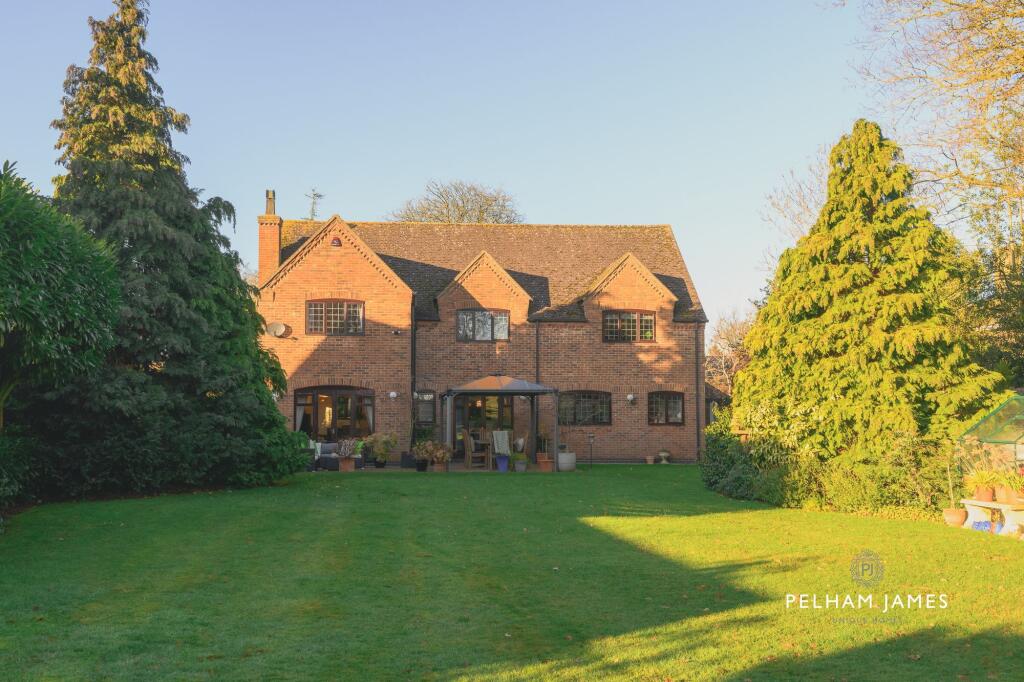
A deceptive property boasting over 8,700 sq ft of versatile accommodation. Nestling on the fringe of this village in about 9.89 acres, with equestrian facilities.
No chain involved Description This stunning property offers about 8,700 sqft of versatile living accommodation over three floors including five bedrooms, four bathrooms and six reception rooms.
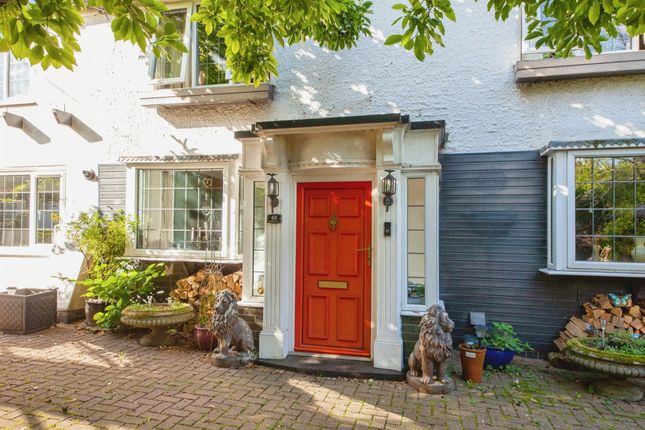
Plus a triple garage with with a self-contained two bedroom apartment above. There is a traditional 'English' feel to the front elevation featuring stone dressed walls.
Two feature lead topped hipped bays and a triple dormer roof above the single storey link and quadruple gable featuring beyond.
At the rear there is a 'Swiss' feel to the design with the leisure complex very attractively designed including a lead topped weather vane.
The home unfolds with a stunning collection of reception spaces, perfectly designed for entertaining and relaxation.
Indulge in your own private cinema, challenge guests in the billiards room, or unwind with a favourite book in the bespoke library.
Cream Lodge benefits from a private leisure complex, featuring a heated indoor swimming pool, spa facilities, fully equipped gymnasium and a light-filled orangery leading out to a sun-drenched terrace with an outdoor hot tub.
Beyond the main residence, a self-contained two bedroom, guest annex above the triple garage offers ideal accommodation for guests or an extended family.
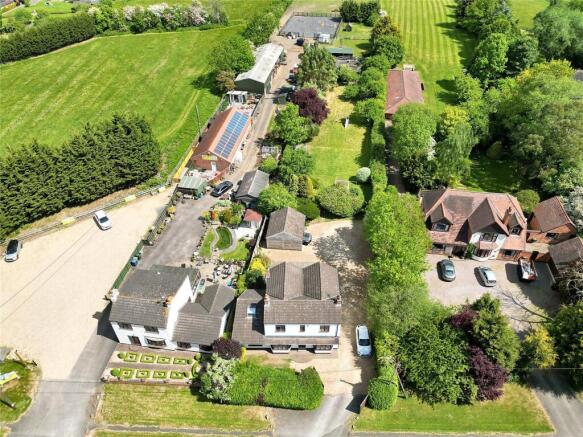
Approached via a gated driveway, this impressive country residence nestles within about 9.80 acres of maintained grounds, complete with stabling and equestrian facilities.
Accommodation - Reception hall, a double height ceiling and decorative oak staircase leading to the first floor galleried landing, feature stone mullion windows to the front and large window to the rear flooding natural light into the room, flagstone flooring and built-in coat cupboard.
Cloakroom, a two piece suite comprising a high system WC, wash hand basin, high gloss tiling to the walls and floor.
Billiards Room, a fabulous room for entertaining with a fully fitted bar with integrated wine fridge and matching champagne bar, vaulted ceiling with exposed beams and three stone mullion windows with leaded light detailing, central raised living flame fireplace with canopy, central billiard table with bespoke lighting arrangement over.
Drawing Room, accessed from the billiards room, this formal sitting room has a triple aspect with square bay window and French doors leading out to the front garden, a feature fireplace surround with an inset multi-fuel burning stove with a slate hearth.
Dining Room, featuring decorative coving to the ceiling and glazed window overlooking the front.
Rear Hallway, a continuation of the flagstone flooring, decorative coving and openings through to: Home Office / Study, with bespoke office furniture with large seated bay window, monitors for the CCTV and exposed ceiling beams.
Library / Family Room, a versatile room with an extensive range of bespoke units and book shelving. Exposed ceiling beam, glazing and door to the side elevation.
Second Cloakroom, two piece Roca suite comprising a wall hung WC, circular wash hand basin, tiling to the walls and floor.
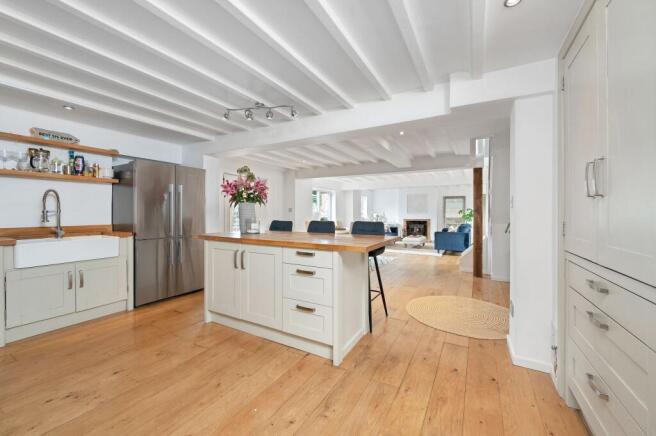
Living/Dining Kitchen - A bespoke kitchen by Dale Penney, meticulously designed with an extensive range of walnut fronted units and marble worktops featuring a large curved island with overhang for breakfast stools.
A range of integrated appliances including two dishwashers, double sink with mixer tap and instant boiling water tap as well as waste disposal.
Further preparation sink, a range of De Dietrich appliances which includes a coffee machine, steamer oven and double oven, Fisher & Paykel fridge and freezer.
Within the island there is a De Dietrich induction hob with integrated downdraft. Throughout the room is an abundance of natural light with a Vale atrium roof, French doors lead out to the garden.
Side Hallway - Having wood panelling to the base of the walls with spotlights, door leading to the outside and also to a utility area, boiler room and store room.
Cinema Room - With stepped carpeted floor, sound panels with concealed LED lighting and full end wall screen.
A sophisticated surround sound system, three level viewing areas fitted with six purpose built American style reclining armchairs.
Air conditioning, underfloor heating as well as a Runco projection system.
Cinema Cloakroom, a two piece Roca suite with wall hung WC, circular wash hand basin, full gloss tiling to the walls and floor.
Orangery - Located off the library, this fabulous structure was designed by Vale and has a large porcelain tiled floor, full glass roof with electrically operated automatic panel heater and ceiling ventilation.
The orangery provides access to the leisure complex and has wide bi-folding doors on three elevations.
Leisure Complex - The structure of the room is most impressive with a clever clear span design incorporating open trusses arching over the pool.
There is a central heated swimming pool with retractable cover surrounded by non-slip tiled flooring and glazing to three elevations.
To the end of the pool room is a foot spa, shower/steam and bathing complex, WC/changing room and access to the gymnasium and a fully equipped plant room.
Gymnasium - With high quality wood effect flooring, glazing to the rear and side elevations and spotlights to the ceiling.
Summer Bedroom/Garden Room - Accessed independently from the courtyard garden via fully glazed French doors, this multi-purpose room has been an occasional bedroom or would make an ideal garden room due to its situation.
First Floor - Principal Suite - A fabulous duplex principal suite consisting of bedroom with external glazed balcony, luxury wet room and first floor lounge with two dressing rooms.
Main Bedroom - With a spiral staircase rising to the second floor dressing rooms.
A large bedroom with window and glazed door leading out to an external balcony with glass and stainless steel balcony surround.
En suite, a pebbled surface wet shower zone, twin wash hand basins situated on vanity units, wall hung WC, tiling to the walls and floor.
Lounge Area, accessed on the upper floor from a spiral staircase. A central lounge area with two independent dressing rooms, both with fully customised fitted units.
Bedroom Two, a dual aspect, access to a loft space. En suite Shower Room, shower cubicle, wash hand basin and WC, tiling to the walls and floor with chrome towel heater.
Bedroom Three, dual aspect with window to the front and side and high quality fitted wardrobes. Bedroom Four, window to the front elevation.
Family Bathroom, Jacuzzi corner bath, wash hand basin, WC and bidet, full tiling to the walls and window to the side.
Outside, Cream Lodge is approached via an impressive long driveway set behind two set of electric gates. A sweeping driveway leading to the front of the house, garages and equestrian complex.
There is a triple garage with three electrically operated roller shutter doors providing a wealth of storage.
First Floor Apartment - A self-contained annex comprising a fitted kitchen, opening through to a large living room with two double bedrooms and shower room.
Equestrian Complex - an enclosed turn out yard, three loose boxes and large workshop with power and lighting.
Also within the complex is a further double garage set between the workshop and stables with twin up and over doors. Adjacent to the complex is a duck pond.
Gardens -There are beautifully maintained gardens with an extensive range of planting, mature trees and shrubs.
Designed with entertaining in mind, to the rear of the home is a delightful ornamental garden with timber decked area, side terrace with sunken hot tub and direct access to the pool.
Paddocks - The land is divided into six individual paddocks with a field shelter located within one of the paddocks and water connection.
Surrounding the perimeter of the property is numerous external lighting, outdoor power and taps. Location Barrow upon Soar is situated just off the A6 in between Leicester and Loughborough.
The village offers a thriving community based around the church and school with extensive shopping facilities and public houses.
The river Soar runs past the village and offers attractive walks and wildlife.
The village has its own railway station on the Loughborough/Leicester/London (St Pancras) line and is ideally situated for access to a number of surrounding centres including Loughborough, Leicester, Nottingham and Melton Mowbray.
Barrow upon Soar has access to East Midlands Airport (Castle Donington), M1 Motorway (J23) as well as access to local walks, the River Soar, and further afield Bradgate Park, Beacon Hill and Cropston Reservoir within the National Trust.
Square Footage: 8,704 sq ft Acreage: 9.89 Acres Additional Info Charnwood Borough Council Band H
Value & comps
No previous sales on record.
Returns
Set an offer; the calculator follows it.
We're still gathering serviced-accommodation data for this area.
Archie refurb estimate: a Pro feature
0.0% below asking
This is not financial or investment advice. Prop AI Deals is not authorised by the Financial Conduct Authority (FCA) to provide investment advice.
All investment calculators, property analyses, and AI-generated insights are for informational purposes only. Property investment carries risk and may result in financial loss. All calculations should be independently verified and you should consult with FCA-authorised financial advisers before making any investment decisions.
Past performance does not guarantee future results. Tax implications vary by individual circumstances.
Deal
Properties like this can earn 2–3x BTL yields when converted to HMO, with retrofit costs around £10k/room. Sign in to see the full tier, yield projection, and cost breakdown.
Commercial properties like this can earn 30-50% higher yields when converted to residential under Class MA / Q / P / PA, with prior approval costing ~GBP 96/unit. Sign in to see the recommended route, yield uplift, and cost breakdown.
BRRR-suited properties can recycle 80-100% of investor capital on refi, leaving a high-yielding rental with most of the money out. Sign in to see the refurb cost stack, ARV projection, and refinance maths.
Detached + large garden = sub-division play. Pro tier unlocks the tier badge, plot size, uplift estimate, and regional land benchmark.
Short-lease flats trade at deep discount, but extending under the 1993 Act often costs far less than the discount. Pro tier unlocks the tier badge, premium breakdown, long-lease ARV and arbitrage maths.
See projected short-stay revenue vs a vanilla BTL for this property.
See real sub-let margins (HMO room rates & SA nightly rates) vs the landlord rent.
Area
Agent & docs

FAQ
About Melton Road, Barrow upon Soar, Loughborough, Leicestershire, LE12
Explore nearby