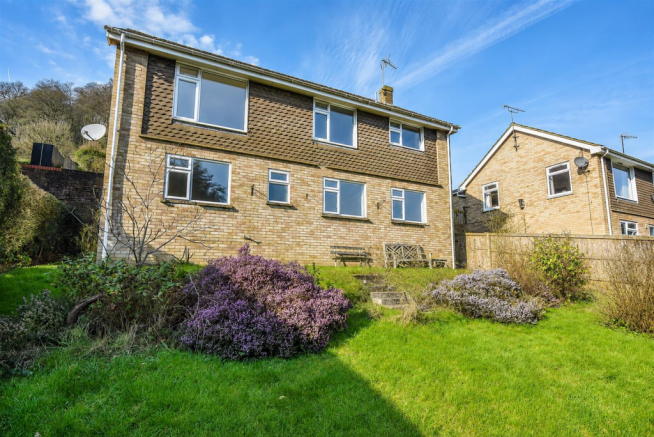
We've tightened what earns a Pursue. A home now needs a published valuation, a strategy that still makes money after real running costs and lender stress tests, and no listing problems that would stop a mortgage. You'll see fewer Pursues, and each one has been checked harder.
See how verdicts work4-bedroom detached house · GL11 6EB
Sold STCListed 111 days
Opportunity summary
See Archie’s verdict, returns by strategy and what to check before viewing.
About
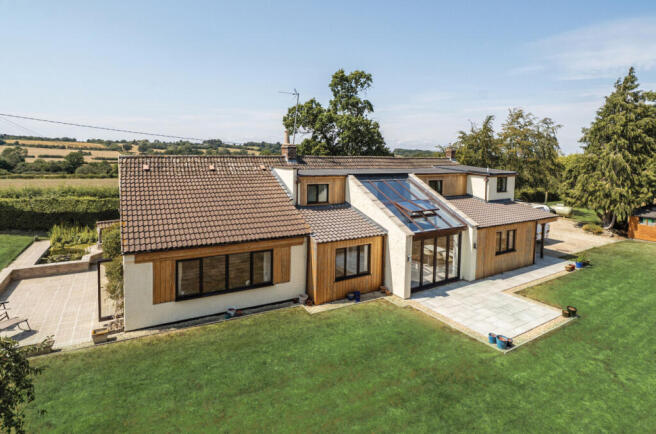
A truly exceptional, individually designed architect's home, boasting exemplary eco-credentials and generous, sociable living spaces.
Set within an Area of Outstanding Natural Beauty, the property enjoys a stunning valley setting with far-reaching views.
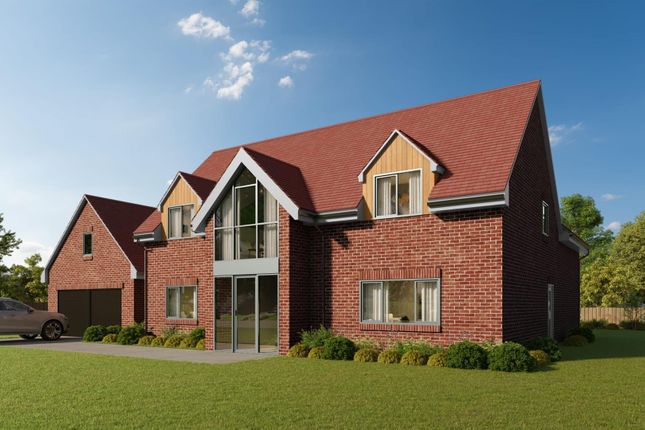
Iona is a unique, detached four-bedroom home that was built nine years ago by the current owner and offers a striking blend of contemporary finishes, light-filled living spaces and great attention to detail through considered craftsmanship.
The property boasts a collection of eco-credentials, including solar panels, triple-glazed windows with internally auto-controlled blinds, an air source heat pump and underfloor heating throughout.
The accommodation flows across three split levels and allows the rooms to be utilised as an owner requires, whether that be the four double bedrooms and separate sitting room as currently arranged, or an increase in reception space as needed.
In all, the accommodation extends to approximately 2,140 sq.ft. Iona is set within the magnificent Waterley Bottom valley, which extends from the village of North Nibley into the Cotswold escarpment.
From the front door, an abundance of exceptional walks can be enjoyed, with the renowned Cotswold Way National Trail just a short stroll away.
Another notable advantage of its location is the proximity of the charming market town of Wotton-under-Edge, just over two miles away, along with excellent connections to the motorway network and mainline rail services within a short drive.
The area also offers an excellent selection of both state and independent schools.
Entering from the covered open porch, the front door opens into the entrance hallway, which is laid with reclaimed Douglas fir timber floorboards.
A useful shoe and coat storage area has been created along one wall using reclaimed scaffolding boards.
To the left-hand side are doors to the principal reception room, a well-proportioned sitting room enjoying a dual aspect.
Adjacent to the sitting room is a utility room with space and plumbing for a washing machine, space for a tumble dryer, drying racks and base cabinets with an inset sink.
Off the utility room, a door leads to a storeroom, ideal for storing garden equipment and bikes. An external door from here leads to the garden.
The end of the hallway dramatically opens into the split-level living area and kitchen, with its vaulted ceiling and extensive use of glass, including a window that rises from one side of the kitchen and continues into the roof space.
This floods the area with natural light whilst framing the beautiful surrounding views.
Reached by descending a half-flight metal staircase, this room has a real sense of space, with distinct kitchen and living areas connecting seamlessly to the garden.
The industrial-style fitted kitchen boasts a range of wall units beneath polished concrete worktops, while reclaimed timber open shelving provides useful storage and adds to the aesthetic of the room.
There is space for a fridge freezer and range cooker, and a central island unit, also finished with a polished concrete worktop, provides further storage and space for bar stools to one side.
To the living area side of the room, there is a focal freestanding wood burner, and the entirety of one wall has been finished in contemporary brick-slip tiles.
The four bedrooms are set across two levels; two are accessed from an inner hallway off the kitchen, and two from another half landing off the entrance hallway.
All four rooms are generously proportioned doubles, and each has bespoke built-in wardrobes incorporating hanging and shelving space.
The lower-level inner hallway has an impressive amount of built-in storage, accessible from two cupboards. Two hot water cylinders are also housed within this space.
A spacious wet room serves the adjacent two bedrooms and features a walk-in shower, W.C., fitted vanity unit with an inset sink, and a heated towel radiator.
The upper-level landing is a beautifully light-filled area owing to the ceiling window.
The two bedrooms on this level also enjoy the elevated views that the property's position commands over the valley.
Completing this floor, and the accommodation, is the principal bathroom, which has a bath and separate walk-in wet room, together with a heated towel radiator, vanity unit with twin inset sinks and a W.C.
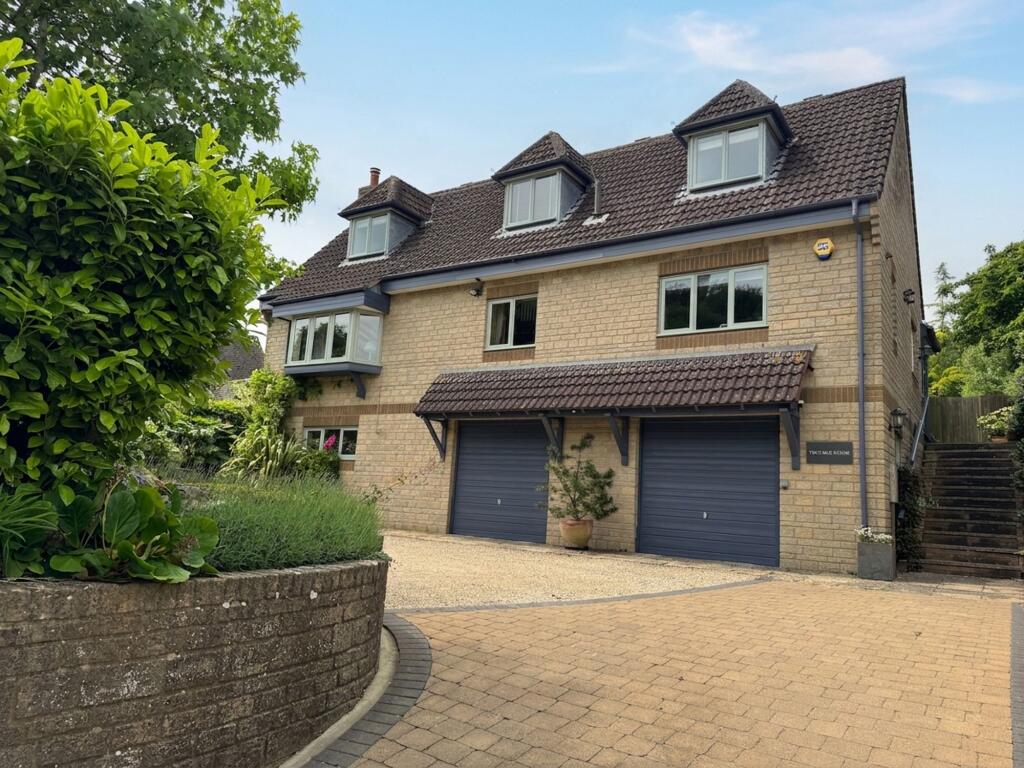
Externally, the property is approached via a paved driveway offering generous parking for several vehicles, with one space tucked beneath a carport adjacent to the front door.
The front elevation presents a pleasingly modest outlook, belying the impressive scale and quality within.
To the rear, the garden has been thoughtfully landscaped to wrap around the property, making excellent use of the plot.
A gravel pathway meanders from one side to the other, framing a lawn and a number of well-established planted borders.
A flagstone terrace provides an inviting space for outdoor dining and entertaining throughout the warmer months. The property is connected to mains water and drainage services.
Central heating is provided by an air source heat pump, and the property also benefits from solar panels. EPC – B (81).
Value & comps
No previous sales on record.
Returns
Set an offer; the calculator follows it.
We're still gathering serviced-accommodation data for this area.
Archie refurb estimate: a Pro feature
0.0% below asking
This is not financial or investment advice. Prop AI Deals is not authorised by the Financial Conduct Authority (FCA) to provide investment advice.
All investment calculators, property analyses, and AI-generated insights are for informational purposes only. Property investment carries risk and may result in financial loss. All calculations should be independently verified and you should consult with FCA-authorised financial advisers before making any investment decisions.
Past performance does not guarantee future results. Tax implications vary by individual circumstances.
Deal
Properties like this can earn 2–3x BTL yields when converted to HMO, with retrofit costs around £10k/room. Sign in to see the full tier, yield projection, and cost breakdown.
Commercial properties like this can earn 30-50% higher yields when converted to residential under Class MA / Q / P / PA, with prior approval costing ~GBP 96/unit. Sign in to see the recommended route, yield uplift, and cost breakdown.
BRRR-suited properties can recycle 80-100% of investor capital on refi, leaving a high-yielding rental with most of the money out. Sign in to see the refurb cost stack, ARV projection, and refinance maths.
Detached + large garden = sub-division play. Pro tier unlocks the tier badge, plot size, uplift estimate, and regional land benchmark.
Short-lease flats trade at deep discount, but extending under the 1993 Act often costs far less than the discount. Pro tier unlocks the tier badge, premium breakdown, long-lease ARV and arbitrage maths.
See projected short-stay revenue vs a vanilla BTL for this property.
See real sub-let margins (HMO room rates & SA nightly rates) vs the landlord rent.
Area
Agent & docs

FAQ
About North Nibley, Wotton-under-Edge
Explore nearby