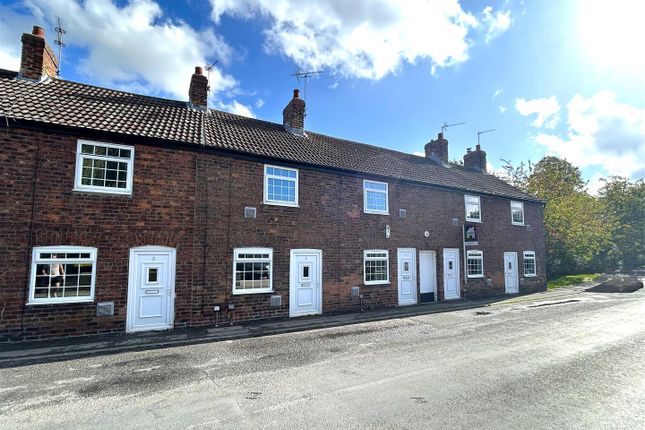
4-bedroom house · LS23 6DN
Listing removedReduced £14.9k (−2.5%) on 25 SepListed 425 days
Opportunity summary
See Archie’s verdict, returns by strategy and what to check before viewing.
About
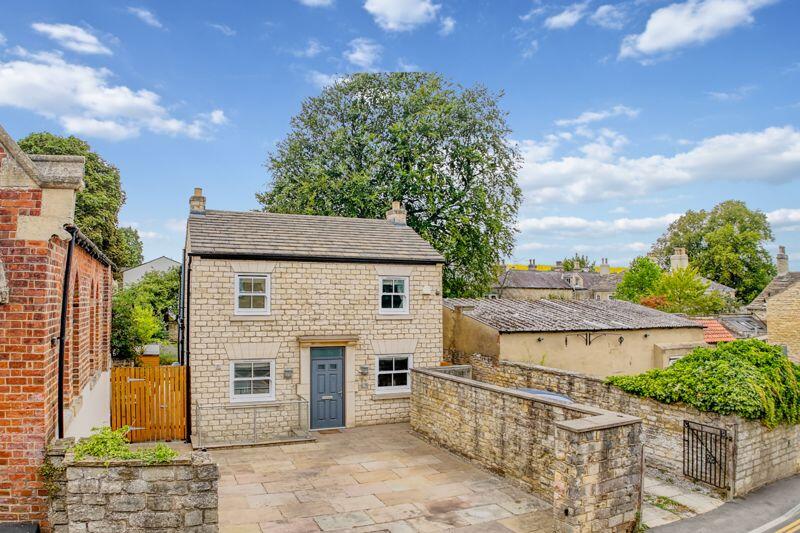
Exceptional lifestyle home. (1500sqft, 4 double beds, 4 baths). Central location in highly desirable Boston Spa. Deceptively spacious, and a most impressive specification.
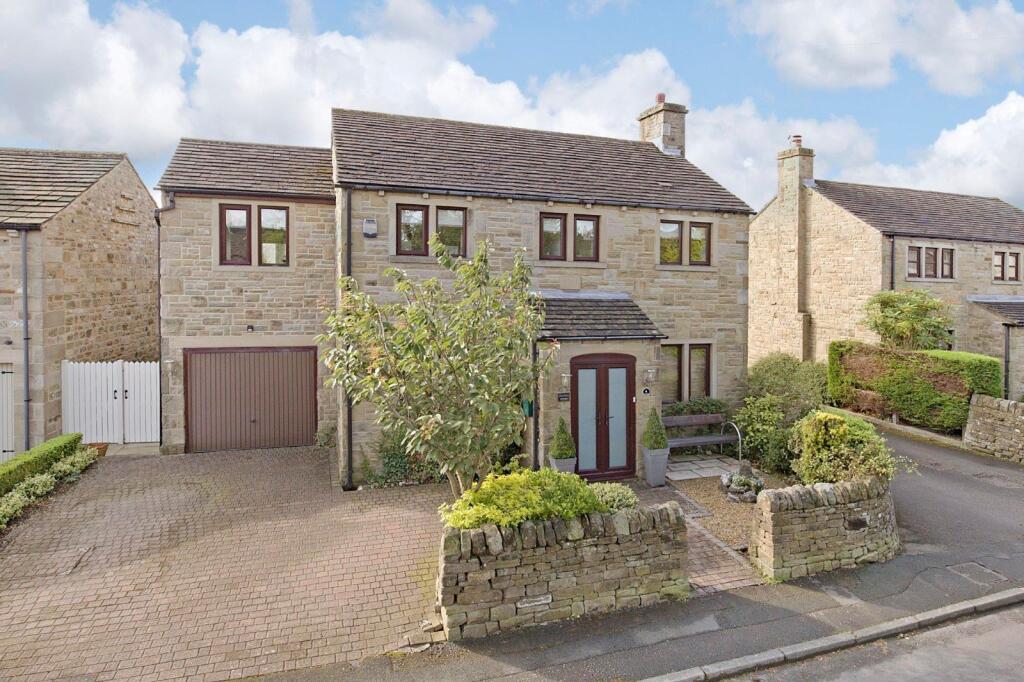
Off street parking and attractive enclosed gardens.
General Description Dales & Shires Estate Agents are very pleased to offer for sale this all-round exceptional lifestyle home, with 1500sqft over 3 floors, which is ideal for purchasers looking to live in the heart of the prestigious village of Boston Spa.
Features include: Modern construction, air source heat pump, underfloor heating, remote controlled Velux windows (plus blinds), spacious hallways, wide stairs, wide doors, triple glazing, stylish decoration, quality fixtures, log burner and a range of finishing touches which are sure to impress.
We anticipate this property will appeal to a variety of buyers and we advise an early viewing to appreciate the location, space, style, layout, versatility, quality, gardens and value.
Property Summary The spacious and well-designed accommodation includes 4 double bedrooms, 4 bathrooms (3 en-suite), 2 versatile living areas, a stylish kitchen, utility room and separate office.
Externally, there is comfortable off-street parking space at the front, and a well-proportioned, enclosed rear garden – ideal for families, relaxing and entertaining.
The building is of modern, robust and well-insulated construction, with block and beam floors and solid block internal walls – enhancing sound insulation, thermal mass and a general feeling of quality and tranquillity.
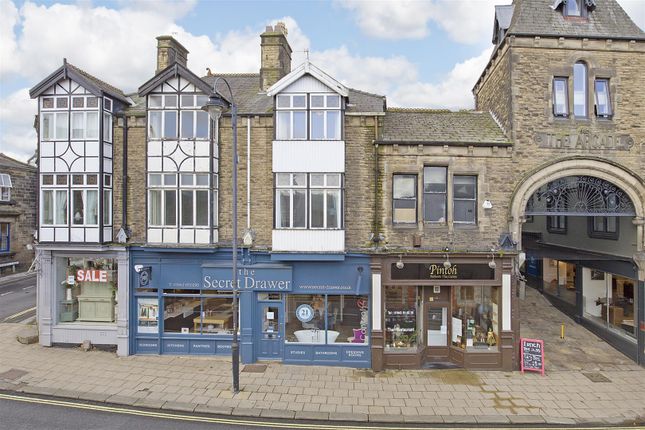
Location Ideally located in the centre of the prestigious and established village of Boston Spa, with its many amenities on the doorstep.
This thriving village provides residents with a range of amenities, including: Schooling, pubs & bars, restaurants & cafes, and a variety of other retail outlets.
There are also scenic riverside footpaths along the Wharfe, and easy access into the surrounding countryside for walking and cycling.
Wetherby, Harrogate, Leeds and York are all within convenient reach, offering an excellent further choice of shops, restaurants, bars, schools, recreational facilities and tourist attractions.
This location is ideal for commuters and visitors, with the A1(M) and A64 nearby, as well as mainline railway stations at York and Leeds. Directions Sat Nav location: LS23 6DN.
Ground Floor Spacious and welcoming reception hallway, with wide staircases up and down.
Lounge / Dining Room (14' 0'' x 11' 9'' (4.26m x 3.58m)) Comfortable space for seating, dining and entertaining, with a feature log burner, extra wide sliding doors to the garden, and open plan into: Kitchen (9' 9'' x 9' 3'' (2.97m x 2.82m)) A stylish and high-quality kitchen with integrated appliances and breakfast bar.
Rc Velux roof window. Bathroom (8' 9'' x 5' 8'' (2.66m x 1.73m)) Luxurious and contemporary free-standing bath suite.
Utility (7' 7'' x 5' 3'' (2.31m x 1.60m)) Useful work surface and storage, with integrated washing machine, front window and external side door.
Office (6' 6'' x 5' 11'' (1.98m x 1.80m)) Ideal for home working and domestic paperwork. Front window. Lower Ground Floor Central hallway with understairs cupboard housing the hot water tank.
Sitting Room (13' 10'' x 11' 2'' (4.21m x 3.40m)) A well-proportioned living space with folding doors to the enclosed lower-ground courtyard area.
Open plan into: Snug / Cinema Room (10' 2'' x 8' 9'' (3.10m x 2.66m)) Further seating and media/entertainment space.
Bedroom Three Suite (14' 10'' x 11' 2'' (4.52m x 3.40m) max.) Double bedroom with a wet-room en-suite. Door and window to the small front light well/seating area.
As an alternative/future option, the entire lower ground floor could also make an ideal semi-self-contained guest/relative suite. First Floor Central landing with rc Velux roof window.
Bedroom One Suite (10' 6'' x 9' 9'' (3.20m x 2.97m) + ens.) Double bedroom with front window, fitted wardrobes and en-suite.
Bedroom Two Suite (10' 2'' x 9' 3'' (3.10m x 2.82m) + ens.) Double bedroom with rear window, rc Velux roof window and en-suite.
Bedroom Four (11' 1'' x 10' 6'' (3.38m x 3.20m) max L shaped.) Smaller double bedroom with front window.
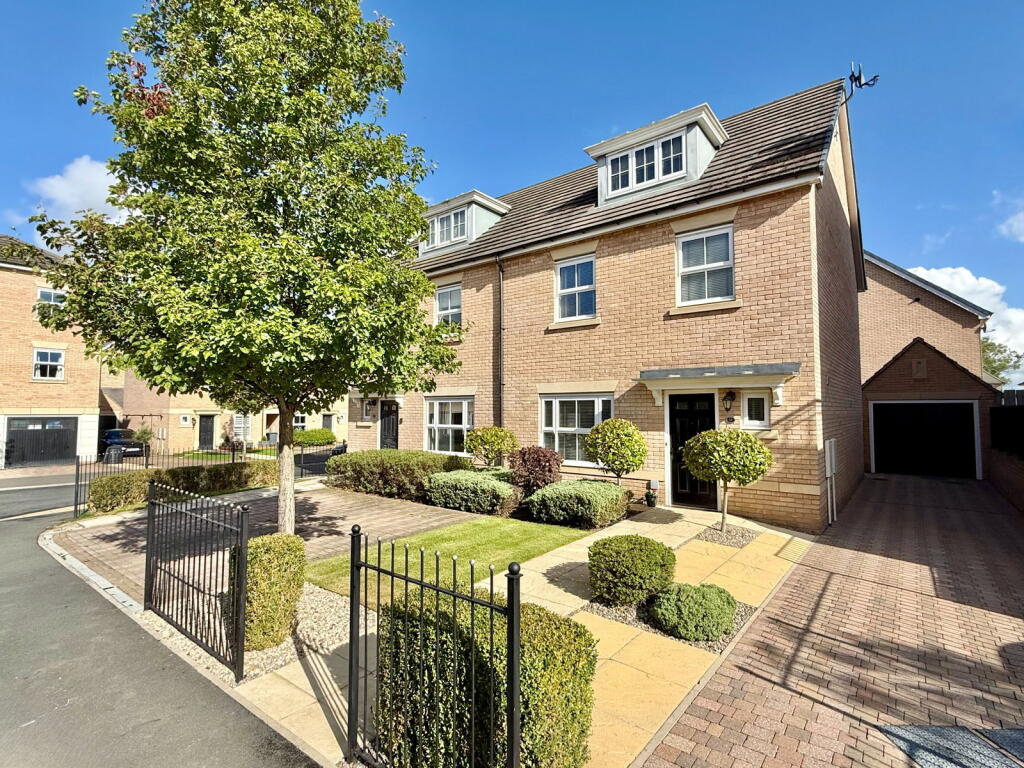
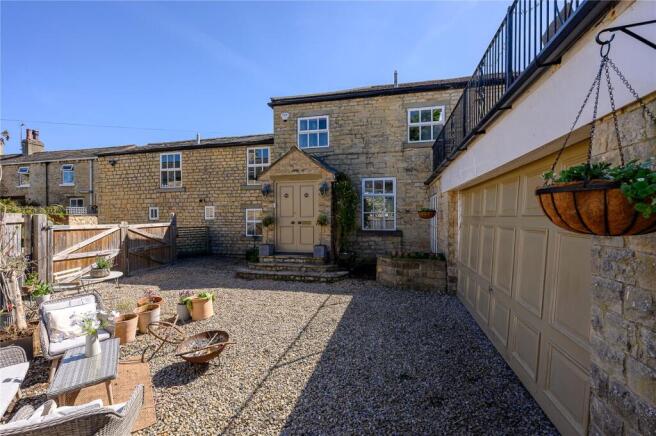
Outside To the front is a generous courtyard parking area, with very comfortable parking for 2 large cars. Gated side access leads to the rear garden, which is established, landscaped and enclosed.
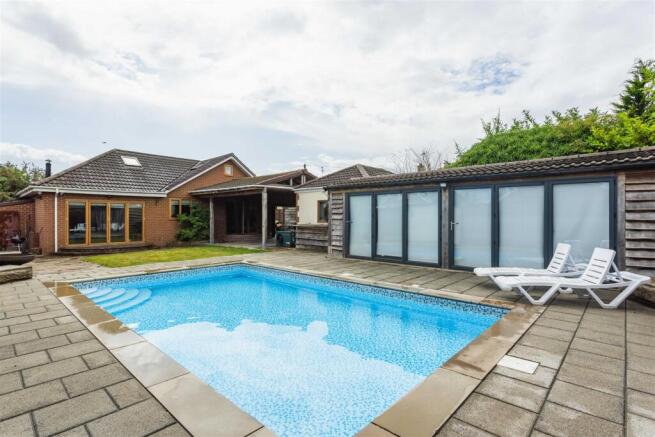
The garden includes a lawn, summerhouse, shed, planted borders and a large, paved seating area - ideal for relaxing and entertaining.
Agent’s Notes To book a viewing, to ask any questions, or to make an offer, you are very welcome to contact us 7 days a week by phone or email. We are the exclusive selling agent for this property.
Viewings are by appointment only. Like Our Details? Thinking Of Selling? If you are selling a property, we would love to hear from you.
We have over 25 years of experience in property sales, and can handle any type of residential property or land.
We have particular expertise in selling period property, individual homes, niche, lifestyle and specialist properties (e.g. Equestrian, Grade II listed, rural, guest houses, land and coastal).
Please call us for a friendly initial chat about our services and how we can help with selling your own property. Where We Cover: Dales & Shires is an independent, Yorkshire based estate agency.
We are particularly experienced in selling period and village/rural properties, and we cover a large geographical area – selling successfully throughout all parts of Yorkshire and surrounding areas (including Cumbria, County Durham, Lincolnshire, Derbyshire, Lancashire and Northumberland).
We can assist clients with properties in all types of location, from towns and cities, to villages, rural hamlets and coastal areas.
Our Service & Fees: We provide a very personal and dedicated service to our clients. We offer free valuations and marketing advice, without a pushy sales pitch.
We are straight talking, straight forward, and we provide clients with a pleasant and transparent service.
Our sales fee is competitive (typically 1%+VAT) and we work on a ‘no-sale no-fee’ basis, with no long contract tie-ins and no hidden extra charges.
Clients enjoy excellent marketing, successful sales and a friendly service from our very experienced and dedicated staff. Call us or visit our website for further details.
To view this property, or to arrange a free valuation appraisal of your own property, you can contact us 7 days a week by phone or email.
Value & comps
No previous sales on record.
Returns
Set an offer; the calculator follows it.
We're still gathering serviced-accommodation data for this area.
Archie refurb estimate: a Pro feature
0.0% below asking
This is not financial or investment advice. Prop AI Deals is not authorised by the Financial Conduct Authority (FCA) to provide investment advice.
All investment calculators, property analyses, and AI-generated insights are for informational purposes only. Property investment carries risk and may result in financial loss. All calculations should be independently verified and you should consult with FCA-authorised financial advisors before making any investment decisions.
Past performance does not guarantee future results. Tax implications vary by individual circumstances.
Deal
Properties like this can earn 2–3x BTL yields when converted to HMO, with retrofit costs around £10k/room. Sign in to see the full tier, yield projection, and cost breakdown.
Commercial properties like this can earn 30-50% higher yields when converted to residential under Class MA / Q / P / PA, with prior approval costing ~GBP 96/unit. Sign in to see the recommended route, yield uplift, and cost breakdown.
BRRR-suited properties can recycle 80-100% of investor capital on refi, leaving a high-yielding rental with most of the money out. Sign in to see the refurb cost stack, ARV projection, and refinance maths.
Detached + large garden = sub-division play. Pro tier unlocks the tier badge, plot size, uplift estimate, and regional land benchmark.
Short-lease flats trade at deep discount, but extending under the 1993 Act often costs far less than the discount. Pro tier unlocks the tier badge, premium breakdown, long-lease ARV and arbitrage maths.
See projected short-stay revenue vs a vanilla BTL for this property.
See real sub-let margins (HMO room rates & SA nightly rates) vs the landlord rent.
Area
Agent & docs
FAQ
About 6, Church Street, Wetherby
Explore nearby