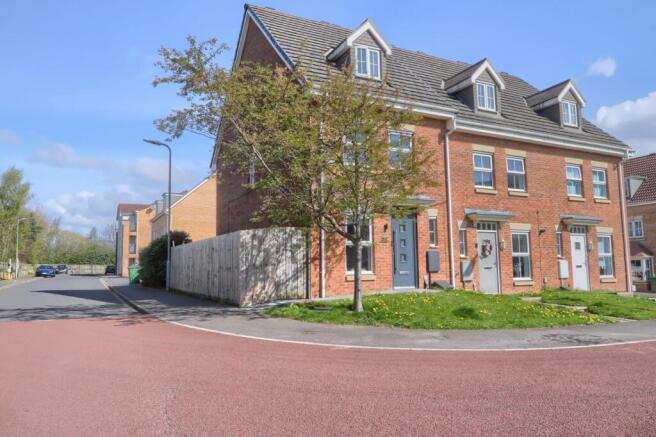
3-bedroom terraced house · TS18 3QW
Under offerListed 92 days
Opportunity summary
See Archie’s verdict, returns by strategy and what to check before viewing.
About
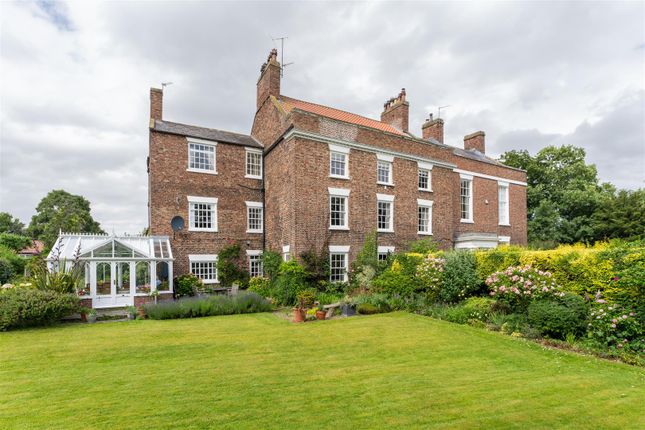
Occupying one of the finest positions within an exclusive courtyard development of just seven individually designed barn-style homes, this exceptional three-bedroom residence seamlessly blends rural character with contemporary luxury.
Built in 2011 by the award-winning Preston Farm Developments, the property enjoys a peaceful semi-rural setting on the edge of Preston Park, surrounded by open countryside and uninterrupted farmland views, whilst remaining within easy reach of excellent transport links and local amenities.
Offering approximately 2,100 sq. ft. of impeccably presented accommodation across three floors, the home has been thoughtfully designed for modern living.
At its heart is a stunning open-plan breakfast kitchen with central island, complemented by a spacious dual-aspect lounge diner with French doors opening onto the garden.
There are three generous double bedrooms, each benefiting from its own en-suite, together with a beautifully appointed family bathroom and ground floor cloakroom, creating a versatile layout ideal for families, professionals or visiting guests.
One of the property's standout features is its beautifully landscaped corner garden, enjoying an east-facing aspect that wraps around to the south, ensuring sunshine throughout the day.
Indian sandstone terraces, manicured lawns and attractive planted borders provide the perfect setting for outdoor dining and entertaining, all while taking in the stunning open farmland views.
Approached via a private courtyard, the property also benefits from driveway parking, an integral garage with adjoining boiler/storeroom, and attractive communal surroundings.
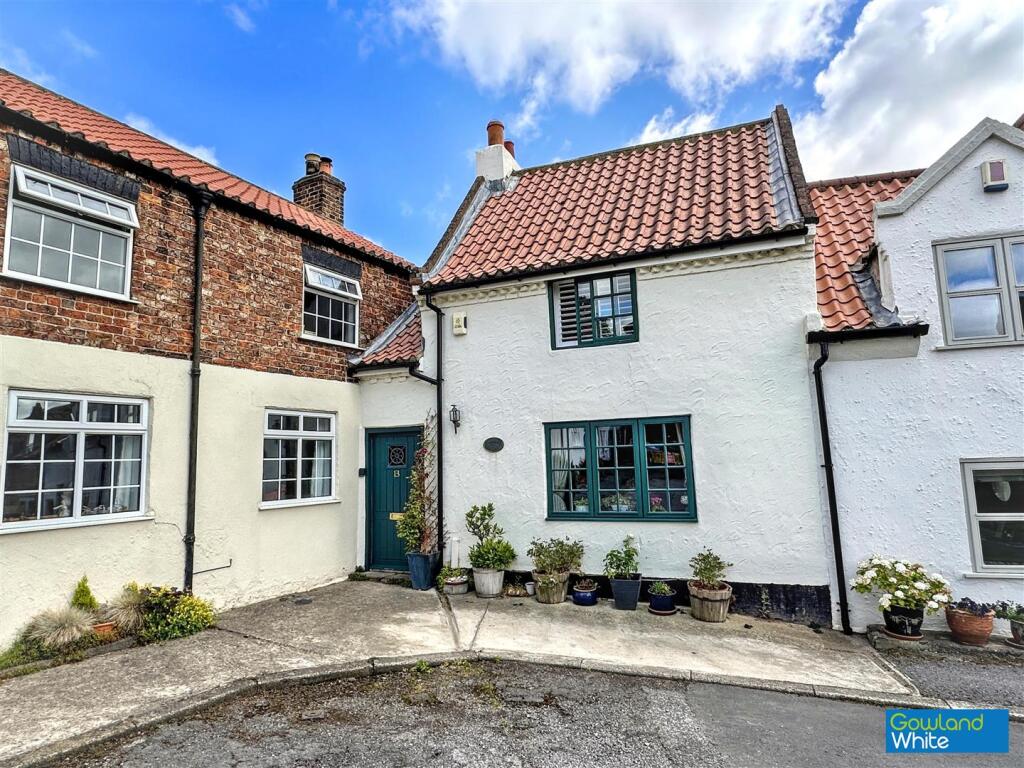
Traditional brickwork, weathered timber cladding and clay pantile roofing perfectly capture the character of a classic Yorkshire barn while delivering all the comforts and efficiencies of modern construction.
A welcoming reception hall leads to the principal ground floor accommodation, including a useful cloakroom/WC.
The impressive lounge diner enjoys excellent natural light from dual aspects, with twin French doors creating a seamless connection to the garden.
The contemporary kitchen is fitted with an extensive range of quality cabinetry, integrated appliances, generous work surfaces and a substantial central island, flowing effortlessly into the breakfast area with direct garden access.
The first floor offers two spacious double bedrooms.
The principal suite occupies the full depth of the property and features a walk-through dressing area leading to a stylish en-suite shower room, while the second bedroom also benefits from its own en-suite.
Completing the floor is the contemporary family bathroom. Occupying the entire second floor, the impressive guest suite provides an exceptional level of privacy.
This generous double bedroom features a walk-through dressing area with fitted wardrobes, useful eaves storage and a modern en-suite shower room, making it ideal for guests, older children or multi-generational living.
This exceptional home offers an outstanding combination of architectural character, contemporary comfort and an enviable countryside setting, making it one of the area's most distinctive barn conversions.
Value & comps
No previous sales on record.
Returns
Set an offer; the calculator follows it.
We're still gathering serviced-accommodation data for this area.
Archie refurb estimate: a Pro feature
0.0% below asking
This is not financial or investment advice. Prop AI Deals is not authorised by the Financial Conduct Authority (FCA) to provide investment advice.
All investment calculators, property analyses, and AI-generated insights are for informational purposes only. Property investment carries risk and may result in financial loss. All calculations should be independently verified and you should consult with FCA-authorised financial advisors before making any investment decisions.
Past performance does not guarantee future results. Tax implications vary by individual circumstances.
Deal
Properties like this can earn 2–3x BTL yields when converted to HMO, with retrofit costs around £10k/room. Sign in to see the full tier, yield projection, and cost breakdown.
Commercial properties like this can earn 30-50% higher yields when converted to residential under Class MA / Q / P / PA, with prior approval costing ~GBP 96/unit. Sign in to see the recommended route, yield uplift, and cost breakdown.
BRRR-suited properties can recycle 80-100% of investor capital on refi, leaving a high-yielding rental with most of the money out. Sign in to see the refurb cost stack, ARV projection, and refinance maths.
Detached + large garden = sub-division play. Pro tier unlocks the tier badge, plot size, uplift estimate, and regional land benchmark.
Short-lease flats trade at deep discount, but extending under the 1993 Act often costs far less than the discount. Pro tier unlocks the tier badge, premium breakdown, long-lease ARV and arbitrage maths.
See projected short-stay revenue vs a vanilla BTL for this property.
See real sub-let margins (HMO room rates & SA nightly rates) vs the landlord rent.
Area
Agent & docs
FAQ
About The Courtyard, Preston Lane, Stockton-on-Tees
Explore nearby