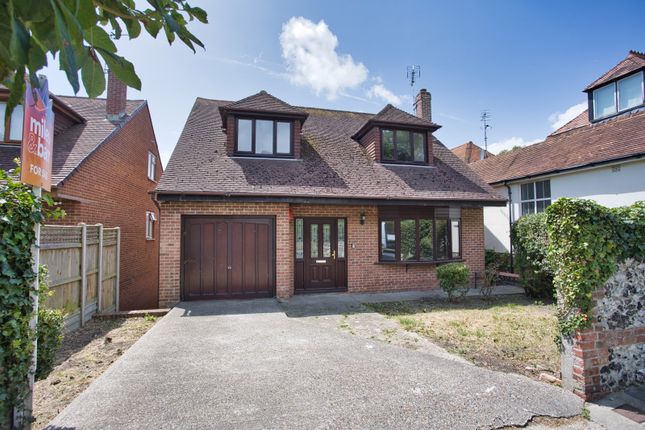
5-bedroom house · CT17 9RH
For saleReduced £25k (−4.2%) on 11 SepListed 136 days
Opportunity summary
See Archie’s verdict, returns by strategy and what to check before viewing.
About
** Guide Price £600,000 - £650,000 ** Situated within the prestigious and architecturally striking Effingham Crescent, this impressive and extensively arranged period residence offers over 3,000 sq.
Ft. Of versatile accommodation arranged across four floors.
The property forms part of one of Dover’s most historically significant crescents, renowned for its grand façades, elegant symmetry, and classical design, reflecting the town’s prosperous 19th-century expansion.
The crescent remains highly regarded for its sense of heritage and prominence, making it one of the area’s most desirable addresses.
The accommodation is both substantial and flexible, perfectly suited to modern family living while retaining the proportions and presence typical of a home of this era.
The ground floor provides a fantastic balance of living space, with a welcoming hallway leading to two generous sitting rooms with the main living room boasting a log burner, both enjoying bay aspects, a separate dining room ideal for formal entertaining, and an additional reception room that could be used as a study or home office.
To the rear, a spacious kitchen/breakfast room offers a sociable hub of the home.
Double doors open onto the rear garden creating an inviting space bringing inside and out together Finally a conveniently located ground floor WC and internal access to the integral garage add to the practicality.
The basement level provides particularly versatile accommodation, lending itself well to multi-generational living, guest quarters, or even income potential.
This floor comprises a large bedroom, a comfortable lounge, a separate kitchen, a bathroom, and hallway space, offering the ability to function as a self-contained suite if required.
The upper floors continue to impress, with the first-floor hosting multiple well-proportioned bedrooms, including a main bedroom with en-suite facilities, alongside additional bedrooms and a family bathroom arranged off a generous landing.
The top floor features an expansive room, which could alternatively serve as storage, studio, or workspace, adding to the home's already impressive flexibility.
Overall, the property offers five bedrooms, multiple reception areas, and a layout that can be adapted to suit a variety of lifestyles. The inclusion of an integral garage further enhances the appeal.
The outdoor space complements the scale of the property, providing a private and manageable area ideal for both relaxation and entertaining.
To the rear, the garden offers a pleasant retreat from the grandeur of the interior, with space suitable for outdoor seating, dining, or landscaping to suit individual taste.
Overall, the outside area provides a practical yet appealing extension of the home, with potential to further enhance and personalise.
The location remains convenient for Dover town centre, the seafront, and excellent transport links, including high-speed rail services, ensuring the property delivers both charm and connectivity in equal measure.
Value & comps
No previous sales on record.
Returns
Set an offer; the calculator follows it.
We're still gathering serviced-accommodation data for this area.
Archie refurb estimate: a Pro feature
0.0% below asking
This is not financial or investment advice. Prop AI Deals is not authorised by the Financial Conduct Authority (FCA) to provide investment advice.
All investment calculators, property analyses, and AI-generated insights are for informational purposes only. Property investment carries risk and may result in financial loss. All calculations should be independently verified and you should consult with FCA-authorised financial advisers before making any investment decisions.
Past performance does not guarantee future results. Tax implications vary by individual circumstances.
Deal
Properties like this can earn 2–3x BTL yields when converted to HMO, with retrofit costs around £10k/room. Sign in to see the full tier, yield projection, and cost breakdown.
Commercial properties like this can earn 30-50% higher yields when converted to residential under Class MA / Q / P / PA, with prior approval costing ~GBP 96/unit. Sign in to see the recommended route, yield uplift, and cost breakdown.
BRRR-suited properties can recycle 80-100% of investor capital on refi, leaving a high-yielding rental with most of the money out. Sign in to see the refurb cost stack, ARV projection, and refinance maths.
Detached + large garden = sub-division play. Pro tier unlocks the tier badge, plot size, uplift estimate, and regional land benchmark.
Short-lease flats trade at deep discount, but extending under the 1993 Act often costs far less than the discount. Pro tier unlocks the tier badge, premium breakdown, long-lease ARV and arbitrage maths.
See projected short-stay revenue vs a vanilla BTL for this property.
See real sub-let margins (HMO room rates & SA nightly rates) vs the landlord rent.
Area
Agent & docs
FAQ
About 8, Effingham Crescent, Kent
Explore nearby