3-bedroom house · DE12 6EZ
Sold STCListed 242 days
Opportunity summary
See Archie’s verdict, returns by strategy and what to check before viewing.
About
Since purchasing the property in 2020, the current owners have meticulously renovated and updated it to create the stunning home it is today.
At its heart lies a breath taking open plan country kitchen, complete with a welcoming family seating area and a spacious dining room.
Twin French doors seamlessly connect the indoors to the beautifully matured gardens, enhancing the home's charm and appeal.
Moira, Derbyshire, is a charming village nestled in the heart of the National Forest, offering a perfect blend of rural tranquillity and modern convenience.
Outdoor enthusiasts will appreciate the scenic walking and cycling trails at Hicks Lodge, Moira Furnace and Conkers, while nearby Ashby-de-la-Zouch provides excellent shopping, dining and leisure options.
With good transport links and easy access to major roads, Moira is an ideal location for those seeking a peaceful countryside lifestyle with great connectivity to larger towns and cities.
Accommodation. On the ground floor, you are first welcomed by a well-proportioned reception hallway, featuring charming quarry tile flooring underfoot and beautiful exposed beams overhead.
A winding timber staircase leads up to a galleried landing, while beneath it sits a useful and stylish guest cloakroom.
To your left, you'll find the cosy snug/bedroom three-a versatile space with solid wooden flooring, dual-aspect windows and French doors that open onto the patio area.
The heart of the home is, without a doubt, the large open-plan living, dining and kitchen area.
The kitchen is beautifully designed in a classic cottage style, featuring shaker-style cabinets, solid timber worktops and an inset Belfast sink.
A beamed inglenook recess provides the perfect space for a range-style cooker.
Flowing seamlessly from the kitchen is the inviting family sitting area, offering plenty of space for a sofa, while French double doors with side windows flood the room with natural light.
A small step up leads into the open-plan dining room, where a second set of French doors opens out to the gardens.
Lastly, adjacent to the dining room you'll find the character-filled beamed living room, complete with beautiful oak flooring and a heart warming log-burning stove-perfect for cosy winter evenings.
Upstairs, on the first floor, there are two charming double cottage-style bedrooms, both featuring sloping ceilings, exposed beams and striking roof trusses.
Each bedroom benefits from a beautifully refitted en-suite shower room.
The principal family bathroom has also been thoughtfully updated, boasting a stunning slipper-style roll-top bath with claw and ball feet, a pillar mixer tap, a WC, a wash hand basin and a stylish period-style towel-warming radiator.
Please note, some of the upstairs rooms have restricted head height and are lower than standard. Please enquire to check suitability before arranging a viewing. Outside.
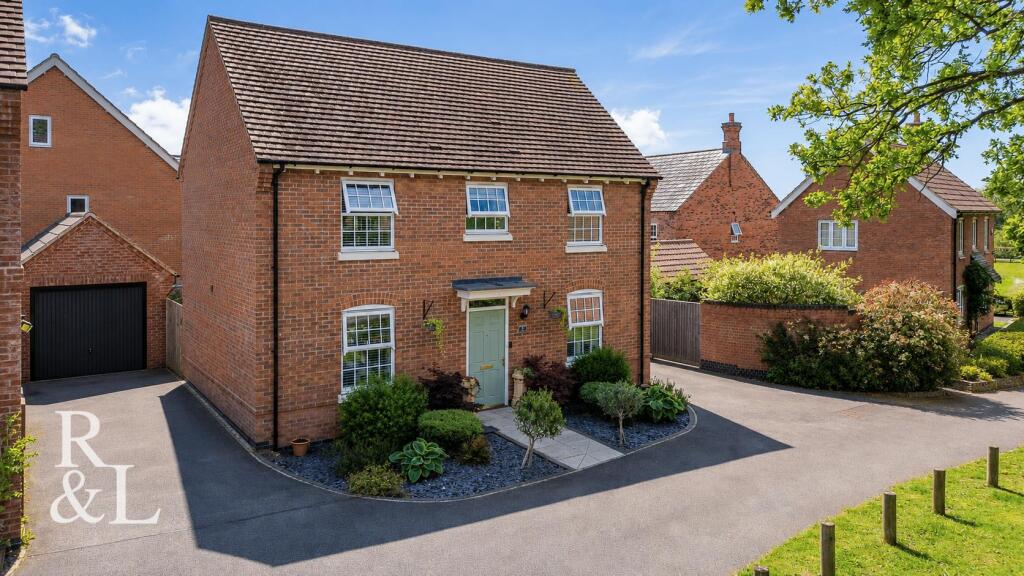
The property is set well back from the road and is approached via a shared private driveway.
It benefits from its own driveway and a single garage, alongside beautifully enclosed lawned gardens teeming with birdlife.
A large, sweeping, shaped patio provides the perfect space for outdoor entertaining. Agents notes: The property is positioned off a private driveway approach.
There are covenants appertaining to this property, a copy of the Land Registry Title is available to view upon request. There is a CCTV system installed.
Tenure: Freehold (purchasers are advised to satisfy themselves as to the tenure via their legal representative).
Please note: It is quite common for some properties to have a Ring doorbell and internal recording devices.
Property construction: Standard Parking: Two spaces Electricity supply: Mains Water supply: Mains Sewerage: Private drainage system - septic tank installed circa 2002 with filter bed.
Last emptied Feb 23 for £180. Heating: Gas (Purchasers are advised to satisfy themselves as to their suitability).
Broadband type: TBC - See Ofcom link for speed: Mobile signal/coverage: See Ofcom link Local Authority/Tax Band: TBC / Tax Band D Useful Websites: Our Ref: JGA/31012025 The property information provided by John German Estate Agents Ltd is based on enquiries made of the vendor and from information available in the public domain.
If there is any point on which you require further clarification, please contact the office and we will be pleased to check the information for you, particularly if contemplating travelling some distance to view the property.
Please note if your enquiry is of a legal or structural nature, we advise you to seek advice from a qualified professional in their relevant field.
Value & comps
No previous sales on record.
Returns
Set an offer; the calculator follows it.
We're still gathering serviced-accommodation data for this area.
Archie refurb estimate: a Pro feature
0.0% below asking
This is not financial or investment advice. Prop AI Deals is not authorised by the Financial Conduct Authority (FCA) to provide investment advice.
All investment calculators, property analyses, and AI-generated insights are for informational purposes only. Property investment carries risk and may result in financial loss. All calculations should be independently verified and you should consult with FCA-authorised financial advisers before making any investment decisions.
Past performance does not guarantee future results. Tax implications vary by individual circumstances.
Deal
Properties like this can earn 2–3x BTL yields when converted to HMO, with retrofit costs around £10k/room. Sign in to see the full tier, yield projection, and cost breakdown.
Commercial properties like this can earn 30-50% higher yields when converted to residential under Class MA / Q / P / PA, with prior approval costing ~GBP 96/unit. Sign in to see the recommended route, yield uplift, and cost breakdown.
BRRR-suited properties can recycle 80-100% of investor capital on refi, leaving a high-yielding rental with most of the money out. Sign in to see the refurb cost stack, ARV projection, and refinance maths.
Detached + large garden = sub-division play. Pro tier unlocks the tier badge, plot size, uplift estimate, and regional land benchmark.
Short-lease flats trade at deep discount, but extending under the 1993 Act often costs far less than the discount. Pro tier unlocks the tier badge, premium breakdown, long-lease ARV and arbitrage maths.
See projected short-stay revenue vs a vanilla BTL for this property.
See real sub-let margins (HMO room rates & SA nightly rates) vs the landlord rent.
Area
Agent & docs
FAQ
About Blackfordby Lane, Moira
Explore nearby