We've tightened what earns a Pursue. A home now needs a published valuation, a strategy that still makes money after real running costs and lender stress tests, and no listing problems that would stop a mortgage. You'll see fewer Pursues, and each one has been checked harder.
See how verdicts work5-bedroom house · CV12 9QR
For saleListed 314 days
Opportunity summary
See Archie’s verdict, returns by strategy and what to check before viewing.
About
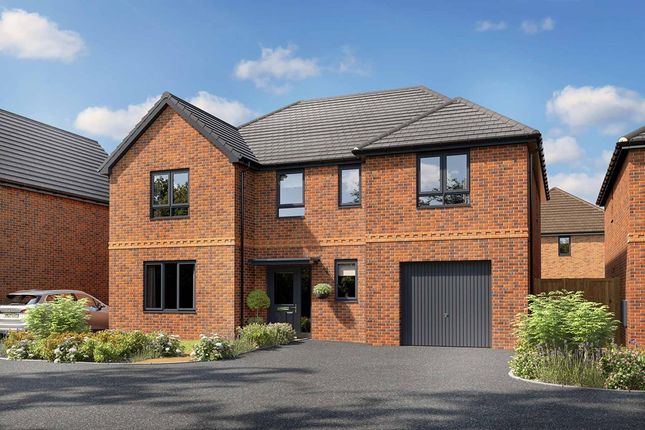
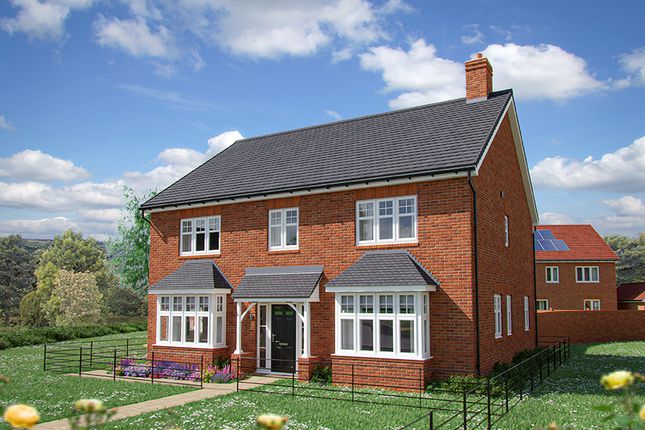
Plot 49 | The Aireton | Twill Meadow This five bedroom home has plenty of space spread across three floors.
The large hallway leads you to the separate study on one side of the home, and the living room on the other side, making it easy to keep your work in one place.
The spacious kitchen/diner/family area to the back of the home is great for socialising with friends and family, and with double doors to the garden from the dining area, it allows you to let the sunshine into the home.
The first floor has a double bedroom and two single bedrooms, one of which could be ideal for an extra study or a nursery.
The top floor has an additional double bedroom and a single bedroom, both having access to a shower room.
Tenure: Freehold Estate management fee: £238.90 Estate management company: Trust Green Council Tax Band: Tbc - Council Tax Band will be confirmed by the local authority on completion of the property EPC rating: Tbc Warranty provider: NHBC Document signing fee: £120 First Time Buyer Stamp Duty Land : £17,250.
Estimated amount may apply depending on buyer circumstances. Please check with your solicitor or current government guidance. Second Time Buyer Stamp Duty Land Tax : £17,250.
Estimated amount may apply depending on buyer circumstances. Please check with your solicitor or current government guidance.
Rooms Ground Floor Kitchen Diner (7.89m × 3.51m, 25'10" × 11'6") Lounge (3.79m × 3.14m, 12'6" × 10'4") Study (1.88m × 2.46m, 6'2" × 8'1") First Floor Bedroom 1 (5.34m × 3.14m, 17'7" × 10'4") Bedroom 3 (3.93m × 2.32m, 12'11" × 7'8") Bedroom 5 (2.26m × 3.41m, 7'5" × 11'2") Second Floor Bedroom 2 (4.48m × 3.13m, 14'9" × 10'3") Bedroom 4 (2.26m × 3.41m, 7'5" × 11'2") About Twill Meadow Mortgage Contribution - We could contribute £25,000 towards your mortgage We want to help you secure your dream home and take some of the financial pressure away in the current economic climate.
That's why we're offering to contribute up to £25,000 towards your mortgage repayments on a new home. - Terms and Conditions apply. Find out more here.
New Homes Just Launched In Bulkington Overview Show Homes coming soon! - Our attractive development of 2,3,4 and 5-bedroom homes, Twill Meadow, is located in the village of Bulkington.
Offering a range of thoughtfully designed homes within a welcoming community, Twill Meadow is well suited to families, first-time buyers, Downsizers and those looking for space to grow, all within a well-connected village setting.
Register your interest to receive updates and find out more about the homes currently available.
Location Located on the edge of Bulkington, Twill Meadow benefits from excellent road and rail links to Coventry and Birmingham.
Residents benefit from nearby shops, schools, and leisure facilities, with green spaces, play areas, and countryside walks right on the doorstep.
What 3 Words: Soft.winks.bill Community Twill Meadow will be a vibrant new neighbourhood with generous green spaces and a central park.
Perfect for those seeking an active lifestyle and a strong sense of community, there’s plenty of room for everyone to connect, play, and thrive.
Sustainability Homes at Twill Meadow will feature solar panels, EV charging points, triple glazing and waste water heat recovery.
Enjoy lower energy bills, modern insulation, and smart heating benefits of a new build home that’s more efficient, comfortable, and environmentally friendly than second-hand properties.
Opening Hours Monday Closed, Tuesday Closed, Wednesday Closed, Thursday Closed, Friday Closed, Saturday 11:00 to 17:00, Sunday 11:00 to 17:00 Disclaimer Terms and conditions apply.
Prices correct at time of publication and are subject to change. Photography and computer generated images are indicative of typical homes by Taylor Wimpey.
Value & comps
No previous sales on record.
Returns
Set an offer; the calculator follows it.
We're still gathering serviced-accommodation data for this area.
Archie refurb estimate: a Pro feature
0.0% below asking
This is not financial or investment advice. Prop AI Deals is not authorised by the Financial Conduct Authority (FCA) to provide investment advice.
All investment calculators, property analyses, and AI-generated insights are for informational purposes only. Property investment carries risk and may result in financial loss. All calculations should be independently verified and you should consult with FCA-authorised financial advisers before making any investment decisions.
Past performance does not guarantee future results. Tax implications vary by individual circumstances.
Deal
Properties like this can earn 2–3x BTL yields when converted to HMO, with retrofit costs around £10k/room. Sign in to see the full tier, yield projection, and cost breakdown.
Commercial properties like this can earn 30-50% higher yields when converted to residential under Class MA / Q / P / PA, with prior approval costing ~GBP 96/unit. Sign in to see the recommended route, yield uplift, and cost breakdown.
BRRR-suited properties can recycle 80-100% of investor capital on refi, leaving a high-yielding rental with most of the money out. Sign in to see the refurb cost stack, ARV projection, and refinance maths.
Detached + large garden = sub-division play. Pro tier unlocks the tier badge, plot size, uplift estimate, and regional land benchmark.
Short-lease flats trade at deep discount, but extending under the 1993 Act often costs far less than the discount. Pro tier unlocks the tier badge, premium breakdown, long-lease ARV and arbitrage maths.
See projected short-stay revenue vs a vanilla BTL for this property.
See real sub-let margins (HMO room rates & SA nightly rates) vs the landlord rent.
Area
Agent & docs

FAQ
About The Aireton - Plot 49, Twill Meadow, Nuneaton Road, Bulkington
Explore nearby