We've tightened what earns a Pursue. A home now needs a published valuation, a strategy that still makes money after real running costs and lender stress tests, and no listing problems that would stop a mortgage. You'll see fewer Pursues, and each one has been checked harder.
See how verdicts work5-bedroom detached house · CW6 9BE
Sold STCListed 296 days
Opportunity summary
See Archie’s verdict, returns by strategy and what to check before viewing.
About
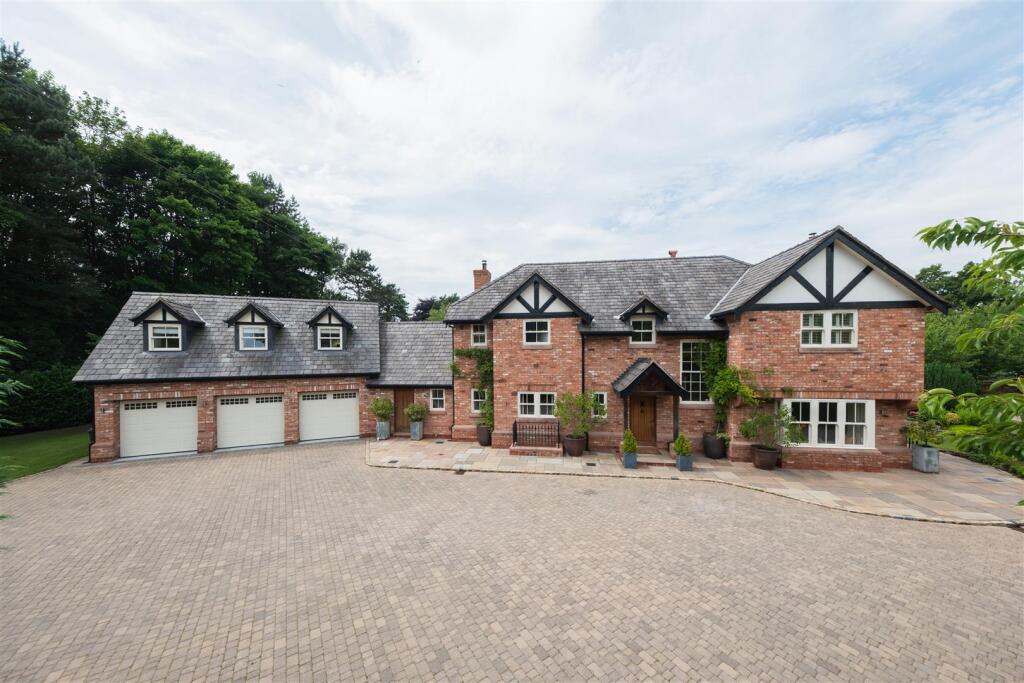
Mill Bank, Oulton Mill Lane, Rushton, Tarporley CW6 9BE Majestic, serene, unforgettable: as the gates swing softly open, Mill Bank makes its cinematic debut, sculpted in oak, Cheshire brick and glass to a sublime backdrop of rolling countryside and shimmering water.
OWNER QUOTE: “The views are incredible. In sunshine it’s glorious; even when it’s raining it’s beautiful.
As you’re parked waiting for the gates to open, it’s like coming home to a spa retreat.” A breath of fresh air Originally the site of the much-loved Mill Pool restaurant, Mill Bank was reimagined by renowned local builder CB Homes, whose reputation for bespoke, high-quality craftsmanship shines through in every detail.
Designed with the setting in mind, this transcendental home spans over 4,000 square feet including the adjacent annexe, its floor-to-ceiling glazing framing views over the ever-changing waters beyond, where swans, herons and mallards drift between the reeds in quiet procession.
Mill Bank’s architecture strikes a perfect balance between contemporary open plan living, ideal for both modern family life and entertaining, and more intimate, traditional spaces: a separate dining room, a peaceful study and cosy lounges warmed by log burners.
With five bedrooms, three en suites and a luxurious master suite overlooking the water, Mill Bank is a home where quality, space and setting come together in perfect harmony.
Pull through the gates and park up on the block paved driveway, where a triple garage provides further space for vehicles.
A warm welcome Beneath the soft curve of a red-brick archway, framed by potted olive trees, the oak front door flanked by tall leaded windows, opens to the entrance porch, where storage awaits in the built-in cabinetry to both the left and the right.
Ahead, double doors lead through to the dining hall, where soft tiling underfoot sets the tone for the calm, considered decorative palette which features throughout: tranquil hues of Farrow & Ball’s French Gray, Pigeon, Mizzle, Eddy, and Ammonite creating a serene and timeless sense of balance, flow and quiet sophistication.
At the heart of the room, the striking oak and glass staircase rises, forming a sculptural centrepiece between the kitchen-dining and living areas.
With ample space for a large dining table beneath the chandelier, bathed in light from the double height window overlooking the garden, to the right, the kitchen extends.
Feast your eyes Bespoke Puddled Duck-painted oak cabinetry, crafted by a respected local maker, offers plenty of storage, while a traditional Aga-style range and other integrated appliances including a wine cooler and high-spec coffee machine ensure effortless everyday living and entertaining.
French doors open wide in summer, offering a seamless connection with the patio and garden beyond, inviting the outdoors in. Just behind, a dedicated laundry-boot room provides further storage.
Furnished with a Belfast sink and plumbing for a washing machine and dryer and offering space for an American-style larder fridge freezer, it also opens to a handy WC and provides access out to the courtyard.
Comfort and calm To the left of the central staircase, the family room serves as a calm and cosy retreat, perfectly placed to make the most of the spectacular mill pond views beyond.
Full-height bifold doors open out to the patio, creating a light-filled connection between indoors and out, while in the cooler months, the log burner infuses warmth.
Soft carpets underfoot and muted tones mirror the sense of tranquillity that pervades throughout the home, enhanced by quiet moments spent watching the ever-shifting reflections on the water as the swans and ducks drift by.
An inner hallway leads to a series of versatile rooms, including the formal dining room, carpeted underfoot and with doors opening out to the courtyard at the rear, alongside a sitting room, with French doors out to the patio terrace overlooking the mill pond, again served by a log-burning stove for cosy winter nights.
Inspirational spaces Next door, tall windows capture vistas over the water from the study, where Neville Johnson fitted cabinetry and desk in oak and shades of green reflect the countryside palette that serves as the home’s beautiful backdrop.
Underfoot, the classic design of the herringbone chevron flooring is perfectly in keeping with a room tailored for clarity, focus and quiet productivity.
Meanwhile, back in the inner hallway, a second cloakroom with wash basin and WC is conveniently close by.
Ascend the oak and glass staircase to the first floor, where soft carpet underfoot and exposed beams infuse both comfort and character, while the double-height of the gallery landing echoes Mill Bank’s rippling sense of openness and light.
Sanctuary and serenity Turning left, the main bedroom is a sanctuary of light, where a wall of windows enables you to wake up to incredible views of the water.
Bifold doors open to a Juliet balcony, perfect for a breath of fresh air in the morning or watching the mist rise from the water in winter, when the log burner brings warmth and unspoken comfort.
To either side of the room, walk-in wardrobes offer ample storage, with a dedicated dressing area adding a touch of boutique hotel luxury.
Soak away the aches in the polished en suite, where the bath is perfectly positioned to take in the view, while inset blinds ensure privacy, allowing you to sink into the bubbles and watch the water beyond.
Twin wash basins within a gleaming vanity unit also feature, alongside a separate wet room shower.
Back on the landing, a second bedroom: the perfect nursery, with French doors offering views from a Juliet balcony out over the garden and courtyard. Built-in wardrobes provide storage.
Room for all Next door a guest bedroom, served by two sets of built-in wardrobes and a gleaming shower room en suite, offers sparkling mill pond views from another set of French doors opening to a Juliet balcony.
Crossing the gallery landing to the other side, overlooking the landscaped driveway to the front a fourth bountiful bedroom beckons, spacious, peaceful and private.
To the right of this, a fifth bedroom, once again looking out over the driveway and surrounding countryside and open fields, is served by a shower room en suite.
Both bedrooms are served by built-in wardrobes, with storage a true highlight of this home.
Back on the landing, the main family bathroom offers refreshment for all; a calm, contemporary space where soft grey tiling flows to the floor and walls for a seamless, spa-like feel.
Freshen up in the wet-room shower with a deep, freestanding bath, set against a feature wall with a gentle ripple-effect detail.
Fixtures and fittings throughout the bathrooms at Mill Bank, by Villeroy & Boch, Duravit and Hansgrohe, reflect the high-quality finish and timeless design of the home.
By the banks of the water Beyond the home, the gardens unfold across more than an acre of balanced spaces, blending patios and lawns with pleasant planting.
Curving broadly out from the home, the courtyard patio provides the perfect setting for summer barbecues and quiet afternoons in the sun, edged in raised borders of planting separating the lush, striped lawn beyond, dotted with fruit trees.
A greenhouse offers plenty of scope to grow your own, with an allotment garden ideal for vegetables or flowers for cutting and displaying indoors.
To one side, open fields roll towards the horizon, grazed by cows and frequented by tractors, the sights and sounds of true country living.
Make the most of the spectacular mill pond views meanwhile, from the gazebo with decking carefully positioned to capture every movement on the water, from ducks to Canada geese, swans and mallards.
Also home to carp, the fishing rights for the mill pond are held by Tarporley and District Angling Club, though visits from fishermen are rare.
Work, rest, play Above the triple garage, discover a fantastic games room, a versatile space ideal for entertaining or simply unwinding.
With space for a pool table, big-screen TV and even a classic Wurlitzer jukebox, alongside a kitchenette complete with wine cooler and fridge for added convenience, this is the perfect place for family fun.
A separate WC suggests clear potential here for use as a home office or even conversion into an annexe, subject to obtaining any necessary consents. OWNER QUOTE: “The home had everything we wanted.
It felt like the start of a new chapter, our forever home.
We’ve always loved the setting, and the house itself is just spectacular.” Out and about Perfectly positioned for both village life and countryside adventures, Mill Bank provides best of both worlds living.
Close by, the pretty village of Kelsall is just a stone’s throw away, home to a well-regarded medical centre offering a full range of healthcare services, including, minor surgeries and wellbeing support and the well renowned butchers, Duttons of Kelsall.
Explore the village of Little Budworth , with its friendly community, village church and local shop, within a couple of minutes’ drive of Mill Bank.
Drop by the Egerton Arms or The Red Lion for a relaxed pint or Sunday lunch.
Alternatively, the Alvanley Arms or the Fox & Barrel on the A49 offers a welcoming country pub atmosphere with excellent dining.
For a wider choice of shops, restaurants and day-to-day conveniences, Tarporley High Street is less than ten minutes away.
Regularly voted one of Cheshire’s most desirable places to live, Tarporley offers everything from boutique shopping to a Co-op and Post Office, alongside pubs, cafes and sought-after schooling, with both Eaton Primary and Tarporley High School held in high regard.
For foodies, the renowned Hollies Farm Shop is within easy reach, with its impressive range of local produce and dining options, alongside a smaller branch in the heart of Tarporley.
For motorsport fans, Oulton Park is less than a mile away, with complimentary season tickets available for residents, perfect for those with a taste for fast-paced and adrenaline-fuelled excitement.
But when it’s time to return to the quiet calm of nature, Mill Bank offers the perfect contrast; a home where peace, privacy and the gentle rhythms of the countryside take centre stage.
Some homes are defined by their setting, others by the life they offer within. Here, Mill Bank stands as a perfectly aligned balance between the two.
A cherished family home, lovingly maintained and set in an idyllic location, Mill Bank is a soul-soothing space where the outdoors is invited in, where light is celebrated at every turn and tranquillity is the hallmark of the everyday.
EPC details to follow Disclaimer The information Storeys of Cheshire has provided is for general informational purposes only and does not form part of any offer or contract.
The agent has not tested any equipment or services and cannot verify their working order or suitability. Buyers should consult their solicitor or surveyor for verification.
Photographs shown are for illustration purposes only and may not reflect the items included in the property sale. Please note that lifestyle descriptions are provided as a general indication.
Regarding planning and building consents, buyers should conduct their own enquiries with the relevant authorities. All measurements are approximate. EPC Rating: D
Value & comps
No previous sales on record.
Returns
Set an offer; the calculator follows it.
We're still gathering serviced-accommodation data for this area.
Archie refurb estimate: a Pro feature
0.0% below asking
This is not financial or investment advice. Prop AI Deals is not authorised by the Financial Conduct Authority (FCA) to provide investment advice.
All investment calculators, property analyses, and AI-generated insights are for informational purposes only. Property investment carries risk and may result in financial loss. All calculations should be independently verified and you should consult with FCA-authorised financial advisers before making any investment decisions.
Past performance does not guarantee future results. Tax implications vary by individual circumstances.
Deal
Properties like this can earn 2–3x BTL yields when converted to HMO, with retrofit costs around £10k/room. Sign in to see the full tier, yield projection, and cost breakdown.
Commercial properties like this can earn 30-50% higher yields when converted to residential under Class MA / Q / P / PA, with prior approval costing ~GBP 96/unit. Sign in to see the recommended route, yield uplift, and cost breakdown.
BRRR-suited properties can recycle 80-100% of investor capital on refi, leaving a high-yielding rental with most of the money out. Sign in to see the refurb cost stack, ARV projection, and refinance maths.
Detached + large garden = sub-division play. Pro tier unlocks the tier badge, plot size, uplift estimate, and regional land benchmark.
Short-lease flats trade at deep discount, but extending under the 1993 Act often costs far less than the discount. Pro tier unlocks the tier badge, premium breakdown, long-lease ARV and arbitrage maths.
See projected short-stay revenue vs a vanilla BTL for this property.
See real sub-let margins (HMO room rates & SA nightly rates) vs the landlord rent.
Area
Agent & docs

FAQ
About Mill Bank, Oulton Mill Lane, Rushton, Tarporley, CW6 9BE
Explore nearby