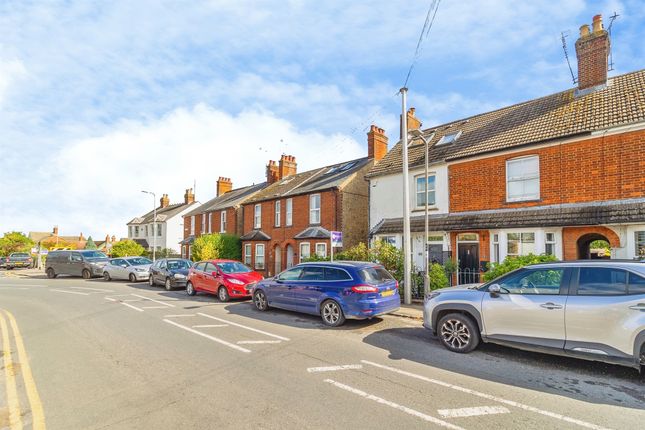
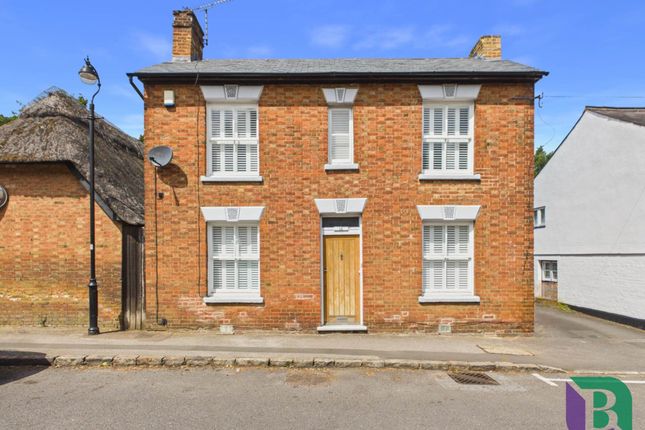
3-bedroom house · MK17 8JL
Listing removedListed 128 days
Opportunity summary
See Archie’s verdict, returns by strategy and what to check before viewing.
About
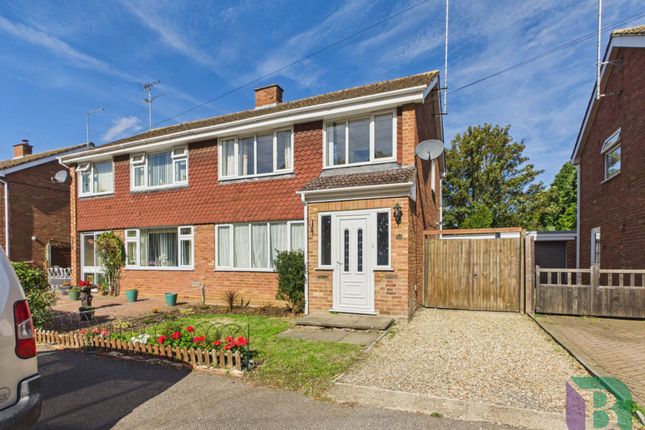
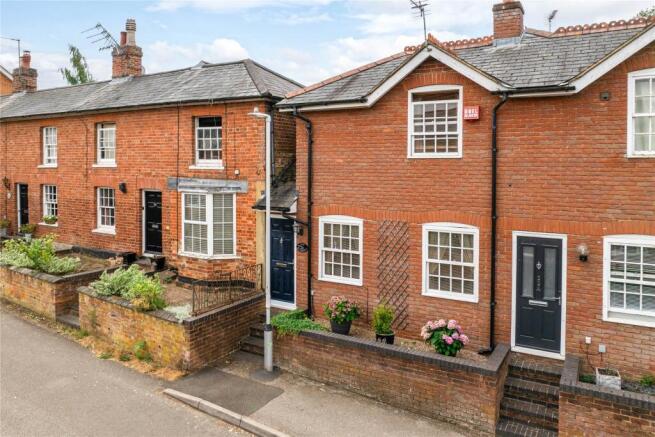
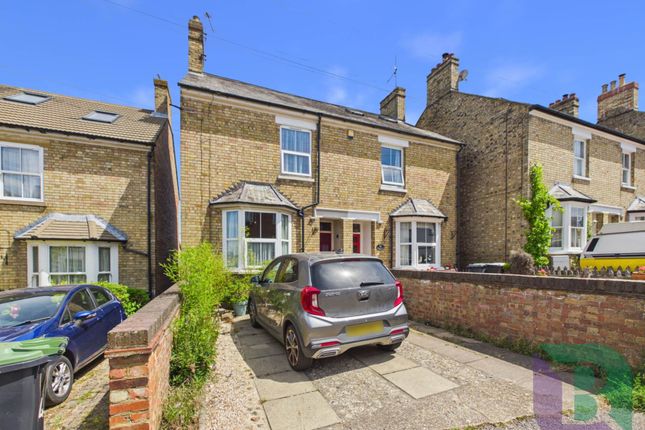
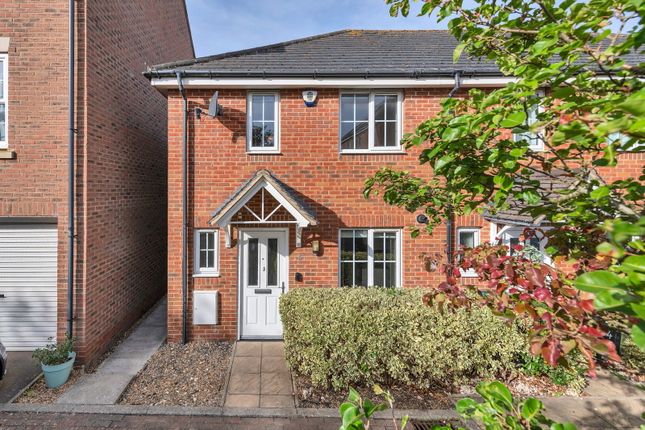
A MODERN THREE BEDROOM MEWS STYLE PROPERTY WITH PARKING SPACE AND WITHIN A SHORT WALK OF THE LOCAL LOWER SCHOOL.
THE PROPERTY Enjoying a peaceful location this property is situated close to the local lower school and some lovely countryside walks, it has a south facing courtyard garden at the rear plus an allocated parking space.
GROUND FLOOR The property is entered through a composite part glazed front door to the entrance hall with staircase rising to the first floor.
A glazed door opens to the sitting room with a bay window to the front and an open fireplace.
An archway leads to the kitchen/breakfast room which is fully fitted with floor and wall mounted cupboards plus a 1½ bowl, single drainer sink unit.
Fitted appliances include electric oven, four ring gas hob, filter hood and dishwasher. The wall mounted gas fired central heating boiler is concealed in a cupboard.
The work surfaces have tiled splash backs and there is an understairs cupboard plus a sliding double glazed patio door to the rear courtyard.
FIRST FLOOR The first floor landing has an airing cupboard and access to the insulated roof space.
Bedroom one has two windows to the front, a built-in double wardrobe and a fully tiled ensuite shower room with shower cubicle, low level W.C. and pedestal wash basin.
Bedroom two has a large Velux roof window, together with a fitted double wardrobe and dressing table with cupboard and drawers under. Bedroom three has a window to the rear.
The family bathroom is fitted with a suite comprising panelled bath, low level W.C. and pedestal wash basin, it has a window to the rear. OUTSIDE The front garden is walled with railings over.
It is laid with stone chippings, a pathway leads to the front door. The rear garden is fully enclosed with a high wall and is laid to paving with shrub borders and a garden shed.
A gate provides access to the allocated parking area at the rear. DIRECTIONS From junction 13 of the M1 Motorway take the A507 and follow the signs to Aspley Guise.
Take the first turning on the left into Mount Pleasant, Spinney Lane is the first turning on the right the property is on the left.
LOCATION Aspley Guise is a highly sought-after residential area on the edge of the Duke of Bedford’s Woburn Estate and is within four miles of the prestigious Woburn Golf Club with its three championship courses.
Extensive shopping and leisure facilities are available in Milton Keynes and the Georgian market town of Woburn provides a fine selection of restaurants.
Aspley Guise has a lower school which achieved ‘Outstanding’ in the latest Ofsted report.
Locally there is a wide choice of schooling both state and private for children of all ages and a school bus runs from the village centre to the renowned Harpur Trust Schools in Bedford.
Nearby Woburn Sands offers a wide range of facilities and amenities.
The M1 motorway is conveniently close providing excellent road communications to London within an hour and access onto the national motorway network.
Rail connections are excellent with Flitwick, Harlington, Milton Keynes and Leighton Buzzard stations all within a short drive.
PROPERTY INFORMATION Services: Mains water, electricity, gas and drainage are connected. Gas fired central heating to radiators. Local Authority: Central Bedfordshire Council.
Tel: Outgoings: Council Tax Band “C” Tenure: Freehold. EPC Rating: “D” Viewing: Strictly by appointment through the sole agents Jackson-Stops. 1 Market Place, Woburn, MK17 9PZ. Tel - .
Value & comps
No previous sales on record.
Returns
Set an offer; the calculator follows it.
We're still gathering serviced-accommodation data for this area.
Archie refurb estimate: a Pro feature
0.0% below asking
This is not financial or investment advice. Prop AI Deals is not authorised by the Financial Conduct Authority (FCA) to provide investment advice.
All investment calculators, property analyses, and AI-generated insights are for informational purposes only. Property investment carries risk and may result in financial loss. All calculations should be independently verified and you should consult with FCA-authorised financial advisers before making any investment decisions.
Past performance does not guarantee future results. Tax implications vary by individual circumstances.
Deal
Properties like this can earn 2–3x BTL yields when converted to HMO, with retrofit costs around £10k/room. Sign in to see the full tier, yield projection, and cost breakdown.
Commercial properties like this can earn 30-50% higher yields when converted to residential under Class MA / Q / P / PA, with prior approval costing ~GBP 96/unit. Sign in to see the recommended route, yield uplift, and cost breakdown.
BRRR-suited properties can recycle 80-100% of investor capital on refi, leaving a high-yielding rental with most of the money out. Sign in to see the refurb cost stack, ARV projection, and refinance maths.
Detached + large garden = sub-division play. Pro tier unlocks the tier badge, plot size, uplift estimate, and regional land benchmark.
Short-lease flats trade at deep discount, but extending under the 1993 Act often costs far less than the discount. Pro tier unlocks the tier badge, premium breakdown, long-lease ARV and arbitrage maths.
See projected short-stay revenue vs a vanilla BTL for this property.
See real sub-let margins (HMO room rates & SA nightly rates) vs the landlord rent.
Area
Agent & docs
FAQ
About Spinney Lane, Aspley Guise, Bedfordshire, MK17
Explore nearby