We've tightened what earns a Pursue. A home now needs a published valuation, a strategy that still makes money after real running costs and lender stress tests, and no listing problems that would stop a mortgage. You'll see fewer Pursues, and each one has been checked harder.
See how verdicts work3-bedroom bungalow · IV14 9BL
Listing removedListed 77 days
Opportunity summary
See Archie’s verdict, returns by strategy and what to check before viewing.
About
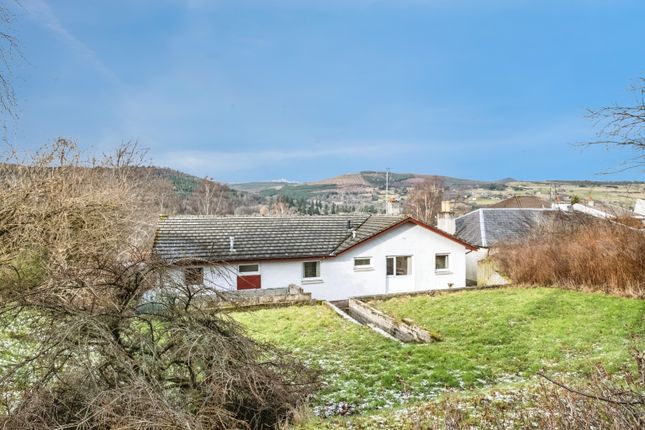
43 Park Terrace is an extended three bedroom semi detached bungalow in Strathpeffer, with an impressive open plan kitchen, dining and living area, master bedroom with en-suite, contemporary family bathroom, private gardens, driveway and a detached single garage.
From the front, the house is painted bright white, with a well kept lawn and a driveway running down the side, providing off-street parking and access towards the rear garden and garage.
Inside, you come through to a large open plan kitchen, dining and living room. It’s a great space and easily the standout room in the house.
The kitchen has dark grey cabinets with solid timber worktops and white metro tiled splashbacks. There’s plenty of worktop space, with the cabinets wrapping around two walls.
The stainless steel sink sits beneath the rear window and there’s a large De’Longhi range style cooker with two ovens and a glass extractor above. Spotlights are fitted across the ceiling.
In the middle of the room there’s plenty of space for a full sized dining table, with the lounge flowing through to the front.
Here, a multi fuel stove sits within the chimney breast beneath a chunky timber mantel, with two matching timber shelves fitted into the alcove alongside.
Wood effect flooring runs right through the room, tying it all together. The master bedroom is a good sized double, simply decorated with white walls and grey carpet.
A window sits above the radiator and there’s a large built-in double wardrobe with timber panelled doors.
The master also has its own en-suite which has a glazed shower cubicle with a large rainfall shower head, along with a toilet and wash basin sitting on a dark unit.
The walls are kept mostly white, with patterned vinyl flooring adding some colour. The second bedroom is another double, this time with a soft grey painted feature wall and grey carpet.
There are built-in wardrobes, plus three timber shelves fixed to the wall. The window has a radiator directly beneath it.
The third bedroom has white walls with a blue/grey feature wall and grey carpet.
There’s another large window with the radiator below, along with the same timber doors and white skirting found throughout the bedrooms.
The family bathroom has been fitted with an ultra modern suite, with the large bath immediately catching your eye.
Its curved shape gives you extra room at the shower end, where a large rainfall shower and separate handheld fitting sit above, enclosed by a black framed glass screen.
Large grey tiles surround this area, with three glass shelves built neatly into the wall alongside for shampoos and toiletries.
Across the room, the white wash basin and toilet sit against vertical timber panelling, with a round mirror above adding to the modern look. A matt black heated towel radiator completes the room.
Outside, the rear garden has a long timber deck running alongside the house, making it the perfect space for a table and chairs.
The deck leads onto the lawn, which continues down towards the garage, with tall timber fencing along the boundary.
The detached single garage has a roller door to the front and a separate door at the side. Next to the garage is a timber storage building.
For anyone looking for a home in Strathpeffer, then this one immediately stands out.
You’ve got three bedrooms, a stylish bathroom, a superb open plan living space, a private garden, driveway and your own garage, all within easy reach of the village amenities.
Contact Hamish Homes today to arrange your private viewing. About Strathpeffer Strathpeffer is a charming Victorian spa village nestled in a beautiful valley surrounded by rolling hills.
Known for its historic spa buildings and unique character, the village offers a peaceful, scenic lifestyle with a strong sense of community.
Its picturesque setting is perfect for those who enjoy outdoor activities, with plenty of walking and cycling routes nearby.
The village provides essential amenities including local shops, cafes and a primary school.
For secondary education and additional services, nearby Dingwall is just a short drive away, offering supermarkets, healthcare facilities and transport links.
Strathpeffer is well-connected, with bus services to Dingwall and Inverness, which is around 20 miles away, providing further shopping, dining and entertainment options.
With its combination of historical charm, natural beauty and easy access to larger towns, Strathpeffer is an attractive location for those looking to buy property in a peaceful yet well-connected Highland village.
General Information: Services: Mains Water, Electric & Oil Council Tax Band: B EPC Rating: D (65) Entry Date: Early entry available Home Report: Available on request.
Viewings: 7 Days accompanied by agent
Value & comps
Land Registry doesn’t cover Scotland or Northern Ireland, so previous sales may not be on record.
Returns
Set an offer; the calculator follows it.
Short-let licence or registration needed
We're still gathering serviced-accommodation data for this area.
Archie refurb estimate: a Pro feature
0.0% below asking
This is not financial or investment advice. Prop AI Deals is not authorised by the Financial Conduct Authority (FCA) to provide investment advice.
All investment calculators, property analyses, and AI-generated insights are for informational purposes only. Property investment carries risk and may result in financial loss. All calculations should be independently verified and you should consult with FCA-authorised financial advisers before making any investment decisions.
Past performance does not guarantee future results. Tax implications vary by individual circumstances.
Deal
Properties like this can earn 2–3x BTL yields when converted to HMO, with retrofit costs around £10k/room. Sign in to see the full tier, yield projection, and cost breakdown.
Commercial properties like this can earn 30-50% higher yields when converted to residential under Class MA / Q / P / PA, with prior approval costing ~GBP 96/unit. Sign in to see the recommended route, yield uplift, and cost breakdown.
BRRR-suited properties can recycle 80-100% of investor capital on refi, leaving a high-yielding rental with most of the money out. Sign in to see the refurb cost stack, ARV projection, and refinance maths.
Detached + large garden = sub-division play. Pro tier unlocks the tier badge, plot size, uplift estimate, and regional land benchmark.
Short-lease flats trade at deep discount, but extending under the 1993 Act often costs far less than the discount. Pro tier unlocks the tier badge, premium breakdown, long-lease ARV and arbitrage maths.
See projected short-stay revenue vs a vanilla BTL for this property.
See real sub-let margins (HMO room rates & SA nightly rates) vs the landlord rent.
Area
Agent & docs

FAQ
About 43, Park Terrace, Strathpeffer
Explore nearby