We've tightened what earns a Pursue. A home now needs a published valuation, a strategy that still makes money after real running costs and lender stress tests, and no listing problems that would stop a mortgage. You'll see fewer Pursues, and each one has been checked harder.
See how verdicts work4-bedroom house · CT12 5NR
Listing removedListed 332 days
Opportunity summary
See Archie’s verdict, returns by strategy and what to check before viewing.
About
Final plot remaining! £20,000 cash incentive offered Terms & conditions apply - ask for more information Cooke and Co.
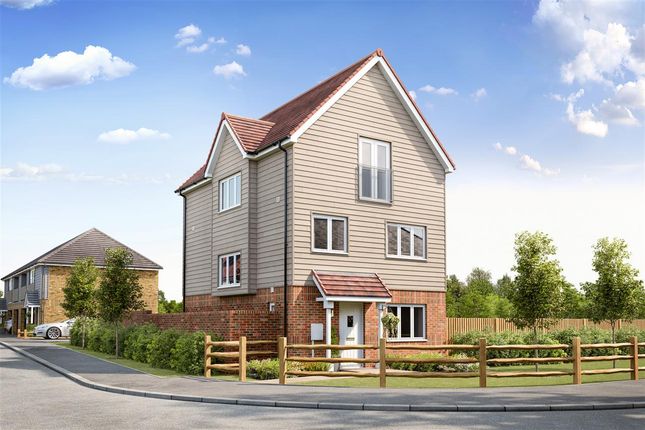
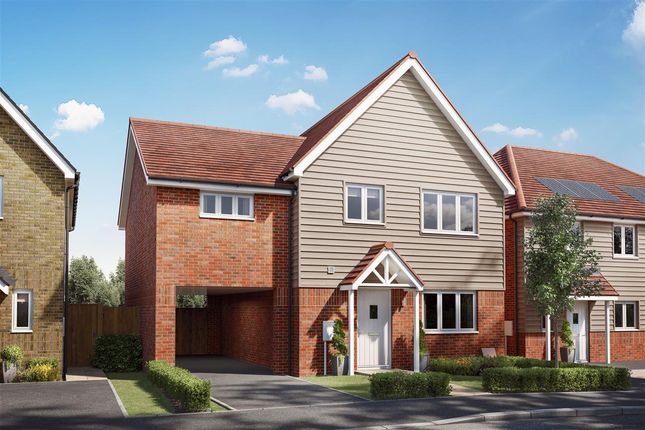
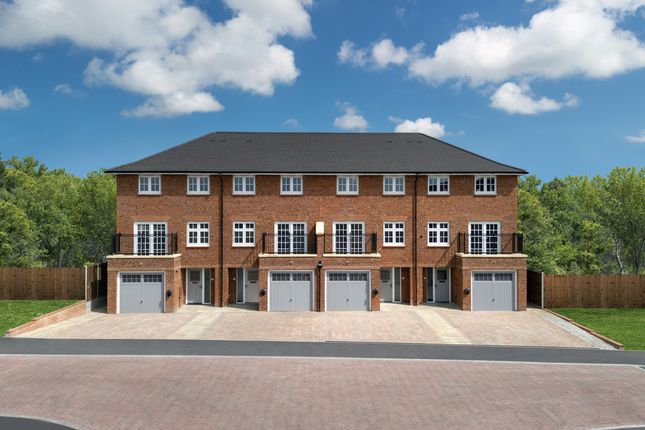
Are proud to bring to the market these exquisite four-bedroom townhouses, which now have the show home ready to view today!
Nestled in a quiet area near the Westwood Cross Shopping Centre, these outstanding homes seamlessly combine unparallelled convenience with effortless sophistication, along with the peace of mind of being situated in a private road with a Gated Video Entry System, setting a completely new standard for modern family living.
The moment you step through the door, you will be captivated by the magnificent open-plan lounge and dining space, perfect for hosting family and friends.
The kitchen, fully fitted with top-of-the-line integrated appliances and bespoke granite work surfaces, is a culinary sanctuary fit for any purpose.
To the first floor, you will discover a tranquil forth bedroom / study, a luxurious bathroom, and two lavish double bedrooms.
Whilst the pièce de resistance awaits you on the second floor in the form of an additional bedroom, complete with a luxurious ensuite, designed to provide the utmost comfort and privacy.
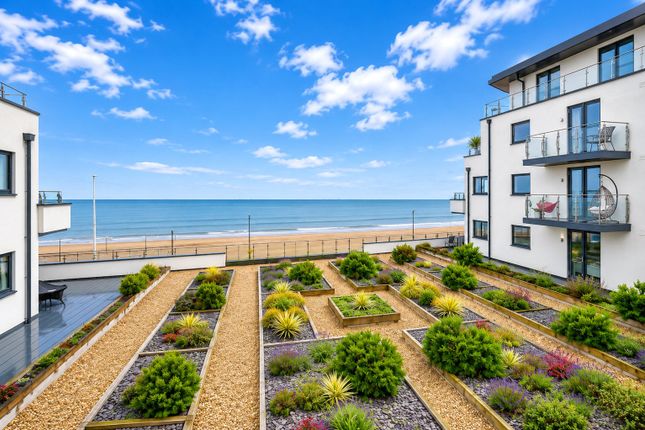
Each enchanting residence is further enhanced by a charming private rear garden and two allocated parking.
The homes are full of striking details such as sleek glass balustrades and opulent tiled floors, integrated sound system and the Lane is accessed via a Gated Video Entry System, giving you complete security these homes really do set a new precedence, which truly must be seen to be appreciated.
These bespoke homes, complete with a 10-year warranty, promise to be the epitome of refined living.
To secure your priority accompanied viewing and ensure you are among the first to purchase one of these unique gems, we invite you to contact us today or visit our website for further information.
Hallway Downstairs Cloakroom Kitchen Lounge / Diner First Floor Landing Bedroom One Bedroom Two Bedroom Three Family Bathroom Second Floor Landing Bedroom Four En-Suite Garden Off Street Parking Specification List Kitchens - High specification kitchens with Quartz worktops - Warranty on all kitchen units (Direct with supplier) - High specification Siemens appliances including oven, combi microwave oven, induction hob, overhead extractor fan, washing machine, dishwasher and fridge/freezer) - Water softener Bathrooms & Heating - High quality bathroom suites (Geberit/Vado/Bristan) - Ensuite with walk in shower - Heated towel rails in family bathroom & ensuite - Underfloor heating in family bathroom & ensuite Flooring & Internal Finishes - Porcelain tiled ground Floor - Porcelain tiled bathrooms - Carpeted throughout 1st & 2nd floors including stairs Heating System - Heatmiser Underfloor Heating System to ground floor, family bathroom and ensuite - 5 year Boiler Warranty (subject to conditions from manufacturer) - Smart Thermostatic Controls with wifi Lighting & Sound - External decorative lighting - Sonos Sound System to the ground floor living and kitchen with pre-wiring for all bedrooms - Lutron Lighting Control to ground floor, hallways and external lights Security - Smart Alarm System as standard - Pre-wired for CCTV System (camera installation optional extra) - Gated Video Entry System to private road Parking & Car Chargers - Two allocated private parking spaces for each home - One electric vehicle car charging point with tethered cable Other - 10 Year New Home Structural Warranty - Smarts aluminium windows and bi-fold doors to rear - Mains operated smoke detectors with a battery backup - Solar panels Optional Extras - CCTV Cameras - Sonos Sound System Speakers in bedrooms - Solar panel back-up battery - 3 in 1 boiler tap in kitchen Additional Information Please note; The images shown are example images for the proposed finish for the property At Cooke & Co we make every effort to make Artists impressions, walk throughs, floor plans and video tours, a realistic representation of what the finished development will look like both internally and to the exterior.
Due to construction being ongoing and us only being the selling agent rather than the developer we can offer purchasers and clients no guarantee as to of their accuracy in relation to the fit and finish as this may change over time.
Before reserving the property or instructing solicitors to purchase please do bear this in mind. Internal photography is from the show home and finishes may vary slightly between plots.
Cash Incentive Disclaimer Offers Available; Cash back on completion Towards stamp duty costs Towards mortgage repayments Towards furniture and solicitor costs Towards your deposit T&c's: Chain free buyers Offers at full asking price
Value & comps
No previous sales on record.
Returns
Set an offer; the calculator follows it.
We're still gathering serviced-accommodation data for this area.
Archie refurb estimate: a Pro feature
0.0% below asking
This is not financial or investment advice. Prop AI Deals is not authorised by the Financial Conduct Authority (FCA) to provide investment advice.
All investment calculators, property analyses, and AI-generated insights are for informational purposes only. Property investment carries risk and may result in financial loss. All calculations should be independently verified and you should consult with FCA-authorised financial advisers before making any investment decisions.
Past performance does not guarantee future results. Tax implications vary by individual circumstances.
Deal
Properties like this can earn 2–3x BTL yields when converted to HMO, with retrofit costs around £10k/room. Sign in to see the full tier, yield projection, and cost breakdown.
Commercial properties like this can earn 30-50% higher yields when converted to residential under Class MA / Q / P / PA, with prior approval costing ~GBP 96/unit. Sign in to see the recommended route, yield uplift, and cost breakdown.
BRRR-suited properties can recycle 80-100% of investor capital on refi, leaving a high-yielding rental with most of the money out. Sign in to see the refurb cost stack, ARV projection, and refinance maths.
Detached + large garden = sub-division play. Pro tier unlocks the tier badge, plot size, uplift estimate, and regional land benchmark.
Short-lease flats trade at deep discount, but extending under the 1993 Act often costs far less than the discount. Pro tier unlocks the tier badge, premium breakdown, long-lease ARV and arbitrage maths.
See projected short-stay revenue vs a vanilla BTL for this property.
See real sub-let margins (HMO room rates & SA nightly rates) vs the landlord rent.
Area
Agent & docs

FAQ
About Plot 6, Poets Place, Ramsgate
Explore nearby