We've tightened what earns a Pursue. A home now needs a published valuation, a strategy that still makes money after real running costs and lender stress tests, and no listing problems that would stop a mortgage. You'll see fewer Pursues, and each one has been checked harder.
See how verdicts work3-bedroom detached house · WS7 9QY
No longer listedReduced £25k (−6.3%) on 25 MayListed 252 days
Opportunity summary
See Archie’s verdict, returns by strategy and what to check before viewing.
About
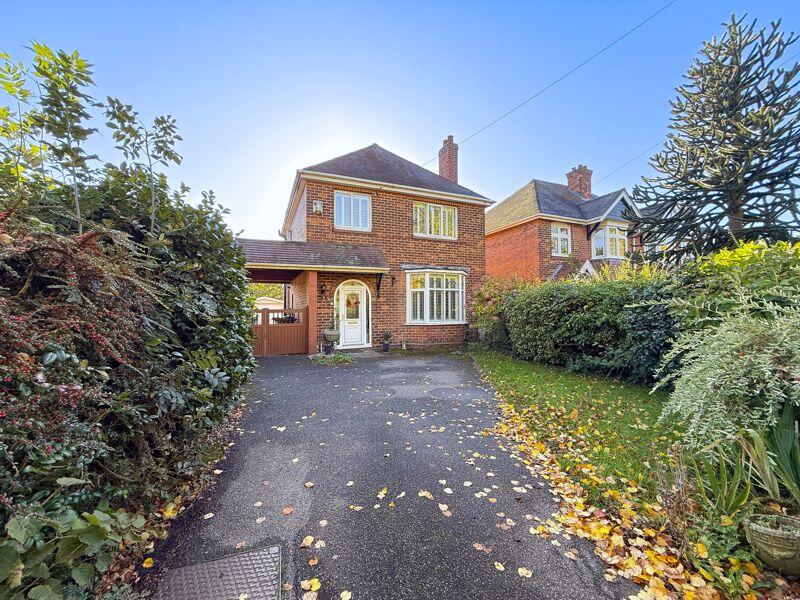
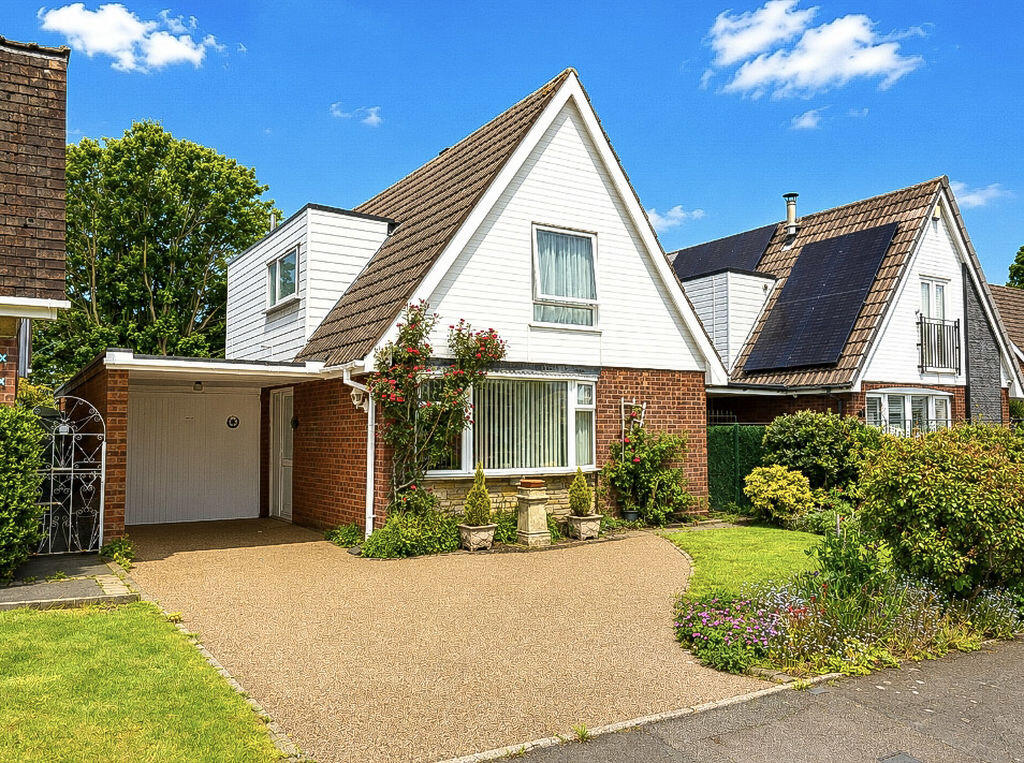
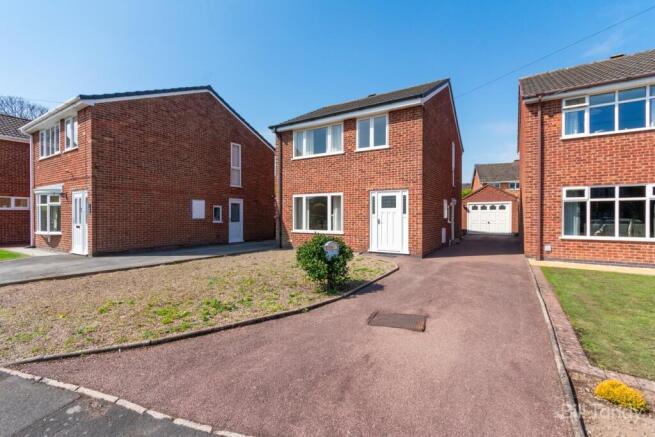
Occupying a fantastic position at the end of Yorkshire Way, adjacent to open fields, this beautifully maintained three-bedroom detached family home offers an enviable combination of privacy and convenience.
The property enjoys easy access to highly regarded local schools, including Fulfen Primary School, along with excellent amenities at Swan Island and convenient commuter links.
Lovingly cared for, the home is presented in excellent condition throughout, though it offers exciting potential for cosmetic updating to suit personal taste.
The property has three double bedrooms, two benefitting from en suite shower rooms and a further principal family bathroom.
There is a welcoming lounge, separate dining room and well presented breakfast kitchen, guests W.C., integral garage, parking and fore and rear gardens.
An early viewing is considered essential to fully appreciate the quality of accommodation on offer.
ENTRANCE HALL approached via an opaque double glazed front entrance door and having ceiling light point, radiator and stairs to first floor.
GUESTS CLOAKROOM having pedestal wash hand basin with tiled splashback, low level W.C., UPVC opaque double glazed window to front, ceiling light point and radiator.
LOUNGE 4.70m max into walk-in bay x 3.60m (15' 5" max into walk-in bay x 11' 10") a well appointed room having feature walk-in UPVC double glazed window to front, focal point fireplace with marble hearth and stone effect mantel housing an inset electric coal effect fire, coving, ceiling light point, radiator and open archway to: DINING ROOM 3.00m x 2.60m (9' 10" x 8' 6") having coving, ceiling light point, radiator, UPVC double glazed French doors leading out to the rear garden and door to: BREAKFAST KITCHEN 4.50m max (2.20m min) x 3.50m max (3.00m min) (14' 9" max 7'3" min x 11' 6" max 9'10" min) having wood effect Shaker style base cupboards and drawers with roll top work surface above, matching wall mounted cupboards, integrated one and a half bowl sink and drainer, gas hob with overhead extractor and oven below, tiled floor, tiled splashbacks, integrated dishwasher, space and plumbing for washing machine, space for free-standing fridge/freezer, two ceiling light points, radiator, smoke detector, space for good sized breakfast table, pantry store, door to garage, two UPVC double glazed windows to rear and further UPVC double glazed window to side flooding the room with natural light and opaque double glazed door out to the side access.
FIRST FLOOR LANDING having smoke detector, ceiling light point, loft access hatch, airing cupboard housing the hot water tank and linen shelving and doors lead off to further accommodation.
BEDROOM ONE 3.10m min (not including built-in wardrobes) x 2.80m (10' 2" min not including built-in wardrobes x 9' 2") having UPVC double glazed window to front, ceiling light point, radiator and built-in wardrobes to one wall.
Door opens to: EN SUITE SHOWER ROOM 2.00m x 1.70m (6' 7" x 5' 7") having LVT flooring, white suite comprising low level W.C., work surface with inset wash hand basin, cupboard storage below and tiled splashback and shower cubicle with glazed door and electric shower fitment, ceiling light point, extractor fan, radiator and UPVC opaque double glazed window to front.
BEDROOM TWO 4.00m x 2.40m (13' 1" x 7' 10") having UPVC double glazed windows to front and side, ceiling light point, radiator and door to: SECOND EN SUITE SHOWER ROOM having LVT flooring, low level W.C., pedestal wash hand basin with tiled splashback and shower cubicle with glazed sliding door and electric shower fitment, extractor fan, radiator, ceiling light point, opaque glazed Velux window to rear and door to eaves storage.
BEDROOM THREE 3.30m max including wardrobes x 2.50m (10' 10" max including wardrobes x 8' 2") having UPVC double glazed window to rear, ceiling light point, radiator and built-in wardrobes to one wall.
FAMILY BATHROOM 2.30m x 2.00m (7' 7" x 6' 7") having LVT flooring, tastefully tiled walls, white suite comprising pedestal wash hand basin, low level W.C.
and panelled bath, radiator, ceiling light point, UPVC opaque double glazed window to rear.
OUTSIDE The property is set back from the road with a driveway approach leading to the garage and front door, foregarden laid to lawn with decorative slate gravel area, mature shrubs and trees and a paved path leading to a side gate and the rear garden.
The rear garden is fully fence enclosed and is mainly laid to lawn with paved path, bedding plant borders and mature trees and shrubs.
INTEGRAL GARAGE 4.90m x 2.30m (16' 1" x 7' 7") approached via a manual up and over entrance door and having opaque double glazed door to side access, ceiling light point and Worcester condensing boiler.
COUNCIL TAX Band D. FURTHER INFORMATION/SUPPLIES Mains drainage, water, electricity and gas connected. Telephone connected.
For broadband and mobile phone speeds and coverage, please check the Ofcom website. For further information please refer to Key Facts for Buyers.
ANTI-MONEY LAUNDERING AND ID CHECKS Once an offer is accepted on a property marketed by Bill Tandy and Company Estate Agents we are required to complete ID verification checks on all buyers, and to apply ongoing monitoring until the transaction ends.
Whilst this is the responsibility of Bill Tandy and Company, we may use the services of Guild 365 or another third party AML compliance provider.
This is not a credit check and therefore will have no effect on your credit history. You agree for us to complete these checks. The cost of these checks is £30.00 including VAT per buyer.
This is paid in advance when an offer is agreed and Once an offer is accepted on a property marketed by Bill Tandy and Company Estate prior to a sales memorandum being issued.
This charge is non-refundable.
Value & comps
No previous sales on record.
Returns
Set an offer; the calculator follows it.
We're still gathering serviced-accommodation data for this area.
Archie refurb estimate: a Pro feature
0.0% below asking
This is not financial or investment advice. Prop AI Deals is not authorised by the Financial Conduct Authority (FCA) to provide investment advice.
All investment calculators, property analyses, and AI-generated insights are for informational purposes only. Property investment carries risk and may result in financial loss. All calculations should be independently verified and you should consult with FCA-authorised financial advisers before making any investment decisions.
Past performance does not guarantee future results. Tax implications vary by individual circumstances.
Deal
Properties like this can earn 2–3x BTL yields when converted to HMO, with retrofit costs around £10k/room. Sign in to see the full tier, yield projection, and cost breakdown.
Commercial properties like this can earn 30-50% higher yields when converted to residential under Class MA / Q / P / PA, with prior approval costing ~GBP 96/unit. Sign in to see the recommended route, yield uplift, and cost breakdown.
BRRR-suited properties can recycle 80-100% of investor capital on refi, leaving a high-yielding rental with most of the money out. Sign in to see the refurb cost stack, ARV projection, and refinance maths.
Detached + large garden = sub-division play. Pro tier unlocks the tier badge, plot size, uplift estimate, and regional land benchmark.
Short-lease flats trade at deep discount, but extending under the 1993 Act often costs far less than the discount. Pro tier unlocks the tier badge, premium breakdown, long-lease ARV and arbitrage maths.
See projected short-stay revenue vs a vanilla BTL for this property.
See real sub-let margins (HMO room rates & SA nightly rates) vs the landlord rent.
Area
Agent & docs

FAQ
About Yorkshire Way, Burntwood, WS7
Explore nearby