We've tightened what earns a Pursue. A home now needs a published valuation, a strategy that still makes money after real running costs and lender stress tests, and no listing problems that would stop a mortgage. You'll see fewer Pursues, and each one has been checked harder.
See how verdicts work4-bedroom house · ME10 2GQ
For saleListed 152 days
Opportunity summary
See Archie’s verdict, returns by strategy and what to check before viewing.
About
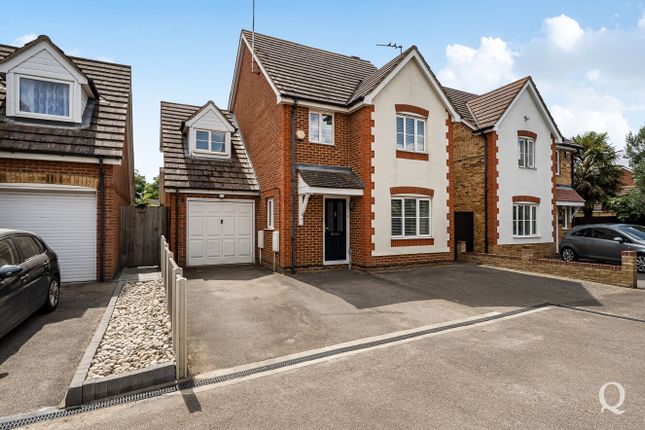
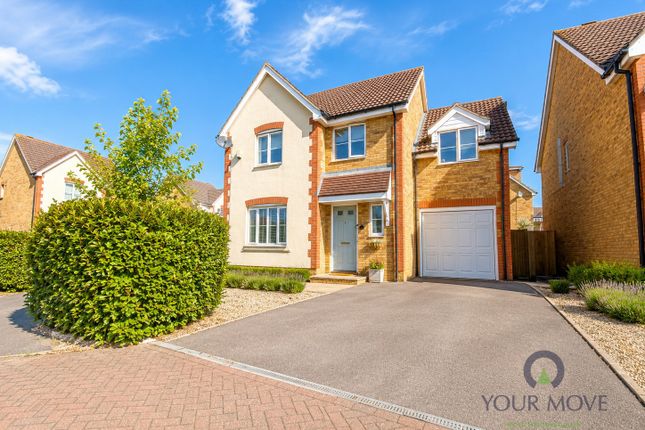
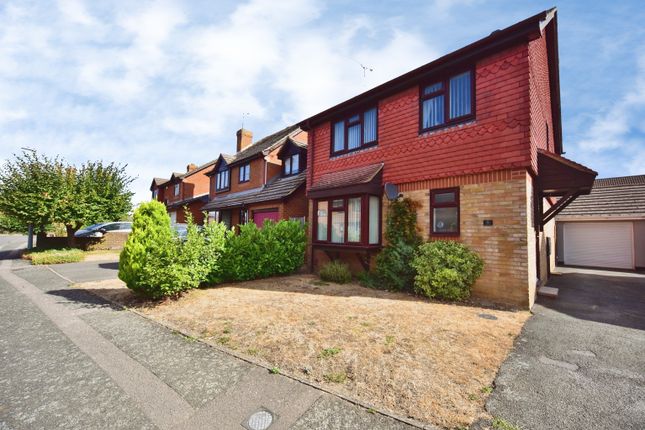
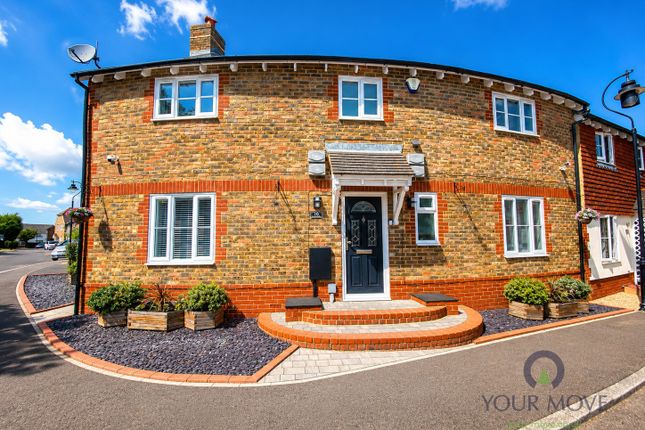
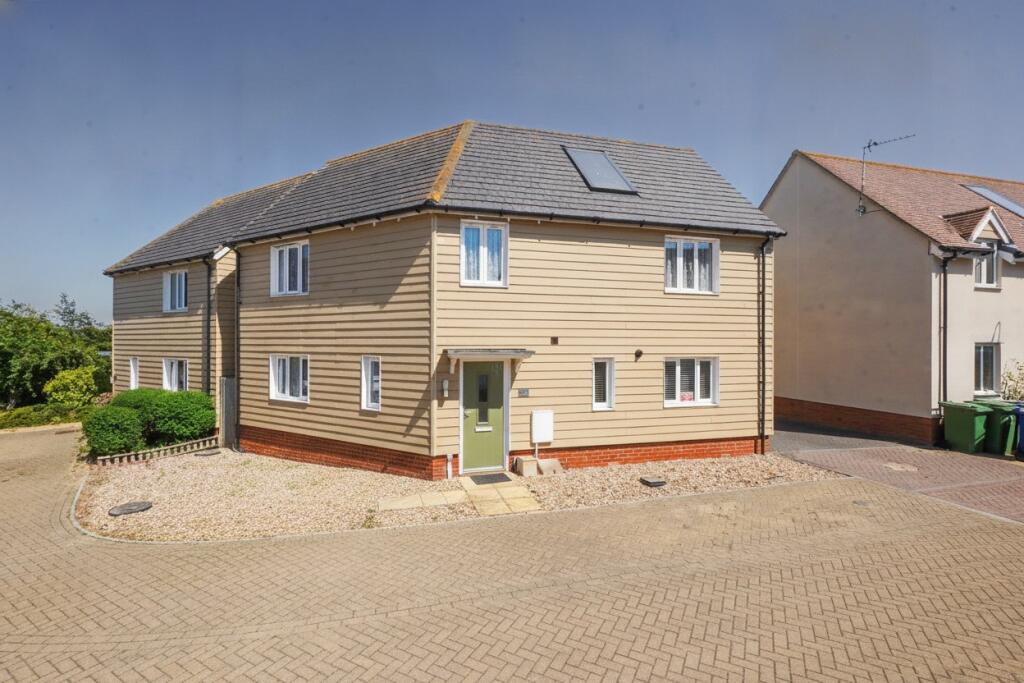
This smart and generously sized modern family home is perfectly positioned for easy access to nearby transport links and offers everything a growing family could need.
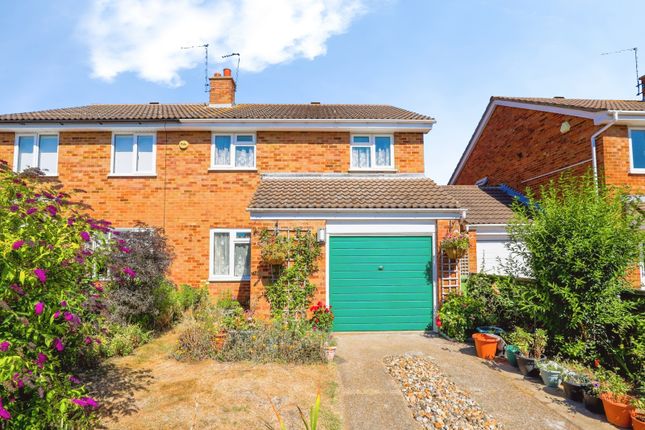
Beautifully presented throughout, the property boasts fantastic features including parking for multiple vehicles, a garage, a main bedroom with en suite shower room, and a handy downstairs WC.
If you are searching for a home that combines comfort, practicality and modern living, this could be the perfect fit.
Step inside and you are welcomed by an inviting entrance hallway that flows effortlessly through the ground floor accommodation.
The lounge is a cosy and bright space for families to relax together, with plenty of room for children to play.
Dual aspect windows to the front and rear fill the room with natural light, while doors to the rear provide direct access to the private garden.
The kitchen is well equipped with ample storage and worktop space, and the dining room connects beautifully to create the ideal setting for social gatherings and entertaining guests.
A convenient downstairs WC completes the ground floor. Upstairs, the home continues to impress with accommodation perfectly suited to family life.
The main bedroom enjoys its own en suite shower room, adding a touch of luxury, while three further bedrooms provide excellent flexibility for children, guests, or hobbies.
Bedroom four also works brilliantly as a home office for those working remotely. The first floor is finished with a family bathroom.
Outside, the property continues to deliver with a private rear garden that offers a lovely spot to relax in the sunshine or a safe place for children to enjoy.
The garage can be accessed via the garden and provides excellent parking or useful additional storage.
To the front of the property, there is further off street parking available both in front of the garage and directly in front of the home.
Manisty Court is located within a sought after modern residential area that is ideal for both families and commuters.
Kemsley railway station is approximately 0.7 miles away, while excellent road links via the A249 provide easy access to the M2 and M20 motorways.
Kemsley Primary School is close by, and everyday essentials can be found at local shops in Kemsley and along Grovehurst Road.
A wider range of amenities, including shops on North Street and Milton High Street, together with supermarkets, are all within easy reach.
Sittingbourne offers a fantastic balance of town and country living.
High speed rail services provide access to London St Pancras in around an hour, while leisure and entertainment options are plentiful.
The Light cinema and bowling complex, a vibrant retail park with M&S Food, and a variety of fitness centres including The Swallows Leisure Centre and Reynolds Gym & Spa are all nearby.
For those who love the outdoors, Milton Creek Country Park is perfect for scenic walks with views across The Swale.
The nearby villages of Upchurch, Lower Halstow, and Conyer connect to the impressive 153 mile Saxon Shore Way, while the Isle of Sheppey, known for its award winning beaches and traditional seaside.
Estate Charges: Bi yearly service charge - currently around £185 every 6 months (as advised by vendor) £5 yearly rent fee for the management of green area around the estate (as advised by vendor) Identification Checks: In compliance with Anti-Money Laundering Regulation (aml), it is imperative that we conduct thorough identification checks for every purchaser.
These checks will be facilitated by a trusted third-party provider, incurring a fee of £40 including VAT per purchase. Please be advised that this fee is payable in advance and is non-refundable.
Kindly note that we are unable to issue a memorandum of sale until these statutory obligations have been diligently met.
EPC Rating: C Lounge (4.94m x 3.58m) Dining Room (4.02m x 2.43m) Kitchen (3.60m x 2.43m) Bedroom 1 (3.68m x 3.17m) Bedroom 2 (3.11m x 2.85m) Bedroom 3 (3.10m x 2.02m) Bedroom 4 (2.60m x 2.52m) Parking - Driveway Parking - Garage Disclaimer These particulars are intended to provide a fair and accurate description of the property.
While we make every effort to ensure accuracy, we cannot accept responsibility for any errors or omissions, and they do not form part of an offer or contract.
We have not tested any services, systems, or appliances (including central heating, where fitted).
Purchasers should satisfy themselves, through their own enquiries or inspections, as to their condition and working order.
Where a property is vacant, reconnection charges may apply for any services or appliances that have been disconnected, switched off, or drained. All measurements are approximate.
Lease details, service charges, ground rent (where applicable), and council tax are given as a guide only and should be confirmed by the purchaser’s solicitor prior to exchange of contracts.
Where a property is advertised to let, all required safety certificates will be provided to tenants before occupation.
Value & comps
No previous sales on record.
Returns
Set an offer; the calculator follows it.
We're still gathering serviced-accommodation data for this area.
Archie refurb estimate: a Pro feature
0.0% below asking
This is not financial or investment advice. Prop AI Deals is not authorised by the Financial Conduct Authority (FCA) to provide investment advice.
All investment calculators, property analyses, and AI-generated insights are for informational purposes only. Property investment carries risk and may result in financial loss. All calculations should be independently verified and you should consult with FCA-authorised financial advisers before making any investment decisions.
Past performance does not guarantee future results. Tax implications vary by individual circumstances.
Deal
Properties like this can earn 2–3x BTL yields when converted to HMO, with retrofit costs around £10k/room. Sign in to see the full tier, yield projection, and cost breakdown.
Commercial properties like this can earn 30-50% higher yields when converted to residential under Class MA / Q / P / PA, with prior approval costing ~GBP 96/unit. Sign in to see the recommended route, yield uplift, and cost breakdown.
BRRR-suited properties can recycle 80-100% of investor capital on refi, leaving a high-yielding rental with most of the money out. Sign in to see the refurb cost stack, ARV projection, and refinance maths.
Detached + large garden = sub-division play. Pro tier unlocks the tier badge, plot size, uplift estimate, and regional land benchmark.
Short-lease flats trade at deep discount, but extending under the 1993 Act often costs far less than the discount. Pro tier unlocks the tier badge, premium breakdown, long-lease ARV and arbitrage maths.
See projected short-stay revenue vs a vanilla BTL for this property.
See real sub-let margins (HMO room rates & SA nightly rates) vs the landlord rent.
Area
Agent & docs

FAQ
About 11 Manisty Court, Sittingbourne
Explore nearby