3-bedroom terraced house · LA8 9DN
For saleReduced £15k (−5.2%) on 18 SepListed 75 days
Opportunity summary
See Archie’s verdict, returns by strategy and what to check before viewing.
About
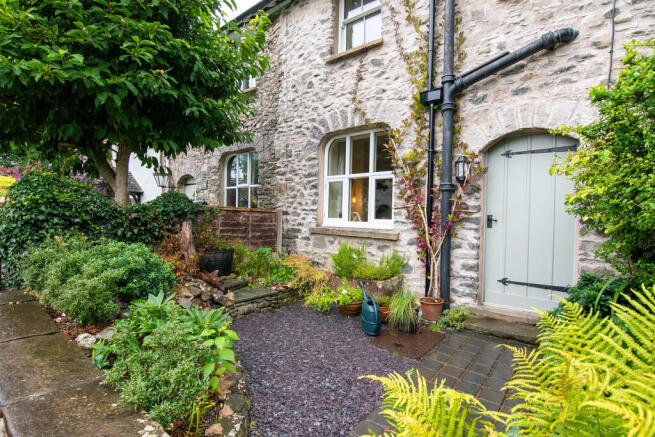
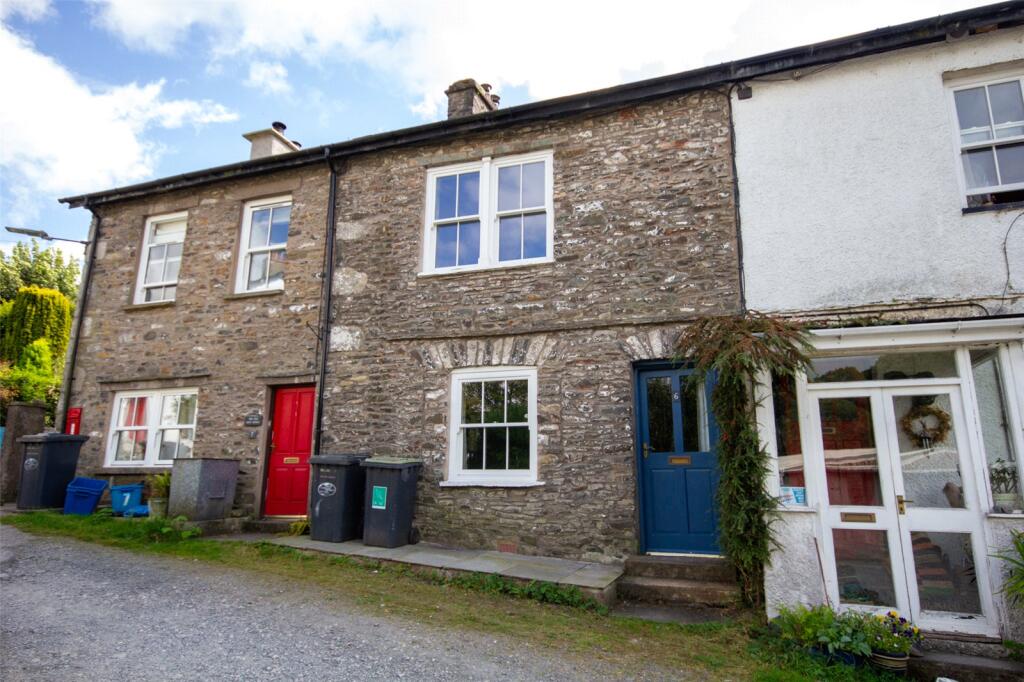
A period, three bed mid terraced property located at Mealbank, approximately two-miles north of Kendal.
The house sits on a short row of seven cottage style properties, with this being one of the largest.
The spacious accommodation comprises of two receptions allowing for flexible living and dining options, a large fitted kitchen, three double bedrooms and a modern bathroom.
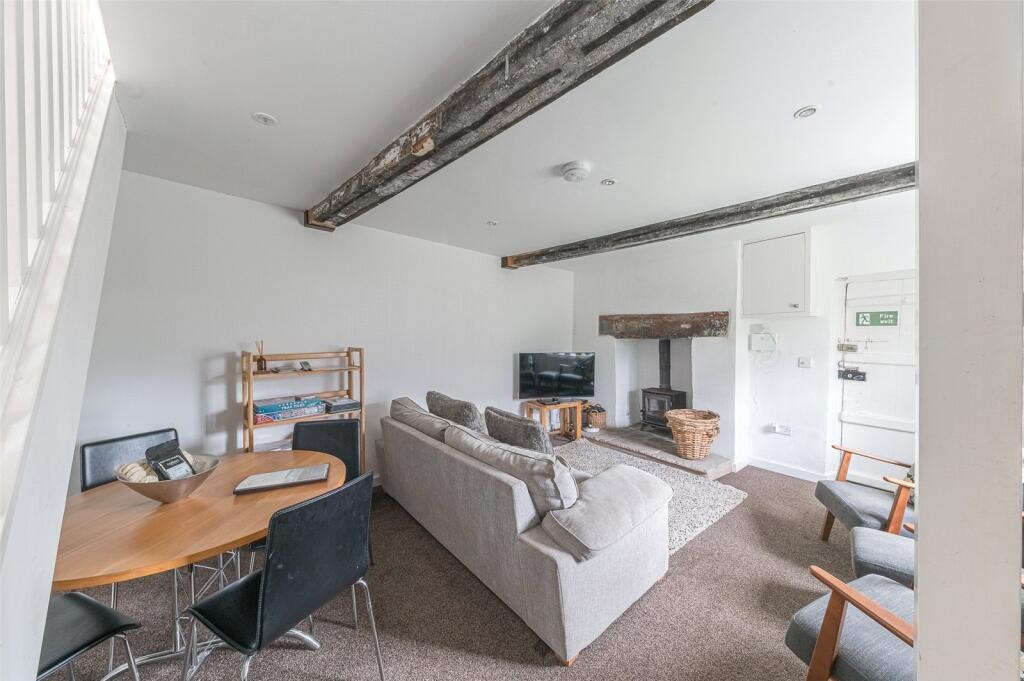
The property is full of charm with features like the wood burners in the two receptions and period internal doors.
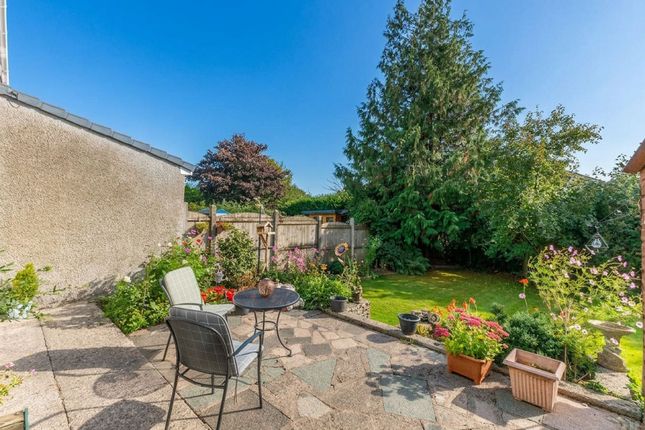
The rear garden is tiered and has secure boundaries with attractive landscaping including a lawn area and a raised patio set under pergola.
The house has quality double glazed sash windows and is heated by efficient electric wall heaters. There is a Sunamp heat battery that provides mains pressure hot water.
Ash View is situated within the small and attractive semi-rural community of Mealbank, a location offering a combination of countryside surroundings and convenient access to the amenities and facilities of Kendal with it's excellent range of shopping, dining and leisure facilities, together with supermarkets, independent shops, cafés, restaurants and professional services.
There are also a number of well-regarded schools within easy reach, including primary schools and The Queen Katherine School, which is approximately 1.5 miles away.
Ash View sits behind a light Industrial Mill Estate, which is a small-scale commercial development accommodating a variety of local businesses, craftsmen and trades.
For commuters, Oxenholme station is 3.5 miles away connecting the area with the main West Coast line and the M6 is easily accessible too.
And you are not far away at all from the Lake District and the many wonderful lakes and landscapes to be found in the National Park. The house is being sold with the benefit of no chain.
Reception One You enter the house via a part glazed timber door and step into the first of two receptions. There is a window to the front elevation with a window seat and a wood burner.
Depending on how you chose to live in the house you might use this room as either a living room or a dining room (our virtual staged photo shows use as a dining room).
There are stairs rising to the first floor and a doorway through to Reception Two. Reception One - Virtually Staged The room is virtually staged as a dining room showing indicative layout.
Reception Two With a wood burner recessed into the chimney and sat on a slate hearth and with natural light being provided by the window to the rear elevation.
Plenty of room in here for a sofa, chairs and television table, and providing access to the kitchen. Reception Two - Virtually Staged Virtually staged as a living room showing indicative layout.
Kitchen This is a large kitchen with a range of fitted units at wall and base level and with contrasting work surfaces over.
Integral appliances include an electric oven, electric grill, a ceramic hob with an extractor fan over, and a double Butler sink with a mono tap over.
There is undercounter space and plumbing for a washing machine, dishwasher, and either fridge or freezer, as well as room for a tall fridge freezer to the side of the kitchen cabinets.
A breakfast bar overlooks the rear garden and there in plenty of natural light from the windows to two elevations and a part glazed side door that leads out the yard.
First Floor Landing Reached via the stairs rising from Reception One and providing access to the first two bedrooms and the bathroom.
Bedroom One A double room with two windows to the front elevation and with a recessed niche, ideal for use as a wardrobe area.
Bedroom One - Virtually Staged Virtually staged showing indicative layout as a double bedroom. Bedroom Two A second double bedroom with a window to the rear elevation overlooking the garden.
Bathroom A large bathroom with a 'P' shaped bath with a thermostatic controlled shower over and glass shower screen, a pedestal wash-hand basin, and a low level WC.
There is a tiling to the splash areas, a heated towel rail, and attractive shutters to the rear elevation window. Second Floor From the first floor landing a turning staircase rises to bedroom three.
Bedroom Three A good sized double room with some restricted head room to the eaves, and being full of natural light from the two sky-light windows.
The room has attractive stripped beams and there is additional storage into the eaves. Bedroom Three - Virtually Staged Virtually staged as a double bedroom using indicative layout.
Garden Out to the rear of the house and accessed via the kitchen door, you come to a secure garden which has three tiers, starting with a yard area by the house, stepping up to a lawn and planted bed, and then further stone steps take you to a raised patio with a wonderful pergola over, creating a lovely space to sit out and enjoy the sun.
Parking There is no allocated parking with the house, but there is space to park out the front on the common ground.
Enquires can be made to Mealbank Estates with regards to the row of garages opposite that can be rented when vacant.
Aml Disclosure Agents are required by law to conduct Anti-Money Laundering checks on all those buying a property. Hunters charge £40 (including VAT) for an aml check per buyer.
This is a non-refundable fee. The charges cover the cost of obtaining relevant data, any manual checks that are required, and ongoing monitoring.
This fee is payable in advance prior to the issuing of a memorandum of sale on the property you are seeking to buy.
Agents Note There are pedestrian access gates that run along the back of the row of cottages on Ash View to allow residents to remove garden waste etc.
Value & comps
No previous sales on record.
Returns
Set an offer; the calculator follows it.
We're still gathering serviced-accommodation data for this area.
Archie refurb estimate: a Pro feature
0.0% below asking
This is not financial or investment advice. Prop AI Deals is not authorised by the Financial Conduct Authority (FCA) to provide investment advice.
All investment calculators, property analyses, and AI-generated insights are for informational purposes only. Property investment carries risk and may result in financial loss. All calculations should be independently verified and you should consult with FCA-authorised financial advisors before making any investment decisions.
Past performance does not guarantee future results. Tax implications vary by individual circumstances.
Deal
Properties like this can earn 2–3x BTL yields when converted to HMO, with retrofit costs around £10k/room. Sign in to see the full tier, yield projection, and cost breakdown.
Commercial properties like this can earn 30-50% higher yields when converted to residential under Class MA / Q / P / PA, with prior approval costing ~GBP 96/unit. Sign in to see the recommended route, yield uplift, and cost breakdown.
BRRR-suited properties can recycle 80-100% of investor capital on refi, leaving a high-yielding rental with most of the money out. Sign in to see the refurb cost stack, ARV projection, and refinance maths.
Detached + large garden = sub-division play. Pro tier unlocks the tier badge, plot size, uplift estimate, and regional land benchmark.
Short-lease flats trade at deep discount, but extending under the 1993 Act often costs far less than the discount. Pro tier unlocks the tier badge, premium breakdown, long-lease ARV and arbitrage maths.
See projected short-stay revenue vs a vanilla BTL for this property.
See real sub-let margins (HMO room rates & SA nightly rates) vs the landlord rent.
Area
Agent & docs
FAQ
About 6, Ash View, Kendal
Explore nearby