We've tightened what earns a Pursue. A home now needs a published valuation, a strategy that still makes money after real running costs and lender stress tests, and no listing problems that would stop a mortgage. You'll see fewer Pursues, and each one has been checked harder.
See how verdicts work2-bedroom terraced house · LA8 0NH
For saleListed 229 days
Opportunity summary
See Archie’s verdict, returns by strategy and what to check before viewing.
About
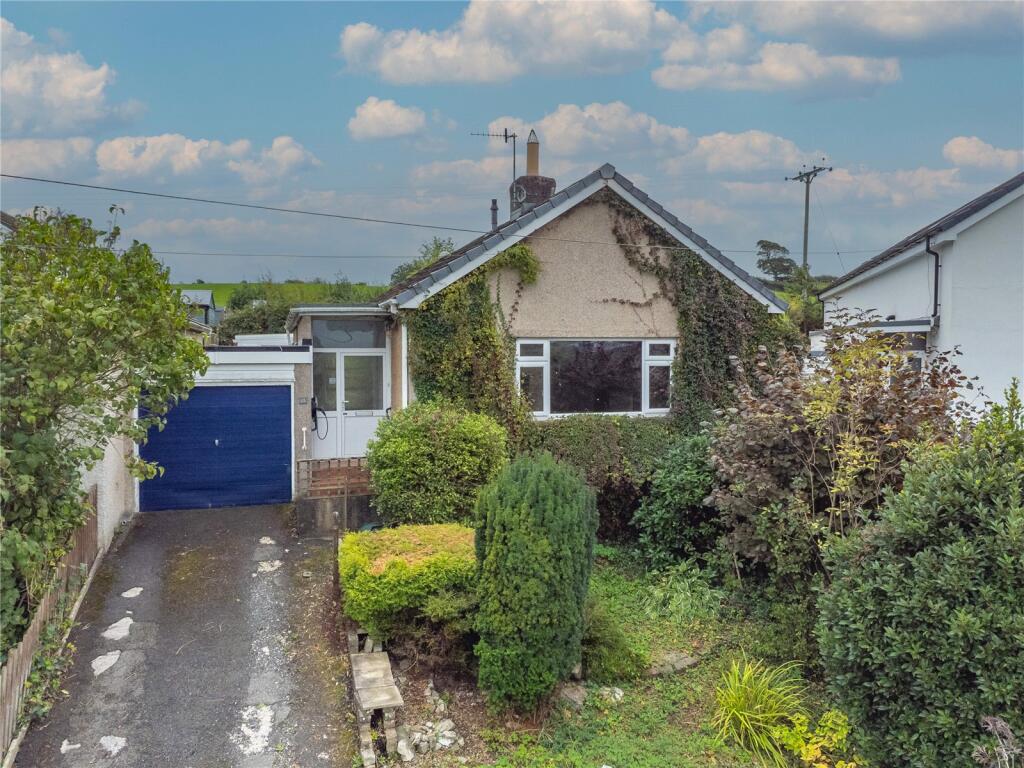
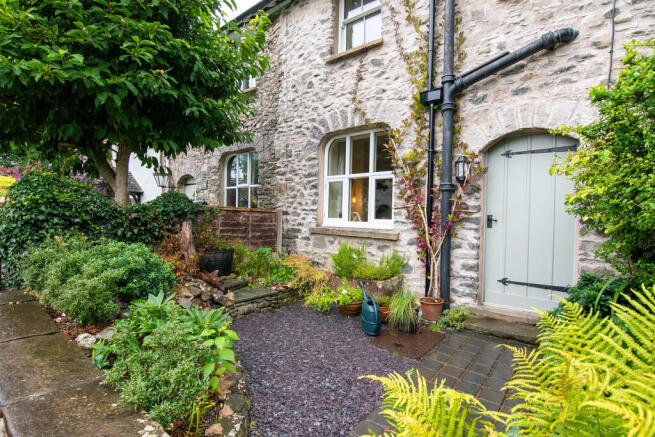
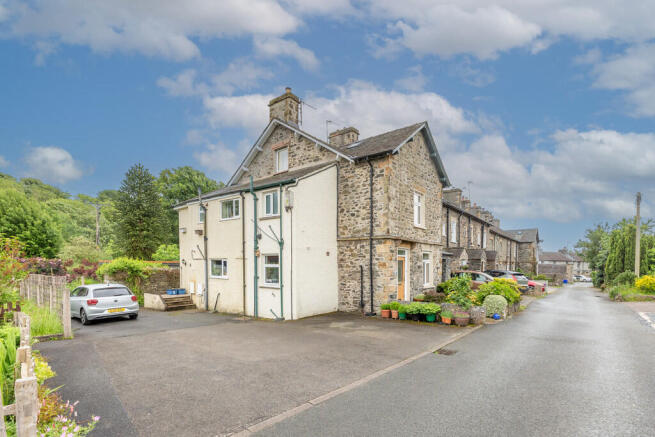
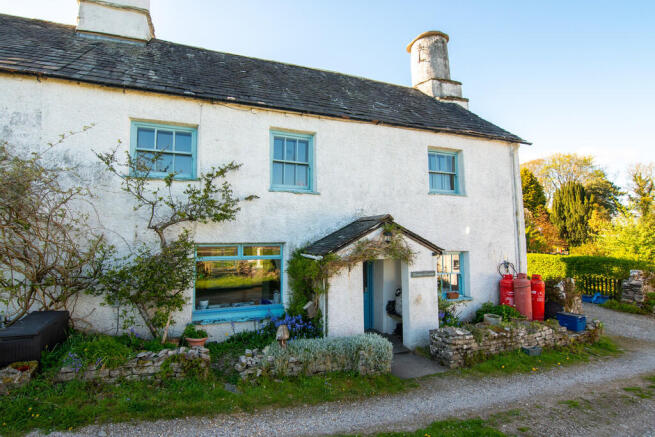
Delightful character cottage with charm and period features combined with modern decor. Two double bedrooms, lounge diner and kitchen diner. Stylish bathroom. Front garden and outhouse.
OVERVIEW Nestled in the traditional hamlet of Bridge End, Old Hutton, this pretty end terraced cottage is available with no onward chain.
Having a wealth of character and charm blended with neutral fresh white decor, the property has two double bedrooms, a good sized lounge diner with wood burner and a well fitted kitchen diner.
The stylish bathroom is light and airy and the property has double glazed sash style windows throughout. Externally there is a garden space to the front plus a gravelled space at the rear.
Old Hutton is well located transport links via the Westcoast Mainline at Oxenholme or the M6 motorway. Kendal is under 5 miles away and Kirkby Lonsdale within 7 miles.
ACCOMMODATION The cottage can be accessed via two traditional doors, one from the front garden and one to the side in the ginnel.
Entering through the front door into the entrance area within the lounge diner. ENTRANCE Stairs lead to the first floor and there is a glazed door into the kitchen diner.
Radiator, downlights and a step down into the lounge diner.
LOUNGE DINER 17' 2" x 12' 6" (5.22m x 3.81m) max A characterful room with a wood burner set to a stone hearth providing a lovely focal point.
There are exposed beams, downlights to the ceiling, a radiator and electric panel heater. Telephone and television points.
A double glazed sash window faces the front aspect and there is a second traditional external door at the side.
KITCHEN DINER 8' 6" x 12' 5" (2.60m x 3.78m) max A double glazed sash window to the front aspect.
Fitted with white farmhouse style base and wall units, wood block effect worktops and tiled splashbacks. Butler sink, a gas hob with hood above and an electric oven.
There is space for a fridge freezer, a radiator, electric panel heater and downlights. The floor has been tiled and there is an extractor.
LANDING A Velux window provides natural light and there is an internal window to the bathroom lighting the stairwell. Access to the loft, a ceiling light and electric panel heater.
A built in cupboard houses the Vaillant LPG boiler and there is a further quirky nook cupboard on the stairs. Attractive oak latch doors lead to the two bedrooms and bathroom.
BEDROOM 9' 8" x 12' 8" (2.95m x 3.86m) average A nice sized double bedroom with a double glazed sash window facing the front.
A built in wardrobe/cupboard with oak door provides hanging space and storage and there is a further period alcove style cupboard.
BEDROOM 8' 10" x 12' 7" (2.70m x 3.83m) max Also facing the front aspect, the second double bedroom has a ceiling light, radiator and double glazed sash style window.
BATHROOM 8' 1" x 7' 4" (2.46m x 2.23m) max A double glazed sash window to the front elevation with the lower half having frosted privacy glass, a further internal frosted window allows light into the stairwell.
Fitted with a modern wash stand with basin, a bath with shower above and a WC. Tiling to the floor and above the bath, downlights, an extractor and chrome heated towel rail.
EXTERNAL To the front of the cottage is lawned garden space with borders and path to the front door and ginnel.
At the side a gate (forming part of the public footpath) leads to the rear where there is a gravelled space.
Accessed via the ginnel is a stone built outhouse (numbered 4) and there are drying rights within the garden of number 3.
DIRECTIONS Leaving Kendal on Oxenholme Road, proceed past the railway station and Station pub and out into the countryside.
Old Hutton is spread across three smaller hamlets, Bridge End is the last hamlet with the property being located to the right hand side just after the bridge.
what3words///friends.windmill.norms GENERAL INFORMATION Services: Mains Water and Electric. Heating and cooking via LPG. Private shared drainage via septic tank.
Under the General Binding Rules 2020, we ask buyers make their own investigations regarding compliance of the septic tank and take advice from their mortgage lender or legal advisors.
B4RN superfast broadband connected. Tenure: Freehold. Please note a public footpath runs to the side/rear of the property. The outhouse to number 4 is accessed via the garden of number 3.
Council Tax Band: C EPC Grading: F. You may not be able to let this property on a tenancy basis
Value & comps
No previous sales on record.
Returns
Set an offer; the calculator follows it.
We're still gathering serviced-accommodation data for this area.
Archie refurb estimate: a Pro feature
0.0% below asking
This is not financial or investment advice. Prop AI Deals is not authorised by the Financial Conduct Authority (FCA) to provide investment advice.
All investment calculators, property analyses, and AI-generated insights are for informational purposes only. Property investment carries risk and may result in financial loss. All calculations should be independently verified and you should consult with FCA-authorised financial advisers before making any investment decisions.
Past performance does not guarantee future results. Tax implications vary by individual circumstances.
Deal
Properties like this can earn 2–3x BTL yields when converted to HMO, with retrofit costs around £10k/room. Sign in to see the full tier, yield projection, and cost breakdown.
Commercial properties like this can earn 30-50% higher yields when converted to residential under Class MA / Q / P / PA, with prior approval costing ~GBP 96/unit. Sign in to see the recommended route, yield uplift, and cost breakdown.
BRRR-suited properties can recycle 80-100% of investor capital on refi, leaving a high-yielding rental with most of the money out. Sign in to see the refurb cost stack, ARV projection, and refinance maths.
Detached + large garden = sub-division play. Pro tier unlocks the tier badge, plot size, uplift estimate, and regional land benchmark.
Short-lease flats trade at deep discount, but extending under the 1993 Act often costs far less than the discount. Pro tier unlocks the tier badge, premium breakdown, long-lease ARV and arbitrage maths.
See projected short-stay revenue vs a vanilla BTL for this property.
See real sub-let margins (HMO room rates & SA nightly rates) vs the landlord rent.
Area
Agent & docs

FAQ
About Old Hutton, Kendal, Cumbria, LA8
Explore nearby