We've tightened what earns a Pursue. A home now needs a published valuation, a strategy that still makes money after real running costs and lender stress tests, and no listing problems that would stop a mortgage. You'll see fewer Pursues, and each one has been checked harder.
See how verdicts work1-bedroom flat · LA8 0JX
For saleListed 229 days
Opportunity summary
See Archie’s verdict, returns by strategy and what to check before viewing.
About
Situated within c.
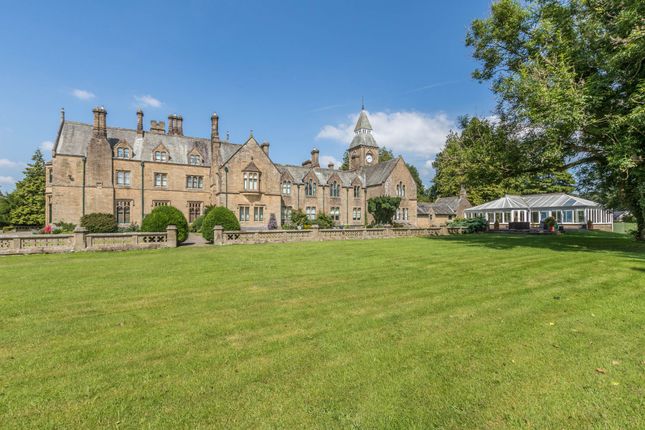
7 acres of stunning mature gardens and groundsin the heart of the picturesque South Lakes village of Sedgwick, 3 Sedgwick House is a ground floor one bedroom apartment within this magnificent Grade II Victorian former gentleman's residence.
Designed by Lancaster architects Paley and Austin, this was to be one of the earliest commissions of the partnership and was built in 1868 in Gothic Revival architectural style for William Henry Wakefield, the owner of a local gunpowder factory.
The Wakefield family vacated the property shortly before World War II and it was later used by Lancashire County Council as a school.
The school closed in 1987, and the building has since been converted into residential accommodation.
There are period features at every turn; the listing details the 'entrance front has projected central four storey battlement tower flanked by dormers with stone turret.
Porte-cochere in front with W (for Wakefield) on parapet.' There is a clock tower on the service wing with the ground floor windows having traceried heads and hood moulds with patterned stops, some with polished granite baluster mullions.
There is a magnificent double height hall with hammer beams roofs, staircase with opening string, decorative balusters and moulded handrail and a substantial stone and marble fireplace with a lintel bearing the inscription No.
3, with a gross internal measurement c. 1050 sq ft (97.6 sq m), is situated to the ground floor with tall windows which allows the natural light to flood in and frames the wonderful views.
The apartment is also bursting with original features; York stone fireplace with decorative tiles and quarry tiled hearth, arched panelled doors, mullion sash windows with panelled reveals, decorative cornices, architraves and plasterwork to ceilings, deep skirtings and decorative marble and slate tiled floor in the breakfast kitchen.
Let us take you on a tour...
Come on in to the entrance hall with part decorative tiled floor, wood panelling to the walls, decorative plasterwork to the ceiling and sandstone gothic arches with etched glazed windows and double doors into the stunning main hall.
The apartment is the first on the right, through an arched door into a hall with phone entry system.
Off the hall is a contemporary three piece shower room with Spanish wall tiles and vanity wash basin.
The light and bright double bedroom with ladder access to a galleried mezzanine, enjoys lovely views across the terrace and gardens.
With grand proportions, the dual aspect drawing room has a large bay with window seat from which to enjoy the glorious grounds.
The galley kitchen overlooks open fields and is fitted with a range of base and wall units with oak worktops and Italian wall tiles, induction hob, electric oven, integral dishwasher and under counter washer dryer, fridge and freezer.
There is also a small seating area with decorative tiled floor. Outside space There is shared use of c.
7 acres (2.83 hectares) of beautiful landscaped gardens and grounds to enjoy, with manicured lawns, wide terraces with deep planted borders, croquet lawn, woodland, tennis court and fishing rights on the River Kent.
The Victorian style orangery houses a swimming pool and solarium. There are also cellar rooms with pool and table tennis tables, two gyms as well as showers and changing rooms.
There is a private parking area for residents and separate parking for visitors.
Value & comps
No previous sales on record.
Returns
Set an offer; the calculator follows it.
We're still gathering serviced-accommodation data for this area.
Archie refurb estimate: a Pro feature
0.0% below asking
This is not financial or investment advice. Prop AI Deals is not authorised by the Financial Conduct Authority (FCA) to provide investment advice.
All investment calculators, property analyses, and AI-generated insights are for informational purposes only. Property investment carries risk and may result in financial loss. All calculations should be independently verified and you should consult with FCA-authorised financial advisers before making any investment decisions.
Past performance does not guarantee future results. Tax implications vary by individual circumstances.
Deal
Properties like this can earn 2–3x BTL yields when converted to HMO, with retrofit costs around £10k/room. Sign in to see the full tier, yield projection, and cost breakdown.
Commercial properties like this can earn 30-50% higher yields when converted to residential under Class MA / Q / P / PA, with prior approval costing ~GBP 96/unit. Sign in to see the recommended route, yield uplift, and cost breakdown.
BRRR-suited properties can recycle 80-100% of investor capital on refi, leaving a high-yielding rental with most of the money out. Sign in to see the refurb cost stack, ARV projection, and refinance maths.
Detached + large garden = sub-division play. Pro tier unlocks the tier badge, plot size, uplift estimate, and regional land benchmark.
Short-lease flats trade at deep discount, but extending under the 1993 Act often costs far less than the discount. Pro tier unlocks the tier badge, premium breakdown, long-lease ARV and arbitrage maths.
See projected short-stay revenue vs a vanilla BTL for this property.
See real sub-let margins (HMO room rates & SA nightly rates) vs the landlord rent.
Area
Agent & docs

FAQ
About 3 Sedgwick House, Sedgwick, LA8 0JX
Explore nearby