3-bedroom terraced house · LA9 6DS
For saleListed 139 days
Opportunity summary
See Archie’s verdict, returns by strategy and what to check before viewing.
About
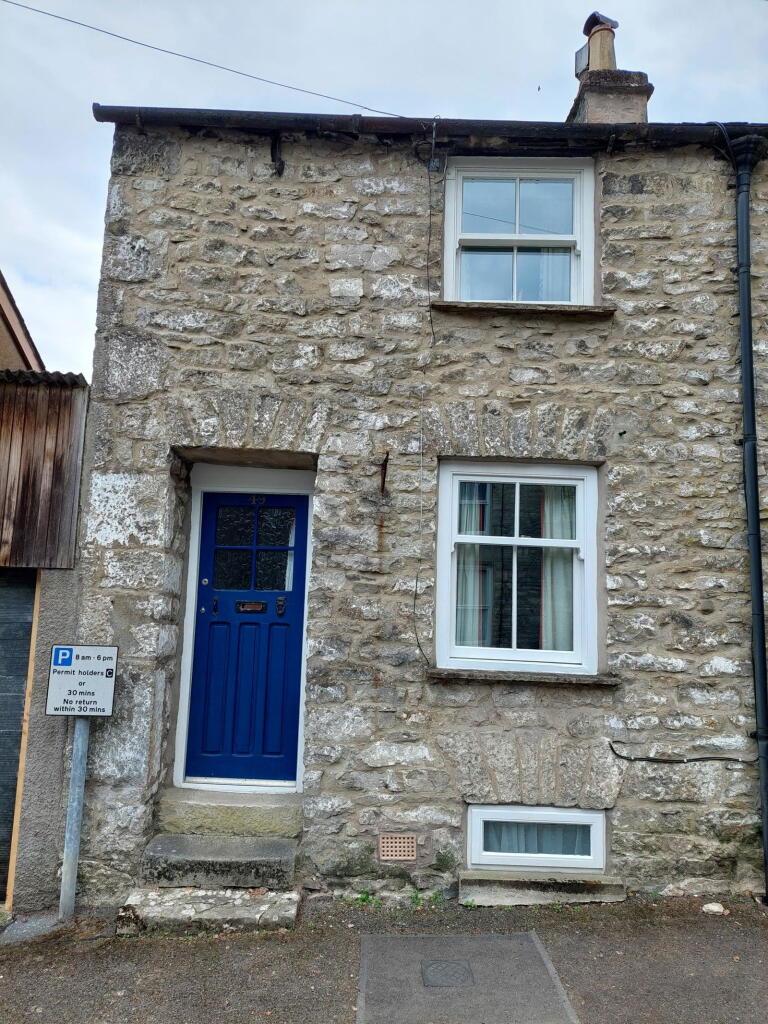
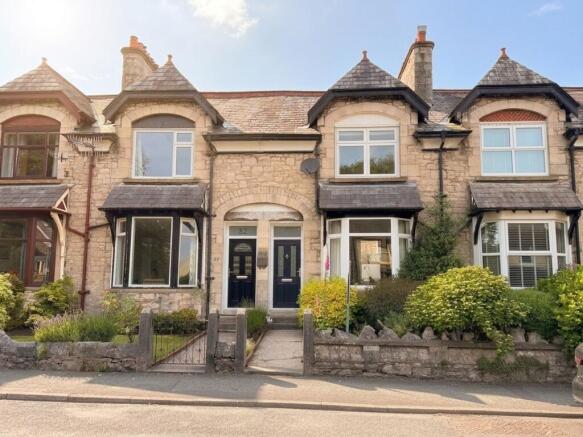
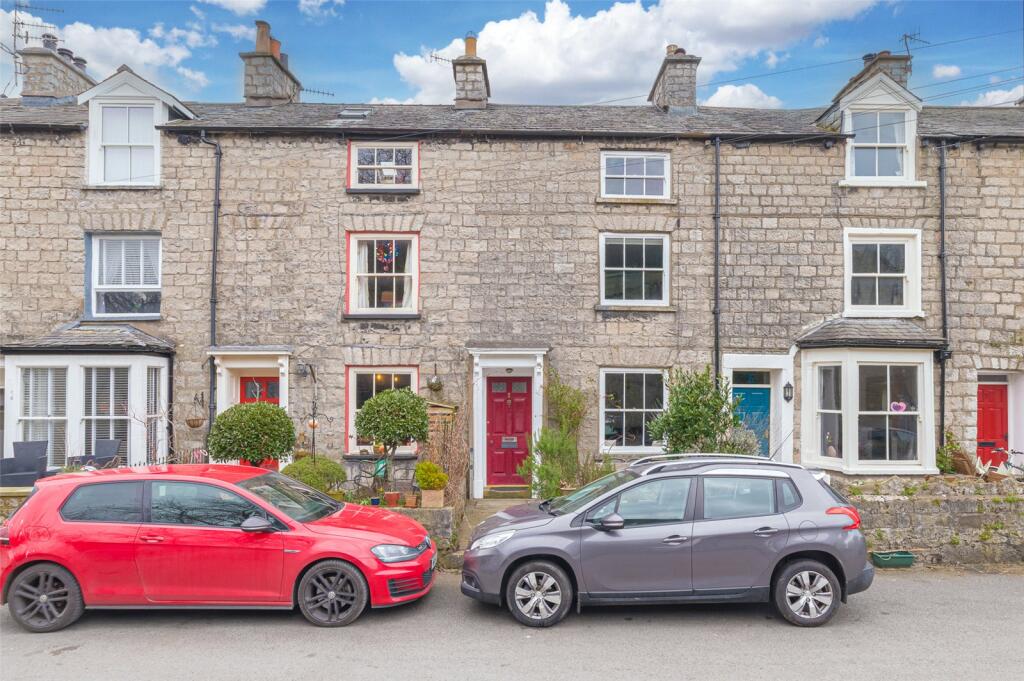
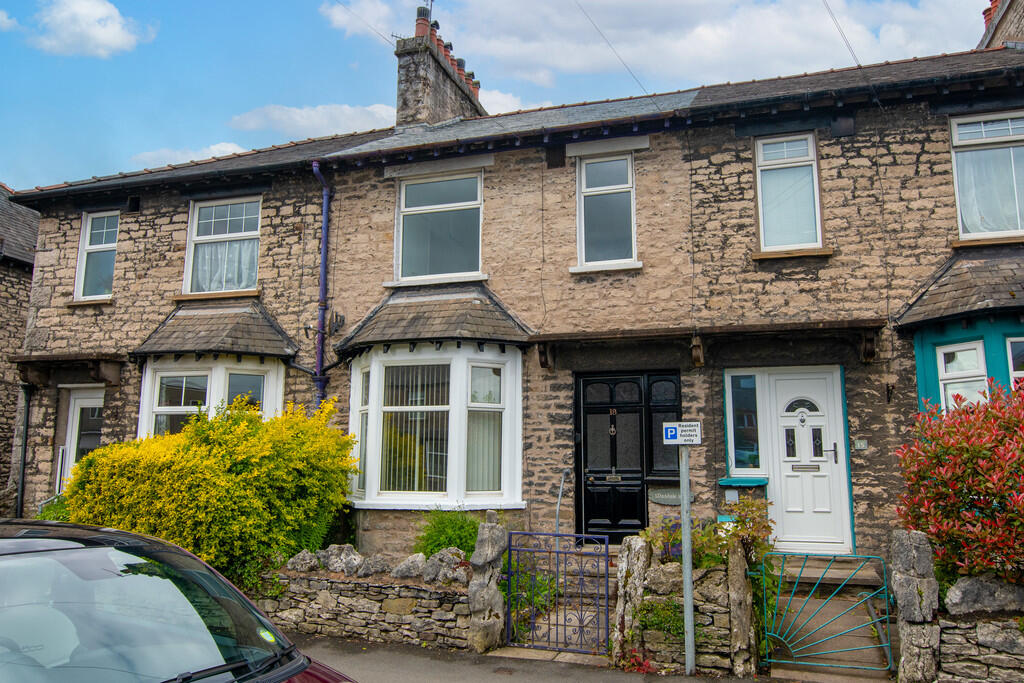
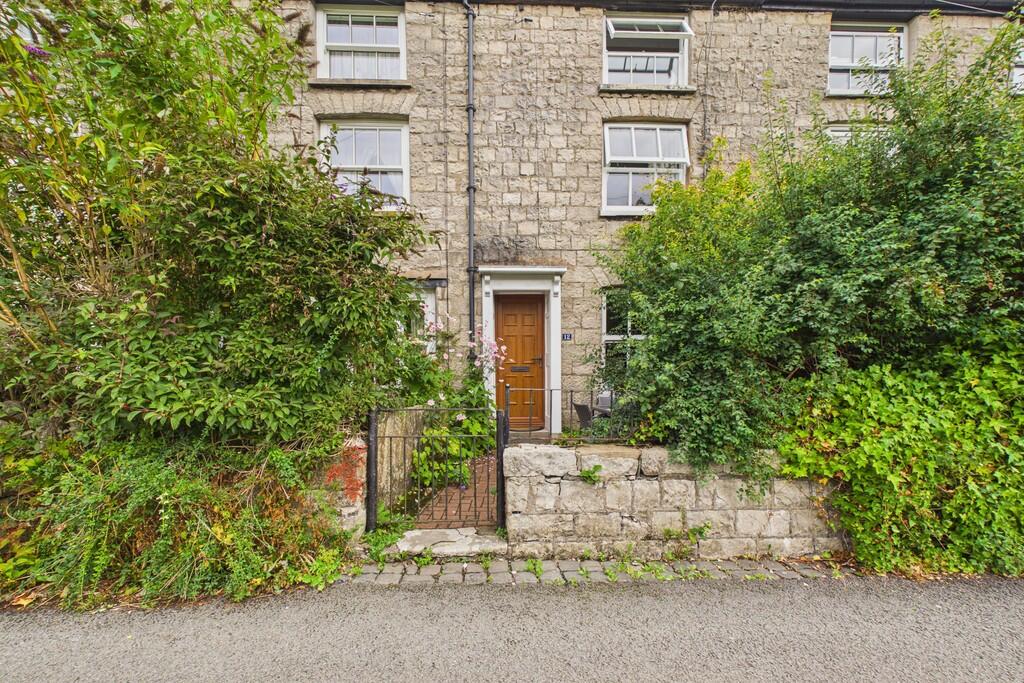
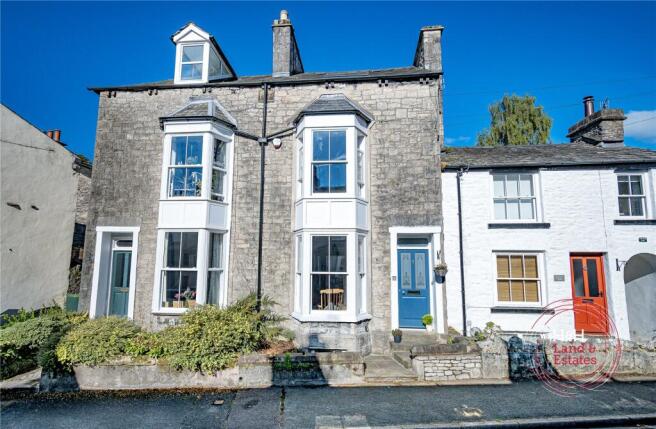
Located on the northern edge of the vibrant market town of Kendal, this charming stone-built mid-terrace home offers spacious and light-filled accommodation, blending character features with modern comforts.
The ground floor comprises a welcoming bay-fronted living room with a cosy gas fire, a large family dining room, and a bright, well-appointed kitchen.
There is also a separate utility area and a modern shower room, providing practical and flexible living space.
Upstairs, the property offers three generous bedrooms, including two doubles and a single, alongside a family bathroom, making it an ideal layout for families or professionals.
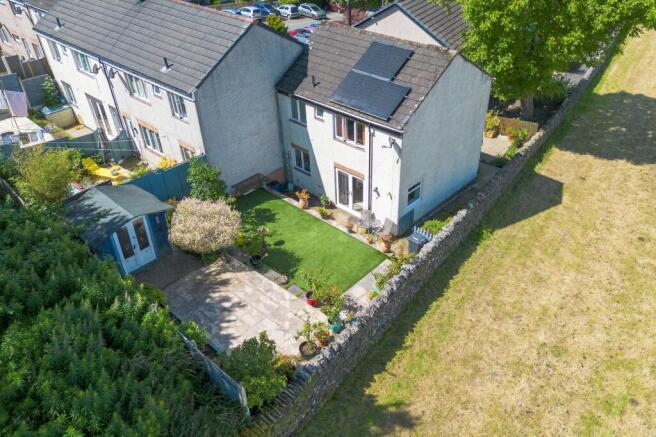
Externally, the home features a walled courtyard patio and a lawned rear garden with access to a detached large single garage.
Additional benefits include permit parking for the homeowner and one visitor.
Directions For Satnav users enter: LA9 6DS For what3words app users enter: crypt.pancake.enough Location Mint Street is a highly desirable and sought-after location, situated on the northern edge of the market town of Kendal.
The property is surrounded by traditional stone-built, period properties and offers convenient access on foot to Morrisons Retail Park, Sainsbury's, and Queen Katherine Secondary School.
The town centre is just a short walk or bus ride away, and the stunning Lake District National Park is also within easy reach.
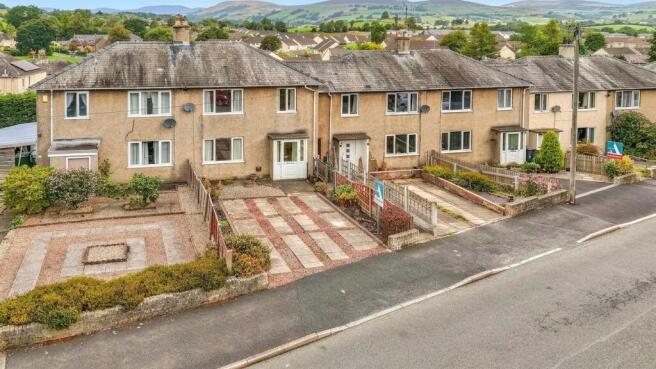
Description The property is accessed either via on-street parking at the front or through the detached garage to the rear.
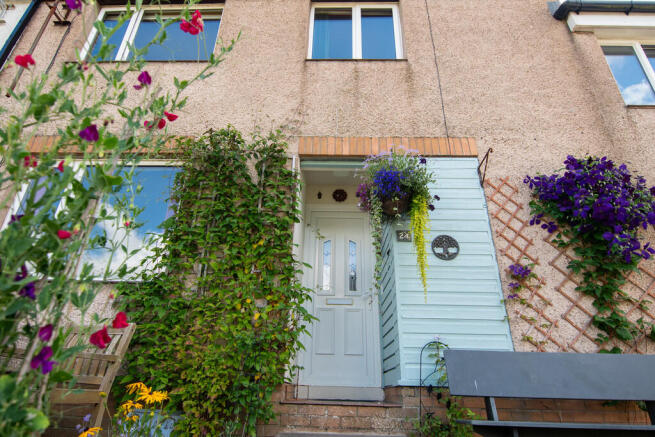
A paved pathway, bordered by a charming courtyard patio with established planting, adds colour and seasonal fragrance, creating a welcoming first impression.
Upon entering, you're greeted by a central entrance hallway with stairs rising to the first floor and doors leading to two spacious reception rooms.
At the front of the property, the lounge is a bright and inviting space, enhanced by a large bay window that overlooks the front patio.
A gas fire with a polished marbled-effect inset and hearth creates a cosy focal point, flanked by recessed alcoves, ideal for shelving or display furniture.
Adjacent to the lounge is the family dining room, a versatile and generously sized space, perfect for both everyday meals and entertaining.
The room features two recessed alcoves on either side of a decorative hearth and surround, one of which houses a fitted storage cupboard and shelving.
There’s also a useful under-stairs cupboard and open access to the kitchen, making this an ideal social hub of the home.
The kitchen is fitted with light wood-effect storage units and a contrasting two-sided worktop, offering ample space for food preparation.
One side features a stainless steel sink drainer with mixer tap, while the other provides space for a freestanding cooker.
There is also designated space for a dishwasher and an upright fridge freezer.
A part-glazed door opens to the rear courtyard and garden, while an internal wooden door leads into a dedicated utility area.
Beyond this is a ground floor shower room, complete with a corner shower enclosure with wall-mounted electric shower, WC, and pedestal basin, ideal for busy households or guest use.
Upstairs the landing leads to each of the three bedrooms and a bathroom. There is also a built-in storage cupboard with shelving for towels and linen.
The boiler and hot water cylinder are also housed in here. To the rear of the property is a spacious double bedroom with views over the garden.
It features a built-in wardrobe and ample space for additional freestanding furniture.
Bedrooms two and three are located at the front, offering a versatile double or twin room, and a comfortable single room, both with room for freestanding furnishings.
The bathroom includes a three-piece suite, comprising a corner bath with wall-mounted electric shower, a WC, and a wash basin set into a practical vanity unit.
The rear garden has been thoughtfully landscaped, featuring a well maintained lawn, with borders on either side, a large bed containing well established soft fruit bushes, and a charming paved courtyard seating area.
At the far end of the garden, a gated access leads to the rear service lane and a garage, suitable for a single vehicle or offering generous space for storage. Tenure Freehold.
Services Mains gas, electricity and water.
Value & comps
No previous sales on record.
Returns
Set an offer; the calculator follows it.
We're still gathering serviced-accommodation data for this area.
Archie refurb estimate: a Pro feature
0.0% below asking
This is not financial or investment advice. Prop AI Deals is not authorised by the Financial Conduct Authority (FCA) to provide investment advice.
All investment calculators, property analyses, and AI-generated insights are for informational purposes only. Property investment carries risk and may result in financial loss. All calculations should be independently verified and you should consult with FCA-authorised financial advisors before making any investment decisions.
Past performance does not guarantee future results. Tax implications vary by individual circumstances.
Deal
Properties like this can earn 2–3x BTL yields when converted to HMO, with retrofit costs around £10k/room. Sign in to see the full tier, yield projection, and cost breakdown.
Commercial properties like this can earn 30-50% higher yields when converted to residential under Class MA / Q / P / PA, with prior approval costing ~GBP 96/unit. Sign in to see the recommended route, yield uplift, and cost breakdown.
BRRR-suited properties can recycle 80-100% of investor capital on refi, leaving a high-yielding rental with most of the money out. Sign in to see the refurb cost stack, ARV projection, and refinance maths.
Detached + large garden = sub-division play. Pro tier unlocks the tier badge, plot size, uplift estimate, and regional land benchmark.
Short-lease flats trade at deep discount, but extending under the 1993 Act often costs far less than the discount. Pro tier unlocks the tier badge, premium breakdown, long-lease ARV and arbitrage maths.
See projected short-stay revenue vs a vanilla BTL for this property.
See real sub-let margins (HMO room rates & SA nightly rates) vs the landlord rent.
Area
Agent & docs
FAQ
About Mint Street, Kendal, LA9 6DS
Explore nearby