We've tightened what earns a Pursue. A home now needs a published valuation, a strategy that still makes money after real running costs and lender stress tests, and no listing problems that would stop a mortgage. You'll see fewer Pursues, and each one has been checked harder.
See how verdicts work5-bedroom detached house · SG6 3PX
For saleListed 5 days
Opportunity summary
See Archie’s verdict, returns by strategy and what to check before viewing.
About
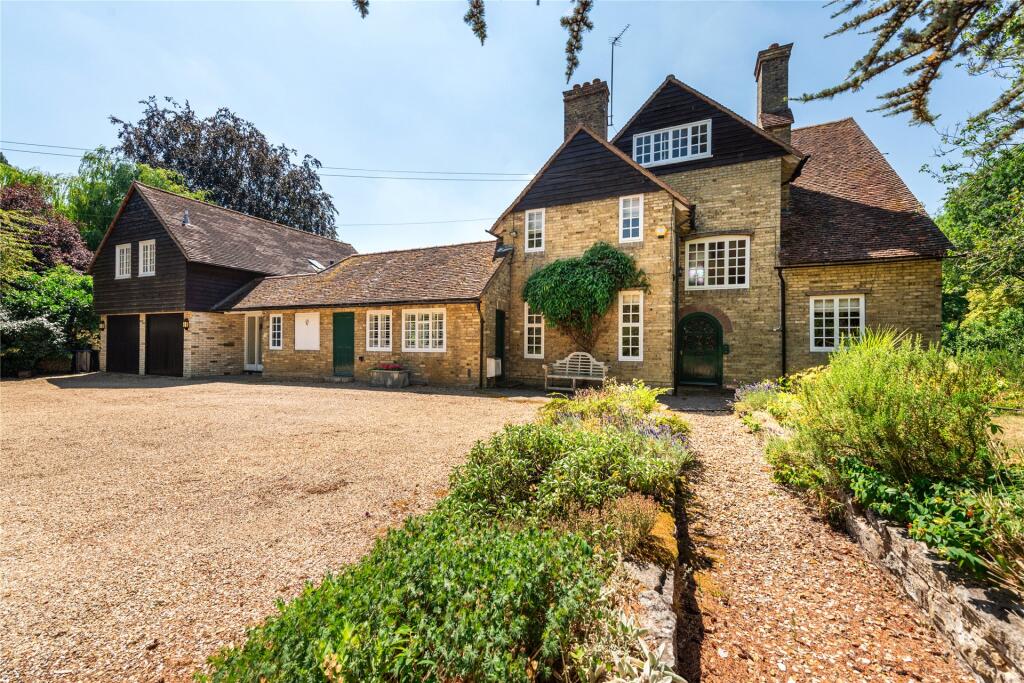
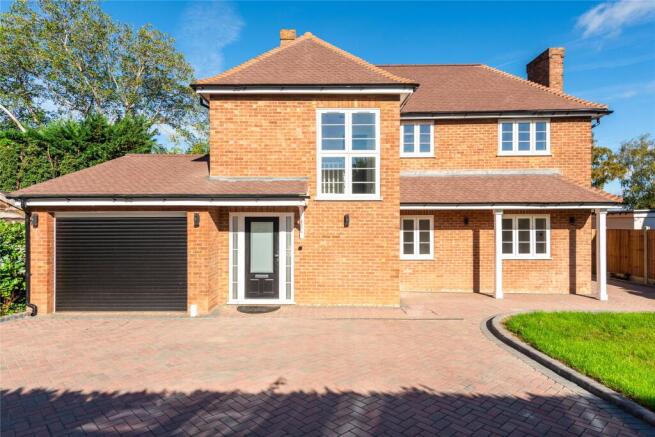
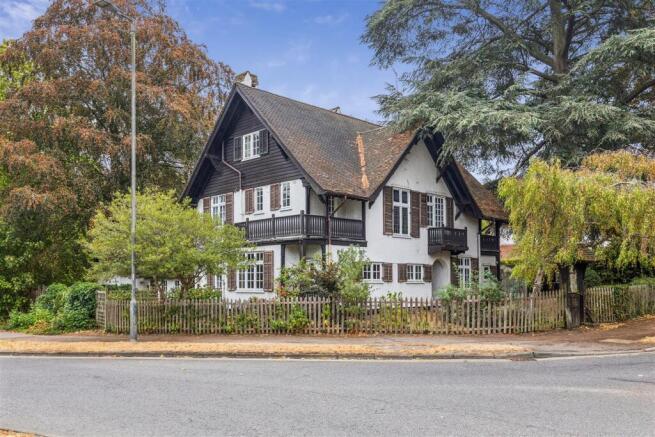
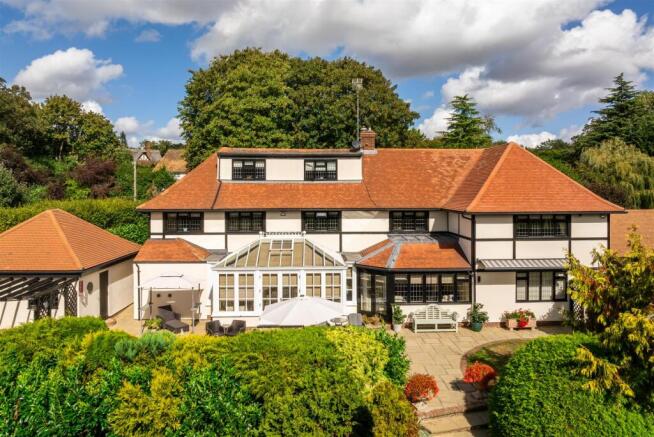
An impressive and generously proportioned Edwardian residence, offering versatile accommodation with 5 bedrooms making it a fine family home.
Situated on a sought after road in the heart of Letchworth Garden City, this property combines the character and proportions associated with traditional homes of it's era with the space and flexibility required for modern family living.
This home provides excellent scope for a growing family, multi-generational living or those requiring dedicated home-working space.
Externally this very private plot has a detached double garage , further single garage and store.
As the gated intercom eases open to a private drive this striking property comes into focus, alongside resplendent grounds.
An entrance porch beckons you in, and as you enter the inner hall notice the hand crafted oak staircase to the upper floors. Ahead of you waits a charming snug, complete with open fireplace.
To your right is for some, is the heartbeat of the home, a well designed and highly specified kitchen and breakfast room with an open plan aspect to the bay fronted formal dining room.
A separate fitted utility room also has a WC. For those working from home, take a look at the study , with glazed atrium and French doors to the rear garden.
Yet another noteworthy aspect is sitting room with its feature fireplace , measuring 5.89m by 4.50 m, again with French doors and patio.
Reaching the first floor, with its wide and welcoming landing space offers entrances to bedrooms to both front & rear aspects, plus a well fitted family bathroom.
The master suite is just the place to unwind and relax, with its large well appointed bedroom, complete with a delightful feature fireplace, plus a stunning dressing room with bespoke adorning cupboards, draws and cabinets to both sides of the room.
The spectacular designer bathroom encompasses twin sinks, separate shower, feature deep bath and WC.
The second, "top deck" bedroom again has an impressive en suite bathroom, and a show stopping bedroom with velux windows boasting 4.98m by3.78m, just the job for that model railway or Scalextric collection you promised you would one day have!
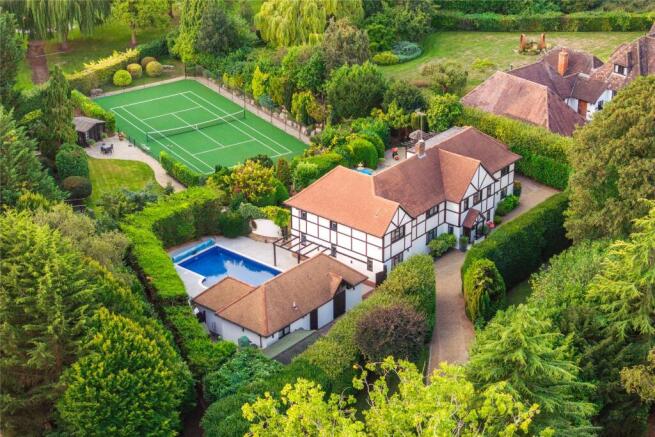
Exterior A substantial private plot, over half an acre with a north westerly trajectory featuring wooden remote control entrance gates, winding driveway, outside lighting , double garage with light, power and rafter storage space.
A former stable with adjacent outbuilding suitable to conversion STP. Two separate patio decking to side and rear of the property.
Mature specimen trees, evergreen bushes, various shrubbery and planting, fully fenced.
THE LOCATION Letchworth Garden City was conceived in the early 1900's by Ebenezer Howard as the world's first Garden City.
It was designed to combine energetic town life with the beauty of the countryside.
The town offers a variety of High Street stores, independent shops, restaurants and public houses together with a wide range of attractions including museums, art galleries, a four screen cinema & theatre, 50m outdoor Lido, golf, tennis and leisure facilities, parks and gardens, and green open spaces literally on your doorstep, yet only 29 minutes from Kings Cross/St Pancras and just 20 minutes to Cambridge, whilst the A1(M) is a few minutes drive, and London Luton Airport 25 minutes away.
The town is blessed with many highly regarded and sought after schools, including St. Nicholas C of E primary school , Highfield academy and the private schools of St.
Christophers and St.Francis school for girls. Agents Notes : All offers through sole agent Lane & Bennetts.
Value & comps
No previous sales on record.
Returns
Set an offer; the calculator follows it.
We're still gathering serviced-accommodation data for this area.
Archie refurb estimate: a Pro feature
0.0% below asking
This is not financial or investment advice. Prop AI Deals is not authorised by the Financial Conduct Authority (FCA) to provide investment advice.
All investment calculators, property analyses, and AI-generated insights are for informational purposes only. Property investment carries risk and may result in financial loss. All calculations should be independently verified and you should consult with FCA-authorised financial advisers before making any investment decisions.
Past performance does not guarantee future results. Tax implications vary by individual circumstances.
Deal
Properties like this can earn 2–3x BTL yields when converted to HMO, with retrofit costs around £10k/room. Sign in to see the full tier, yield projection, and cost breakdown.
Commercial properties like this can earn 30-50% higher yields when converted to residential under Class MA / Q / P / PA, with prior approval costing ~GBP 96/unit. Sign in to see the recommended route, yield uplift, and cost breakdown.
BRRR-suited properties can recycle 80-100% of investor capital on refi, leaving a high-yielding rental with most of the money out. Sign in to see the refurb cost stack, ARV projection, and refinance maths.
Detached + large garden = sub-division play. Pro tier unlocks the tier badge, plot size, uplift estimate, and regional land benchmark.
Short-lease flats trade at deep discount, but extending under the 1993 Act often costs far less than the discount. Pro tier unlocks the tier badge, premium breakdown, long-lease ARV and arbitrage maths.
See projected short-stay revenue vs a vanilla BTL for this property.
See real sub-let margins (HMO room rates & SA nightly rates) vs the landlord rent.
Area
Agent & docs

FAQ
About Sollershott West, Letchworth Garden City, SG6
Explore nearby