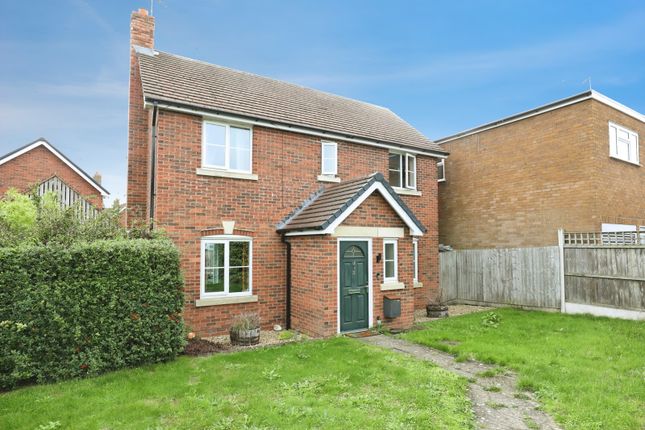
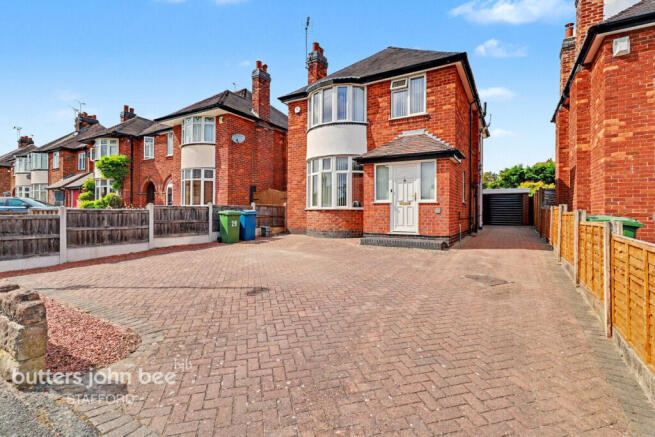
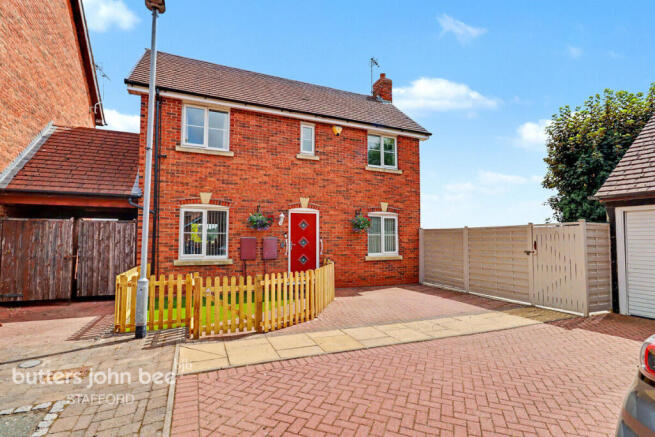
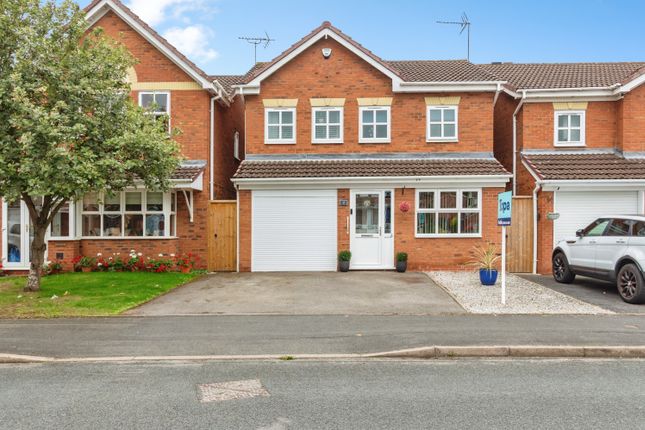
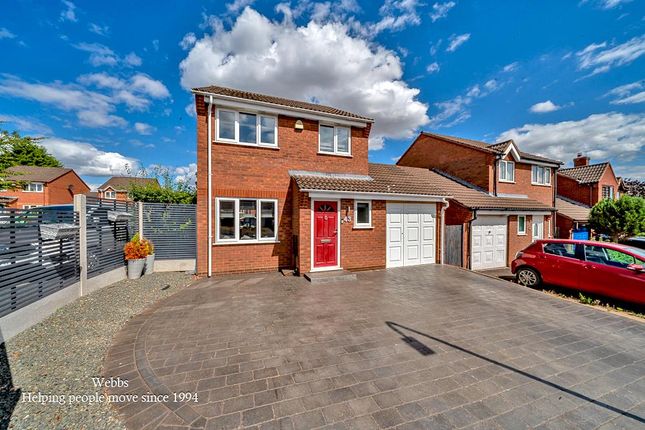
3-bedroom bungalow · ST17 9SJ
Sold STCListed 143 days
Opportunity summary
See Archie’s verdict, returns by strategy and what to check before viewing.
About
**CALL US ANY DAY MONDAY TO SUNDAY BETWEEN 8AM AND 10PM ?
BUTTERS JOHN BEE ARE HERE WHEN IT MATTERS, PROVIDING HELP, ADVICE AND SUPPORT THROUGHOUT YOUR MOVE.** Discreetly tucked away along an exclusive private road on the highly regarded Rowley Bank Gardens, this exceptional detached bungalow presents a rare opportunity to acquire a beautifully reimagined home of remarkable quality, privacy and refinement.
Positioned within mature landscaped grounds and set well back behind a sweeping driveway approach, the property enjoys an immediate sense of arrival, peaceful, secluded and entirely hidden from the outside world, yet only moments from Stafford town centre, excellent commuter links and the mainline railway station.
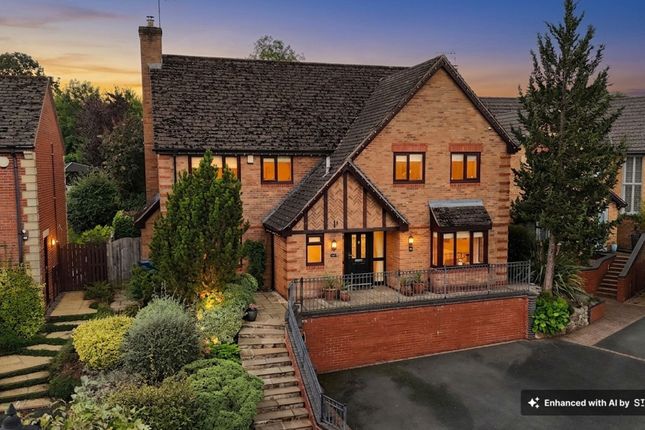
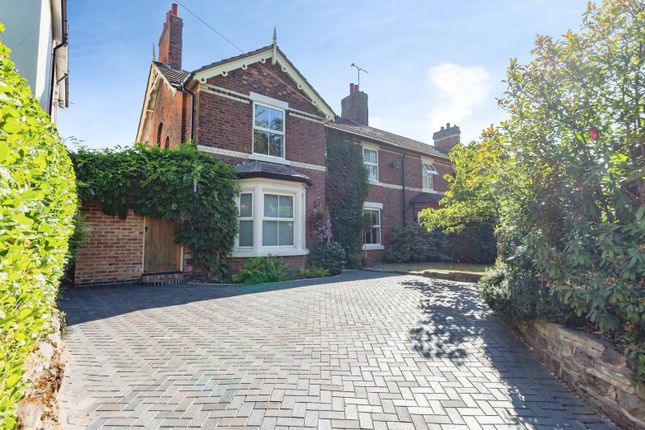
Approached via a long, elegant driveway which gently curves through manicured lawns and established trees, the entrance experience is one of understated prestige.
The property gradually reveals itself through the greenery, creating a feeling more akin to arriving at a private country retreat than a town residence.
Extensive parking sits comfortably to the front elevation alongside a detached double garage, while the mature surroundings provide both privacy and an impressive visual setting from every angle.
Internally, the bungalow has been comprehensively renovated and thoughtfully redesigned to an exceptional standard throughout.
Every detail has been carefully considered, blending luxurious contemporary finishes with a calm and timeless interior palette.
Flooded with natural light, the accommodation flows effortlessly, offering beautifully balanced living spaces equally suited to entertaining and day-to-day family life.
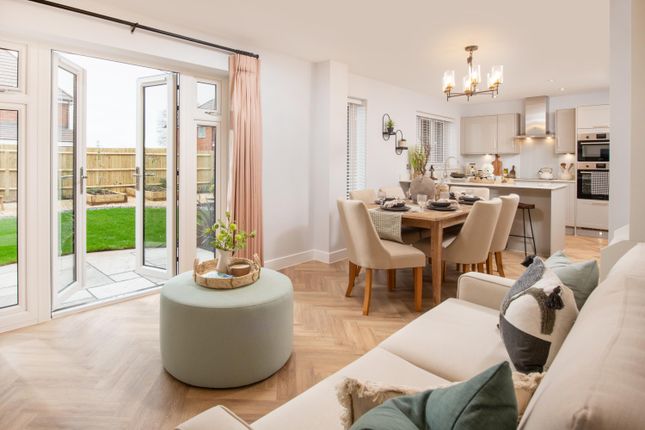
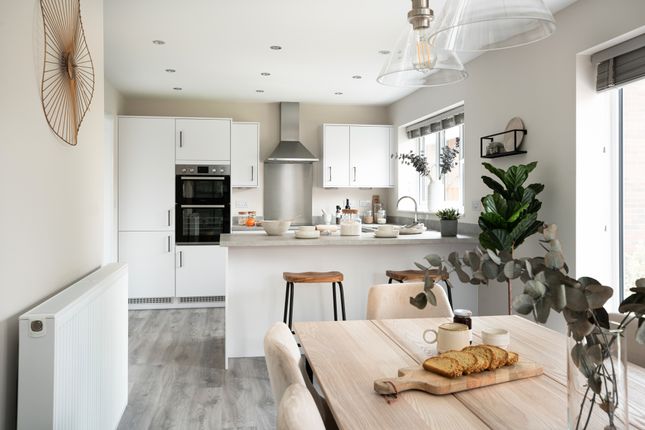
At the heart of the home lies an outstanding open-plan kitchen, dining and living space ? a striking room designed for modern living.
Bespoke shaker-style cabinetry is paired with elegant stone worktops, premium integrated appliances and sophisticated brushed brass fittings, while expansive glazing and French doors create a seamless connection with the gardens beyond.
The generous proportions allow for both relaxed family living and large-scale entertaining, all framed by calming garden views and an abundance of natural light.
Complementing the open-plan space is a beautifully appointed separate lounge, providing a more intimate setting for quieter evenings, complete with soft neutral décor and elegant presentation throughout.
The bedroom accommodation has been equally well considered.
The principal suite offers a peaceful retreat with fitted storage and a luxurious hotel-inspired en-suite bathroom finished with full-height porcelain tiling, contemporary vanity cabinetry, illuminated mirror detailing and a striking freestanding bath.
Two further double bedrooms provide versatile accommodation for family, guests or home working, served by an equally impressive family shower room finished to an exceptional standard.
Outside, the gardens have been landscaped to create a series of private and tranquil outdoor spaces.
A substantial paved entertaining terrace sits immediately to the rear of the property, ideal for summer dining and social gatherings, while expansive lawns are bordered by mature hedging and established trees, ensuring complete privacy and a wonderful sense of seclusion throughout the seasons.
The grounds feel remarkably peaceful and sheltered, enhancing the home?s rare combination of discretion and convenience.
Rowley Bank Gardens remains one of Stafford?s most desirable residential addresses, appreciated for its quiet setting, mature surroundings and close proximity to both the town centre and surrounding countryside.
Stafford itself offers an excellent range of independent boutiques, restaurants, schooling and leisure facilities, whilst the nearby railway station provides direct intercity services to London Euston, Birmingham and Manchester, making the property exceptionally well placed for commuters.
Combining high-calibre single-storey living with privacy, elegance and exceptional finish, this is a home of considerable distinction ?
thoughtfully crafted for modern luxury living and perfectly suited to buyers seeking space, tranquillity and uncompromising quality in one of Stafford?s most coveted settings.
Open Plan, Kitchen, Living Breakfast 9.56m x 6.88m (MAX) Smooth ceiling with inset spot lighting and wood effect flooring throughout.
Open plan living and dining area with double glazed windows and French doors allowing ample natural light.
Range of matching wall and base units with contrasting work surfaces and central island incorporating additional storage. Pendant lighting over the island and integrated appliances including gas hob.
Radiators and internal double doors leading to adjoining rooms. Lounge 5.66m x 4.86m Smooth ceiling with inset spot lighting and neutral décor throughout. Carpeted flooring.
Large double glazed window allowing ample natural light. Radiator. Spacious living area with fitted skirting boards and internal door leading to adjoining rooms.
Shower Room Smooth ceiling with tiled walls and tiled flooring throughout.
Suite comprising low level WC, vanity wash hand basin with storage beneath and walk-in shower with glass screen and rainfall style shower head. Obscured double glazed windows allowing natural light.
Fitted mirror and chrome heated towel rail. Bedroom One 3.54m x 3.35m Smooth ceiling with inset spot lighting and neutral décor throughout. Carpeted flooring.
Double glazed window allowing natural light. Radiator. Fitted skirting boards and internal door leading to adjoining rooms.
En-suite Smooth ceiling with tiled walls and tiled flooring throughout. Suite comprising low level WC, vanity wash hand basin with storage beneath and freestanding bath with floor mounted tap.
Obscured double glazed window allowing natural light. Illuminated wall mirror and heated towel rail.
Bedroom Two 3.56m x 2.66m Smooth ceiling with inset spot lighting and neutral décor throughout. Carpeted flooring. Double glazed window allowing natural light. Radiator.
Fitted skirting boards and internal door leading to adjoining rooms. Bedroom Three 4.09m x 2.64m Smooth ceiling with inset spot lighting and neutral décor throughout. Carpeted flooring.
Double glazed window and French doors allowing ample natural light and providing access outside. Radiator. Fitted skirting boards and internal door leading to adjoining rooms.
Exterior trees, shrubs and planted borders providing privacy. Rear garden benefiting from fenced boundaries and a variety of outdoor seating areas.
Driveway providing ample off road parking leading to detached double garage with up and over doors.
Disclaimer Butters John Bee Estate Agents also offer a professional, ARLA accredited Lettings and Management Service.
If you are considering purchasing your property in order to rent, are looking at buy to let or would like a free review of your current portfolio then please call the Lettings Branch Manager on the number shown above.
Butters John Bee Estate Agents is the seller's agent for this property. Your conveyancer is legally responsible for ensuring any purchase agreement fully protects your position.
We make detailed enquiries of the seller to ensure the information provided is as accurate as possible. Please inform us if you become aware of any information being inaccurate.
Value & comps
No previous sales on record.
Returns
Set an offer; the calculator follows it.
We're still gathering serviced-accommodation data for this area.
Archie refurb estimate: a Pro feature
0.0% below asking
This is not financial or investment advice. Prop AI Deals is not authorised by the Financial Conduct Authority (FCA) to provide investment advice.
All investment calculators, property analyses, and AI-generated insights are for informational purposes only. Property investment carries risk and may result in financial loss. All calculations should be independently verified and you should consult with FCA-authorised financial advisors before making any investment decisions.
Past performance does not guarantee future results. Tax implications vary by individual circumstances.
Deal
Properties like this can earn 2–3x BTL yields when converted to HMO, with retrofit costs around £10k/room. Sign in to see the full tier, yield projection, and cost breakdown.
Commercial properties like this can earn 30-50% higher yields when converted to residential under Class MA / Q / P / PA, with prior approval costing ~GBP 96/unit. Sign in to see the recommended route, yield uplift, and cost breakdown.
BRRR-suited properties can recycle 80-100% of investor capital on refi, leaving a high-yielding rental with most of the money out. Sign in to see the refurb cost stack, ARV projection, and refinance maths.
Detached + large garden = sub-division play. Pro tier unlocks the tier badge, plot size, uplift estimate, and regional land benchmark.
Short-lease flats trade at deep discount, but extending under the 1993 Act often costs far less than the discount. Pro tier unlocks the tier badge, premium breakdown, long-lease ARV and arbitrage maths.
See projected short-stay revenue vs a vanilla BTL for this property.
See real sub-let margins (HMO room rates & SA nightly rates) vs the landlord rent.
Area
Agent & docs
FAQ
About Rowley Bank Gardens, STAFFORD
Explore nearby