We've tightened what earns a Pursue. A home now needs a published valuation, a strategy that still makes money after real running costs and lender stress tests, and no listing problems that would stop a mortgage. You'll see fewer Pursues, and each one has been checked harder.
See how verdicts work1-bedroom flat · S41 9LQ
Listing removedListed 148 days
Opportunity summary
See Archie’s verdict, returns by strategy and what to check before viewing.
About
Cash buyers only – This superb one-bedroom ground floor apartment must be viewed internally to be fully appreciated.
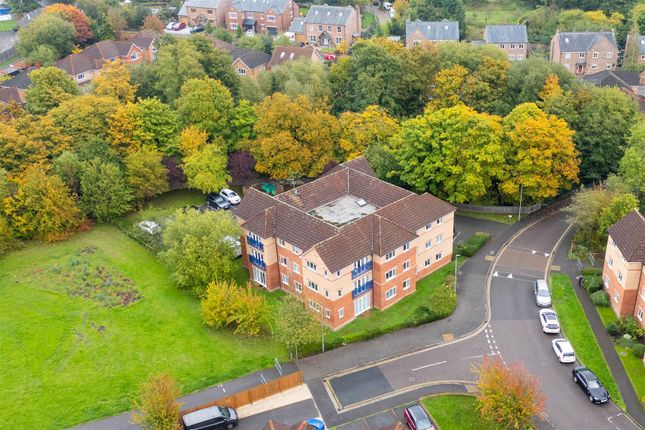
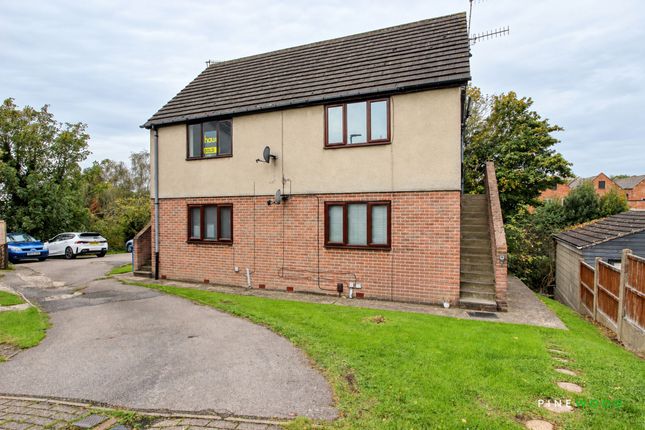
Located within the highly sought-after Lifestyle Village development in Old Whittington, this exclusive over-50s community is perfectly suited to those looking to downsize while enjoying a peaceful picturesque woodland and well-connected setting.
Beautifully presented throughout in neutral tones, the apartment offers a bright and spacious lounge/dining area with feature fireplace and access to the rear decked seating area, a contemporary fitted kitchen complete with integrated appliances including a oven, hob and extractor, microwave, fridge and freezer, a generous double bedroom featuring fitted mirrored wardrobes, and a modern shower room with white suite and walk in shower enclosure.
The property enjoys a light and airy atmosphere throughout, creating a welcoming and comfortable home.
Externally, the apartment benefits from a private decked seating area over looking woodland, ideal for outdoor dining during the warmer months or simply relaxing whilst enjoying the surrounding grounds.
A resident allocated parking space is also available, which may be subject to additional fees.
Old Whittington remains a highly desirable village location thanks to its excellent range of amenities, including shops, a doctor’s surgery, schools, and convenient public transport links.
Lifestyle Village also benefits from its own dedicated bus stop on the High Street, just a short walk from the apartment.
An internal inspection is essential to fully appreciate the accommodation on offer. Contact us today to arrange your viewing.
EPC Rating: E Entrance Hall A double glazed exterior door opens into a welcoming central entrance hall featuring a useful built-in storage cupboard, ideal for coats and everyday household items.
Finished with fitted carpet and benefiting from a wall-mounted heater, the hallway provides access to the principal ground floor accommodation.
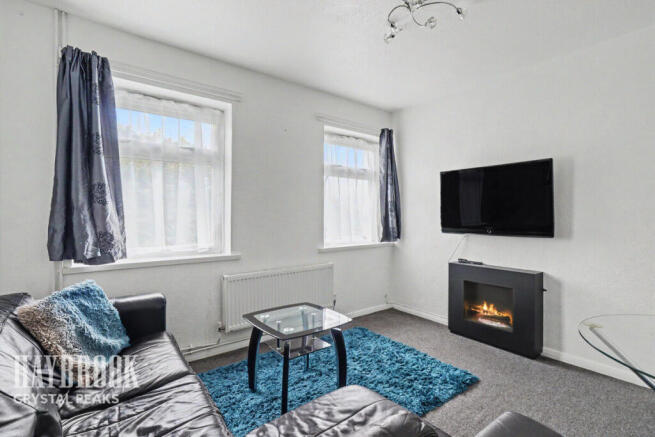
Lounge Diner (4.83m x 3.60m) The spacious lounge diner offers a bright and welcoming living environment, enhanced by full height double glazed windows and an exterior door allowing for an abundance of natural light throughout the room.
The living area is centred around an attractive feature fireplace incorporating a living flame effect electric fire, creating a warm and inviting focal point.
There is ample space for both comfortable lounge furnishings and a dining suite, making this an ideal setting for relaxing and entertaining alike.
Further benefits include fitted carpet, a wall-mounted heater and access through to the adjoining accommodation. The doors lead out to the rear decked seating area.
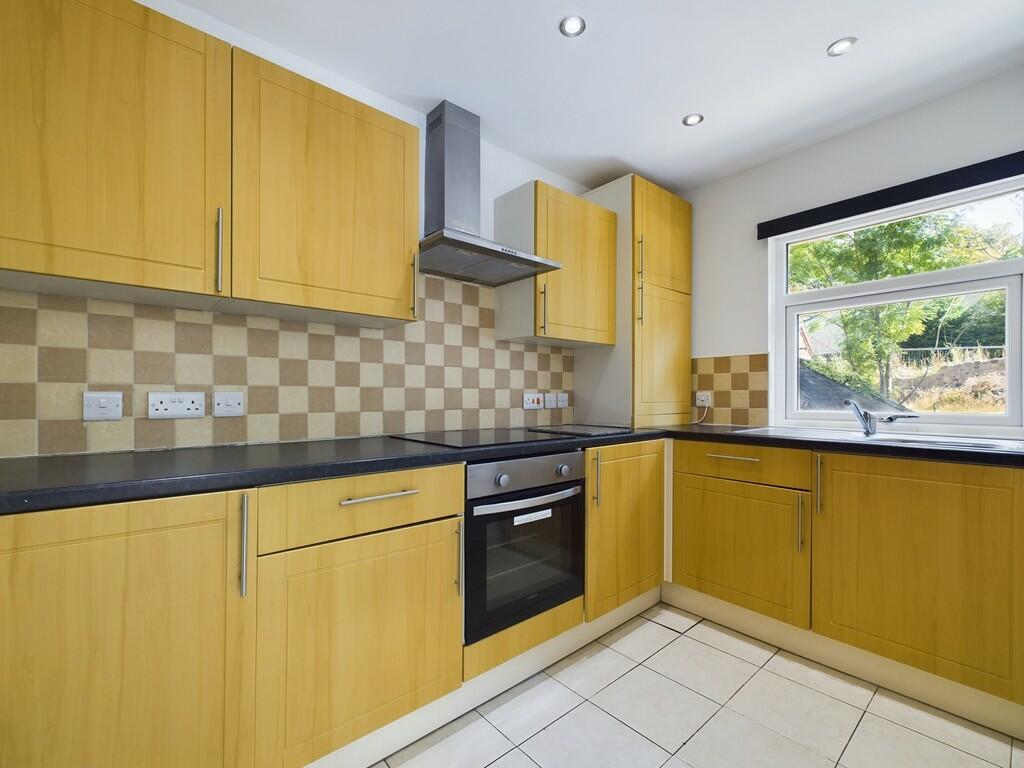
Kitchen (2.70m x 2.18m) The modern kitchen is stylishly fitted with a comprehensive range of wall, base and drawer units featuring attractive cream gloss cabinet doors, complemented by expansive black granite effect work surfaces with matching upstands.
The kitchen is well equipped with a range of integrated appliances including an electric oven and hob, microwave, and under-counter fridge and freezer, providing both practicality and contemporary appeal.
Further features include complementary tiled splash backs, easy maintenance lino flooring, and a double glazed window to the front elevation allowing for natural light throughout the space.
Bedroom One (3.5m x 2.9m) A generous double bedroom benefiting from a comprehensive range of mirrored fitted wardrobes, providing excellent storage solutions whilst maximising the available floor space.
The room is well presented with fitted carpet and enjoys natural light from a double glazed window to the side elevation.
Further features include a wall-mounted heater, creating a comfortable and practical bedroom space.
Shower Room (2.30m x 2.18m) The shower room is fitted with a modern white suite comprising a walk-in shower with fitted glass screen, pedestal wash hand basin and low-level WC.
Stylish partial marble effect tiling to the walls adds a contemporary finish, complemented by practical lino flooring and a wall-mounted heater.
The room further benefits from a substantial airing cupboard housing the property’s hot water tank whilst also providing useful storage space for linens and towels.
Garden Externally, there is an attractive outdoor decking area, offering the perfect space for al-fresco dining, entertaining or simply relaxing during the summer months.
Parking - Allocated Parking Residents parking is provided (charges may apply) and there are also visitor spaces. Disclaimer These particulars do not constitute part or all of a contract.
While we endeavour to make our particulars fair, accurate and reliable, they are only a general guide to the property the photos are for reference purpose only, the appliances/white goods advertised may not be in situ and have not been tested.
If there are any points which are of particular importance to you or any particular appliances or white goods required please check with the office and we will be pleased to check the position on these.
Value & comps
No previous sales on record.
Returns
Set an offer; the calculator follows it.
We're still gathering serviced-accommodation data for this area.
Archie refurb estimate: a Pro feature
0.0% below asking
This is not financial or investment advice. Prop AI Deals is not authorised by the Financial Conduct Authority (FCA) to provide investment advice.
All investment calculators, property analyses, and AI-generated insights are for informational purposes only. Property investment carries risk and may result in financial loss. All calculations should be independently verified and you should consult with FCA-authorised financial advisers before making any investment decisions.
Past performance does not guarantee future results. Tax implications vary by individual circumstances.
Deal
Properties like this can earn 2–3x BTL yields when converted to HMO, with retrofit costs around £10k/room. Sign in to see the full tier, yield projection, and cost breakdown.
Commercial properties like this can earn 30-50% higher yields when converted to residential under Class MA / Q / P / PA, with prior approval costing ~GBP 96/unit. Sign in to see the recommended route, yield uplift, and cost breakdown.
BRRR-suited properties can recycle 80-100% of investor capital on refi, leaving a high-yielding rental with most of the money out. Sign in to see the refurb cost stack, ARV projection, and refinance maths.
Detached + large garden = sub-division play. Pro tier unlocks the tier badge, plot size, uplift estimate, and regional land benchmark.
Short-lease flats trade at deep discount, but extending under the 1993 Act often costs far less than the discount. Pro tier unlocks the tier badge, premium breakdown, long-lease ARV and arbitrage maths.
See projected short-stay revenue vs a vanilla BTL for this property.
See real sub-let margins (HMO room rates & SA nightly rates) vs the landlord rent.
Area
Agent & docs

FAQ
About 23 Fieldfare House, Chesterfield
Explore nearby