3-bedroom detached house · CW8 4HP
Sold STCListed 116 days
Opportunity summary
See Archie’s verdict, returns by strategy and what to check before viewing.
About
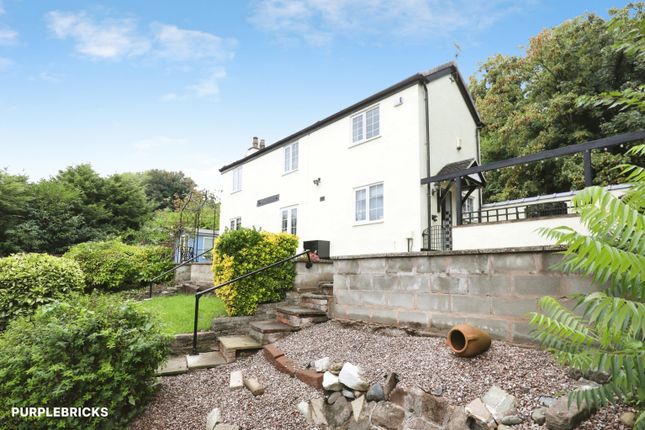
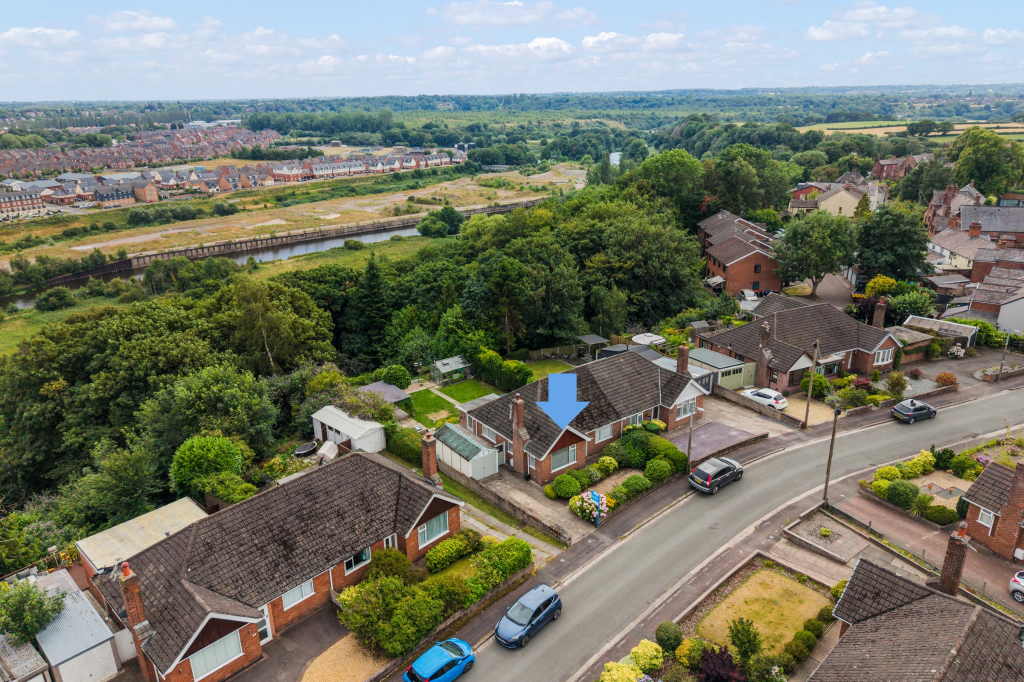
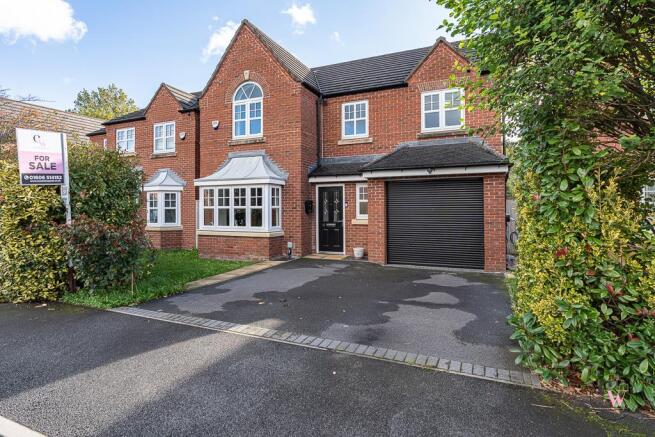
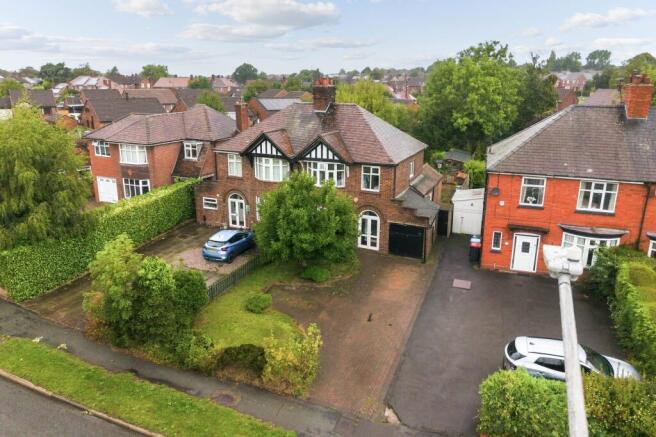
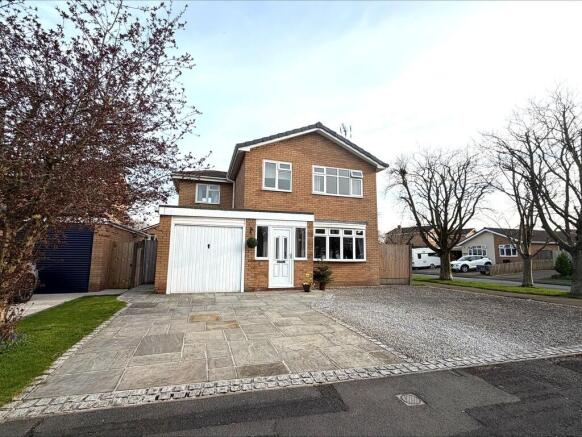
A Cherished Family Home with Endless Potential on the Edge of Barnton Perfectly positioned on the peaceful edge of the ever-popular village of Barnton, this substantial detached family home has been lovingly owned by the same family since it was built in the 1970s.
Occupying an exceptional plot with a glorious south-facing garden, this is a rare opportunity to acquire a home that offers generous proportions, an enviable setting and exciting scope to create something truly special for generations to come.
The sense of space is immediate from the moment you step into the impressive reception hallway, where a striking feature staircase forms the centrepiece of the home.
A useful ground floor cloakroom sits just off the entrance, while the thoughtful layout provides an excellent flow throughout.
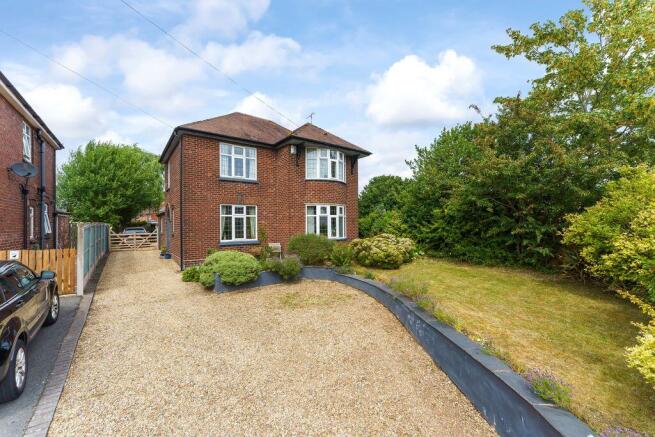
The dual-aspect living room is flooded with natural light, featuring an attractive fireplace, an elegant arched bay window overlooking the front garden and patio doors opening directly onto the sunny rear garden.
Double doors connect seamlessly to the formal dining room, creating a wonderful space for both family life and entertaining.
The kitchen remains true to its era and offers an exciting opportunity for a new owner to design a contemporary family kitchen tailored to their own style.
A generous utility room provides excellent practicality and leads directly to the integral double garage, offering further flexibility for storage, hobbies or future conversion, subject to the necessary approvals.
Upstairs, the impressive galleried landing overlooks the welcoming hallway below, enhancing the home's feeling of openness.
Three genuine double bedrooms provide comfortable accommodation, with the superb principal bedroom enjoying a dual-aspect outlook and particularly generous proportions.
A modern, understated family bathroom serves the bedrooms, complete with both a separate shower and a full-sized bath. Outside is where this home truly sets itself apart.
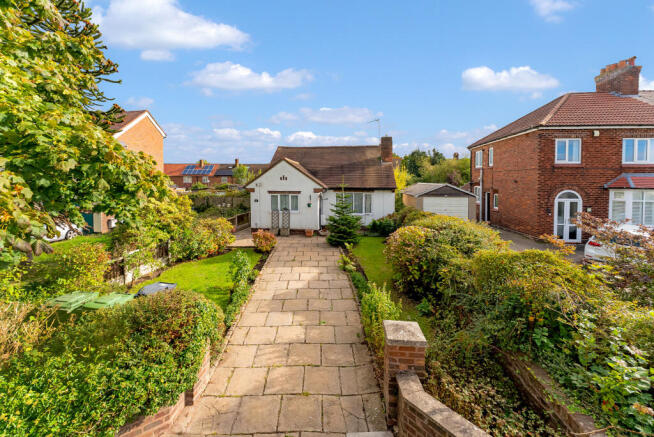
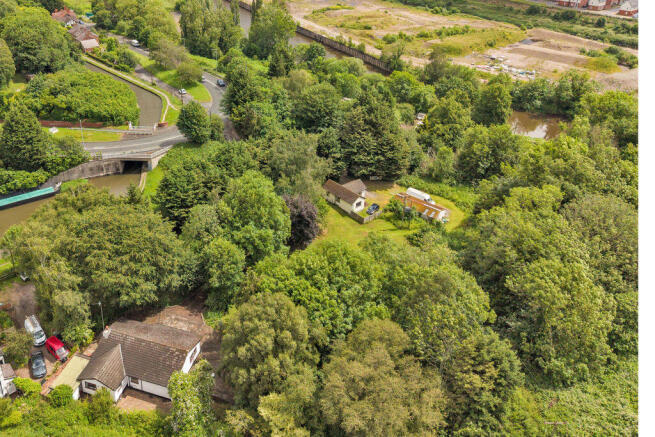
The impressive south-facing rear garden offers endless opportunities for children to play, keen gardeners to indulge their passion or simply to relax and entertain in complete privacy.
Beyond the existing boundary lies additional land, currently rented from the Canal & River Trust for approximately £100 per annum, extending the feeling of space even further.
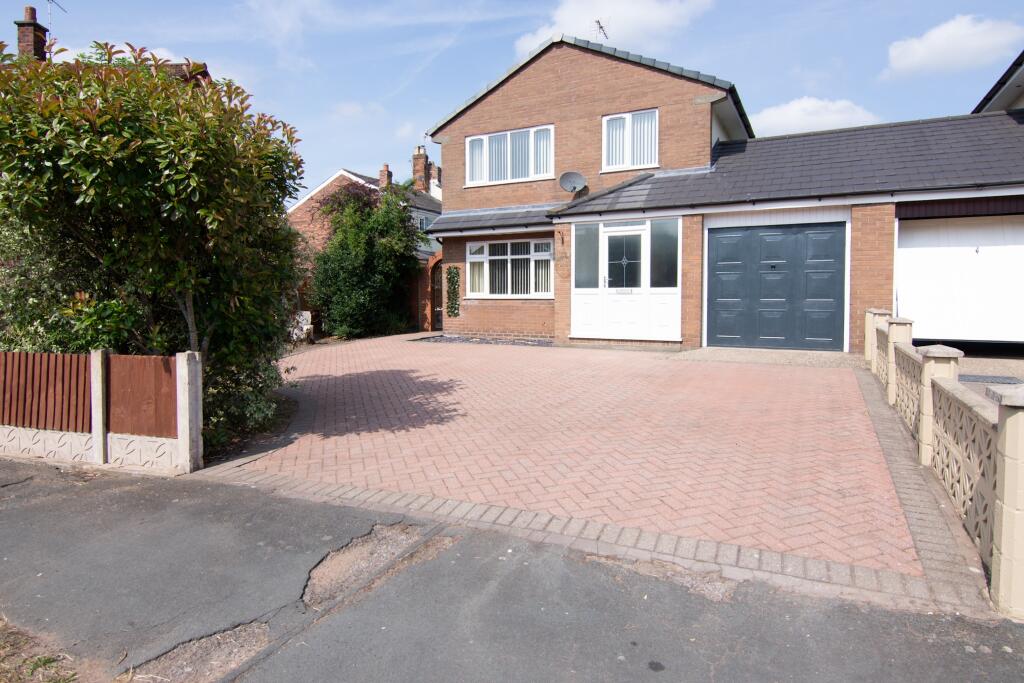
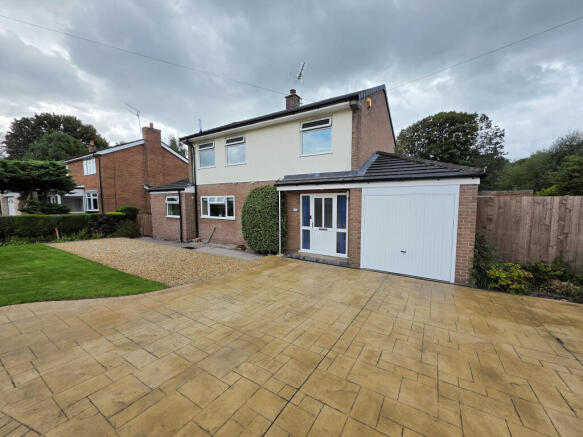
To the front, a generous driveway provides ample parking alongside attractive lawned gardens.
Offered to the market with no onward chain , this is a home full of warmth, history and exciting possibilities.
Barnton continues to be one of mid Cheshire’s most popular villages, offering an excellent selection of local shops, welcoming pubs and everyday amenities, while highly regarded primary schools and nearby secondary schooling make it an ideal choice for families.
Beautiful canal-side walks, woodland trails and open countryside are all on the doorstep, with easy access to Northwich, Knutsford, Chester and the motorway network for commuters.
Whether you're looking to move straight in and update over time or create your forever family home from the ground up, opportunities like this are increasingly rare.
Arrange your viewing today and discover the exceptional space, setting and potential that make this tremendous home one not to be missed.
Hall 3.32m x 4.03m Lounge 4.06m x 6.24m Dining Room 2.53m x 3.52m Kitchen 3.4m x 3.8m Utility Room 2.17m x 3.8m Wc 1.32m x 2.63m Landing 2.69m x 3.15m Main Bedroom 4.05m x 6.4m Bedroom 2 3.43m x 3.66m Bedroom 3 2.53m x 3.66m Bathroom 2.38m x 2.59m Double Garage 4.89m x 5.48m
Value & comps
No previous sales on record.
Returns
Set an offer; the calculator follows it.
We're still gathering serviced-accommodation data for this area.
Archie refurb estimate: a Pro feature
0.0% below asking
This is not financial or investment advice. Prop AI Deals is not authorised by the Financial Conduct Authority (FCA) to provide investment advice.
All investment calculators, property analyses, and AI-generated insights are for informational purposes only. Property investment carries risk and may result in financial loss. All calculations should be independently verified and you should consult with FCA-authorised financial advisors before making any investment decisions.
Past performance does not guarantee future results. Tax implications vary by individual circumstances.
Deal
Properties like this can earn 2–3x BTL yields when converted to HMO, with retrofit costs around £10k/room. Sign in to see the full tier, yield projection, and cost breakdown.
Commercial properties like this can earn 30-50% higher yields when converted to residential under Class MA / Q / P / PA, with prior approval costing ~GBP 96/unit. Sign in to see the recommended route, yield uplift, and cost breakdown.
BRRR-suited properties can recycle 80-100% of investor capital on refi, leaving a high-yielding rental with most of the money out. Sign in to see the refurb cost stack, ARV projection, and refinance maths.
Detached + large garden = sub-division play. Pro tier unlocks the tier badge, plot size, uplift estimate, and regional land benchmark.
Short-lease flats trade at deep discount, but extending under the 1993 Act often costs far less than the discount. Pro tier unlocks the tier badge, premium breakdown, long-lease ARV and arbitrage maths.
See projected short-stay revenue vs a vanilla BTL for this property.
See real sub-let margins (HMO room rates & SA nightly rates) vs the landlord rent.
Area
Agent & docs
FAQ
About Blackcroft Avenue, Barnton, CW8
Explore nearby