3-bedroom house · LA8 0BQ
Sold STCListed 180 days
Opportunity summary
See Archie’s verdict, returns by strategy and what to check before viewing.
About
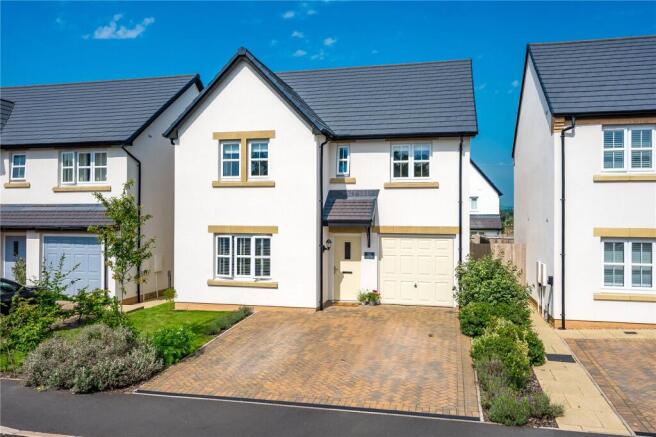
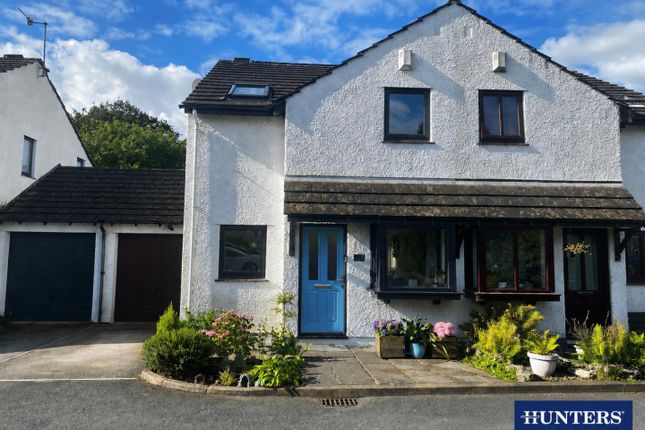
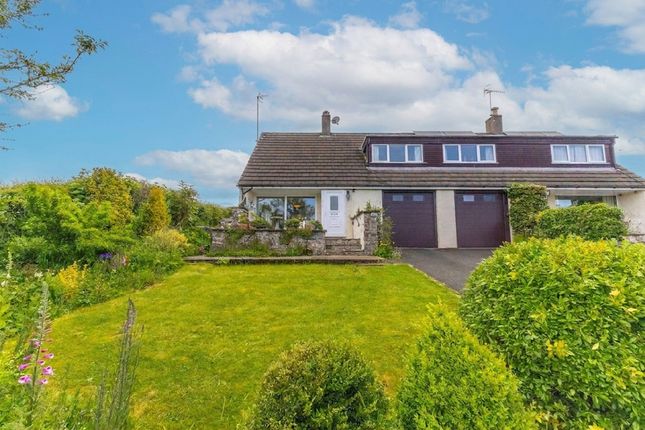
This three-bed semi-detached home sits on the popular Fellside Manor Estate in Endmoor, built by renowned builders Story Homes.
Immaculately maintained by the current owners, the property feels like new but with the benefit of beautiful, mature landscaped gardens and being set in a welcoming neighboured with attractive streetscape.
The ground floor accommodation comprises of; entrance hall, living room, kitchen and open plan dining room, and a cloakroom, whilst to the first floor there is a master bedroom with ensuite shower room, two further bedrooms and a family bathroom.
The rear garden has been modelled professionally, with striking raised planters, a neat lawn, a seating area, and a luxurious stylish patio laid with quality porcelain tiles.
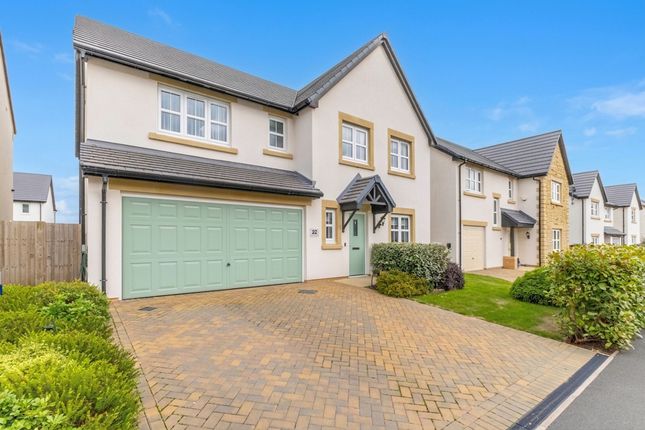
The front garden is well kept with a maturing laurel hedge lining the boundary, and a block paved driveway for two cars runs alongside.
The property is located on the Story Homes built Fellside Manor estate, a peaceful development that is now completed. Endmoor is a quiet village bordering the South Lakes town of Kendal.
Its local facilities include a, village bakery, community hall, public house and primary school.
It also benefits from easily accessible links to the M6 motorway and the mainline train station at Oxenholme. Entrance Hall You step into a bright and welcoming entrance hall through a composite door.
The hallway gives access to the living room.
Cloakroom, kitchen/diner and the stairs rising to the first floor and there is a useful storage cupboard is found under the stairs Living Room A bright room with clean painted plastered walls, decorative panels to the side elevation and a window overlooking the front garden.
Plenty of space for a sofa, chairs, and television table. Kitchen/Diner The room is flooded with natural sunlight, coming in from a window and a pair of French doors to the rear elevation.
The kitchen is fitted with a range of light grey cabinets fitted at wall and base level and with contrasting worksurfaces running over.
Integral appliances include a ceramic hob with an extractor fan over, an electric oven. A fridge and freezer, and an inset one-and-a-half sink bowl and drainer.
There is undercounter space and plumbing for a washing machine and you will find the gas fired boiler tucked away in one of the wall cabinets.
To the dining end, there is room for a family sized table and chairs, positioned in front of the French doors, providing a lovely views over the garden.
Cloakroom Tucked discreetly in the understairs area and accessed from the hallway. Comprising of a pedestal washbasin and a WC.
First Floor Landing Accessed from the stairs rising from the entrance hall, the landing provides access to all the first floor accommodation, and has a useful storage cupboard.
Master Bedroom Positioned to the front of the house and with a window overlooking the front garden. There is decorative panelling behind the bedhead, and access to the ensuite.
Ensuite Comprising of three pieces, with a walk-in shower cubicle and thermostatic valve, a pedestal washbasin, and WC. There is tiling to splash areas and half elevations.
A chrome heated towel rail and ceiling spots finish of the look. Bedroom Two This is a second double room and overlooks the rear garden.
Bedroom Three A large single bedroom with a window to the front elevation.
Family Bathroom Finished with an attractive neutral tile to the half elevations and splash areas, and having a bath, WC, and pedestal washbasin.
There is also a heated chrome towel rail and ceiling spots. Gardens The gardens have been beautifully planted and created by the current owners and are maturing with age.
To the front of the house there is lawn with a growing laurel hedge marking the road side perimeter and extending between the semi detached boundary, and a well stocked bed with specimen planting.
The rear garden has been beautifully landscaped with raised white walled planters which line an immaculate lawn.
The beds are densely planted with shrubs and plants, and there is a corner seating area - perfect for catching the late night sun.
Wrapping round the property is a lovely patio, laid with quality porcelain tiles that connect with the house via the French doors into the dining room.
Driveway A block paved drive runs alongside the front garden and up the side of the property, providing parking for two vehicles. A timber fence and garden gate add security to the rear garden.
Aml Disclosure Agents are required by law to conduct Anti-Money Laundering checks on all those buying a property. Hunters charge £30 (including VAT) for an aml check per buyer.
This is a non-refundable fee. The charges cover the cost of obtaining relevant data, any manual checks that are required, and ongoing monitoring.
This fee is payable in advance prior to the issuing of a memorandum of sale on the property you are seeking to buy.
Estate Charge Annual Estate Charge is payable for the gardening upkeep of the communal areas on the development . The amount is in the region of £165 per annum.
Value & comps
No previous sales on record.
Returns
Set an offer; the calculator follows it.
We're still gathering serviced-accommodation data for this area.
Archie refurb estimate: a Pro feature
0.0% below asking
This is not financial or investment advice. Prop AI Deals is not authorised by the Financial Conduct Authority (FCA) to provide investment advice.
All investment calculators, property analyses, and AI-generated insights are for informational purposes only. Property investment carries risk and may result in financial loss. All calculations should be independently verified and you should consult with FCA-authorised financial advisors before making any investment decisions.
Past performance does not guarantee future results. Tax implications vary by individual circumstances.
Deal
Properties like this can earn 2–3x BTL yields when converted to HMO, with retrofit costs around £10k/room. Sign in to see the full tier, yield projection, and cost breakdown.
Commercial properties like this can earn 30-50% higher yields when converted to residential under Class MA / Q / P / PA, with prior approval costing ~GBP 96/unit. Sign in to see the recommended route, yield uplift, and cost breakdown.
BRRR-suited properties can recycle 80-100% of investor capital on refi, leaving a high-yielding rental with most of the money out. Sign in to see the refurb cost stack, ARV projection, and refinance maths.
Detached + large garden = sub-division play. Pro tier unlocks the tier badge, plot size, uplift estimate, and regional land benchmark.
Short-lease flats trade at deep discount, but extending under the 1993 Act often costs far less than the discount. Pro tier unlocks the tier badge, premium breakdown, long-lease ARV and arbitrage maths.
See projected short-stay revenue vs a vanilla BTL for this property.
See real sub-let margins (HMO room rates & SA nightly rates) vs the landlord rent.
Area
Agent & docs
FAQ
About 8, Chambers Place, Kendal
Explore nearby