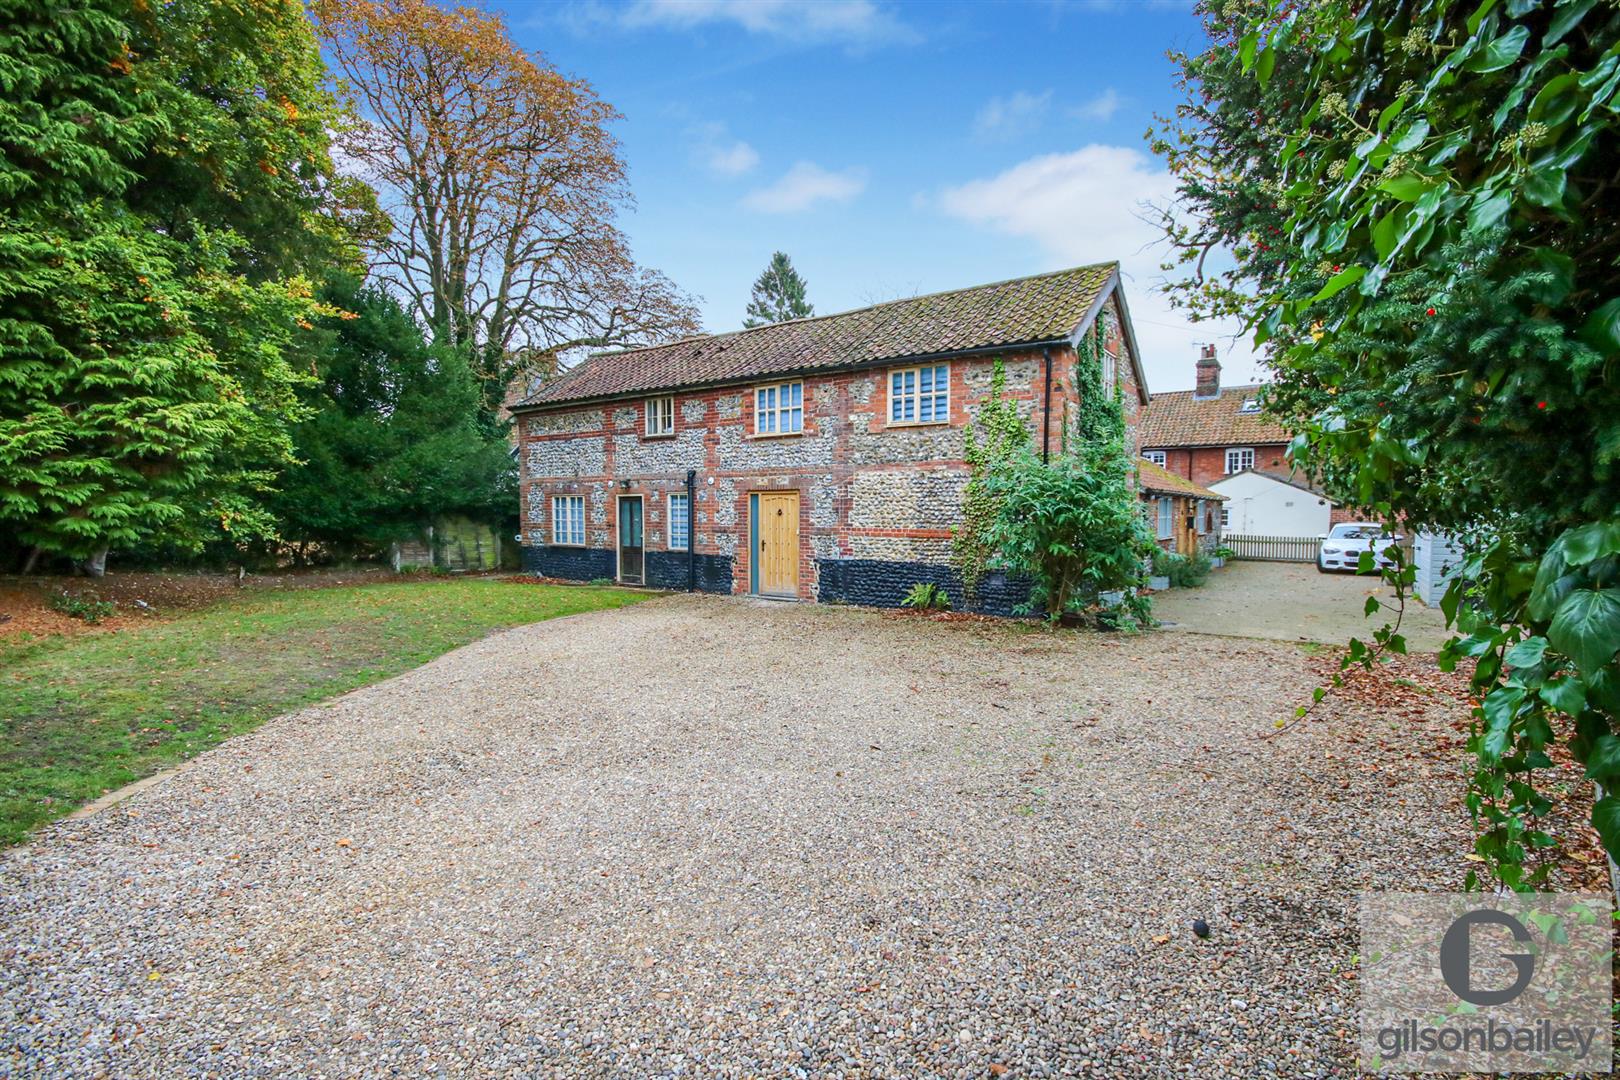
5-bedroom detached house · NR1 4AF
Under offerListed 99 days
Opportunity summary
See Archie’s verdict, returns by strategy and what to check before viewing.
About
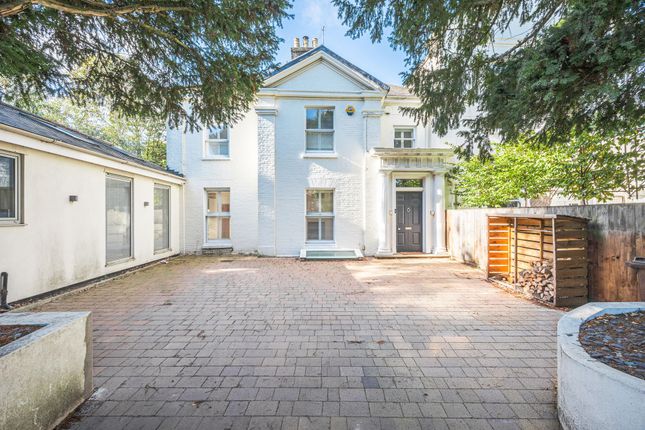
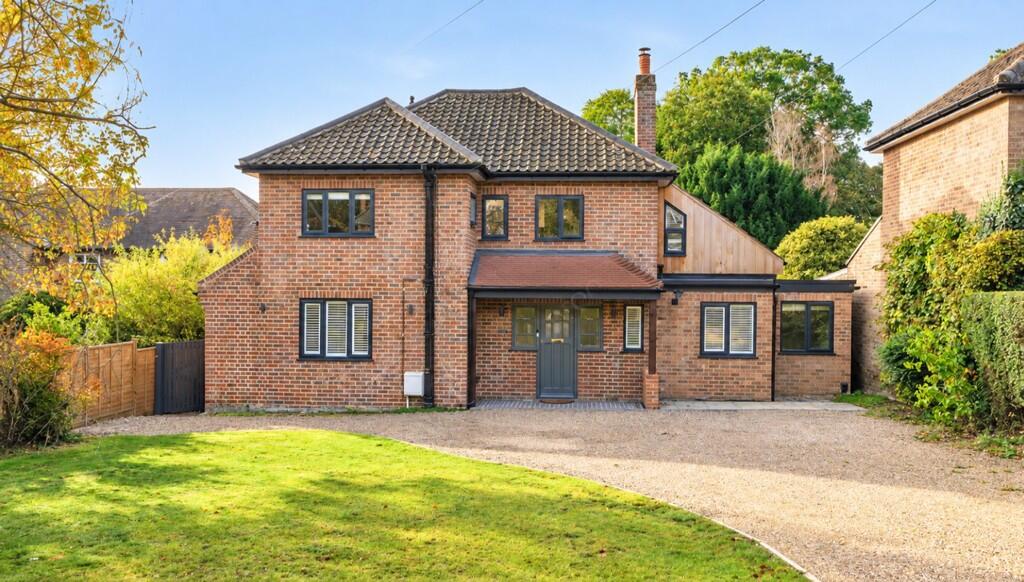
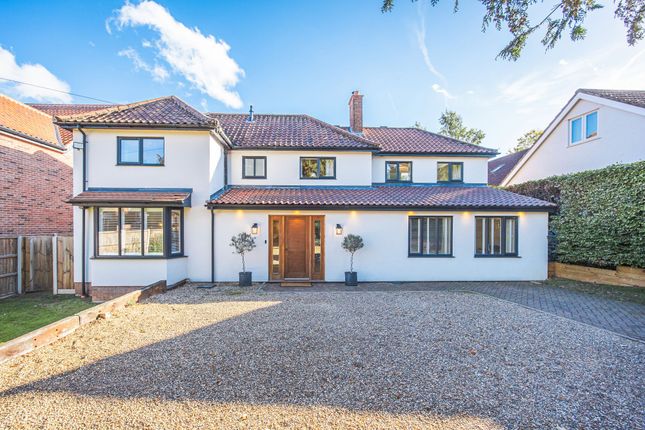
An impressive Victorian family home in an elevated position with views over Whitlingham Broad.
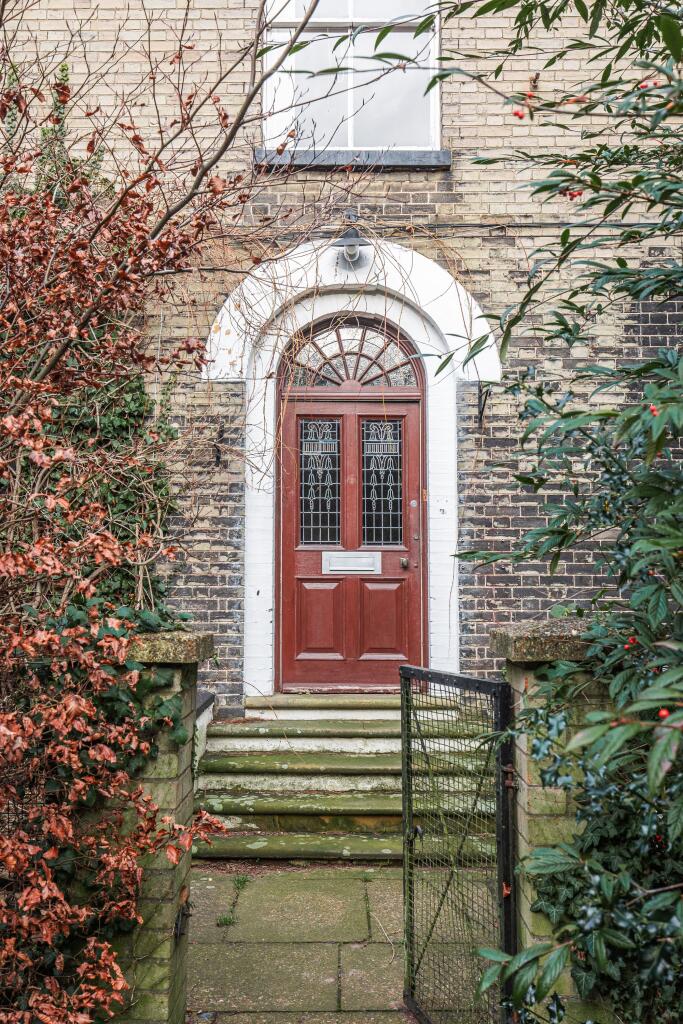
Description Dating back to 1867, this impressive Victorian detached home occupies an elevated position with far-reaching views across Whitlingham Broad.
Having been in the current ownership for more than 30 years, the house now presents an exceptional opportunity for sympathetic modernisation and enhancement, allowing a new owner to create a truly outstanding family home.
Rich in period charm and extending to approximately 4,345 sq ft, the property showcases many original features typical of the era, including high ceilings, decorative cornicing and elegant ceiling roses.
The accommodation is entered through a welcoming reception hall, featuring a beautiful tiled floor and access to the principal ground floor rooms.
The formal dining room and living room are particularly striking, separated by floor-to-ceiling double doors that create a wonderfully versatile entertaining space.
The dining room enjoys views to the front, while the living room opens directly onto the courtyard garden through double doors.
A further reception room to the front of the property provides an ideal family room, offering an abundance of character and original detail.
The kitchen/breakfast room connects seamlessly to a utility room and cloakroom, while a secondary staircase provides convenient access to the first floor.
At the rear of the house, a stunning conservatory creates a unique Mediterranean-inspired retreat, complete with mature grape vines, flower beds and doors opening onto both sides of the courtyard garden.
On the first floor, the impressive principal bedroom benefits from a dressing room and a Jack-and-Jill bathroom shared with bedroom three.
A further generous double bedroom enjoys a front-facing aspect and en-suite facilities, alongside an additional room suitable as either a bedroom or home office and a utility room.
The second floor offers three charming rooms nestled within the eaves, together with a bathroom and useful eaves storage.
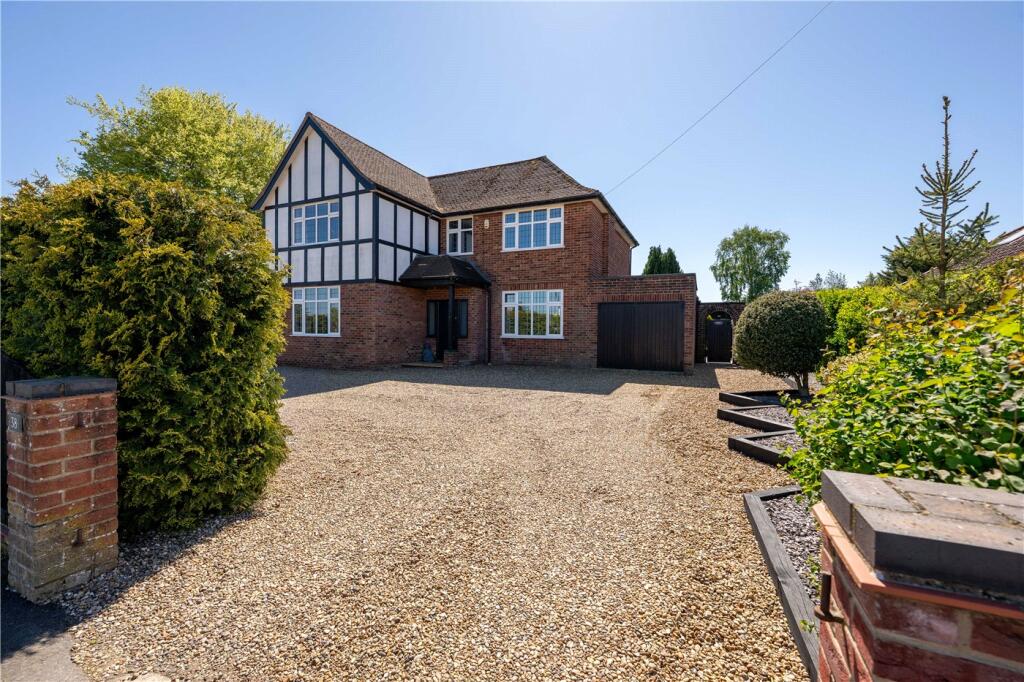
Further benefits include a substantial cellar providing excellent storage and a single garage. Outside, the property is approached via a shingle driveway offering ample parking.
To the rear, a delightful courtyard garden is divided by the conservatory, creating two distinct outdoor spaces.
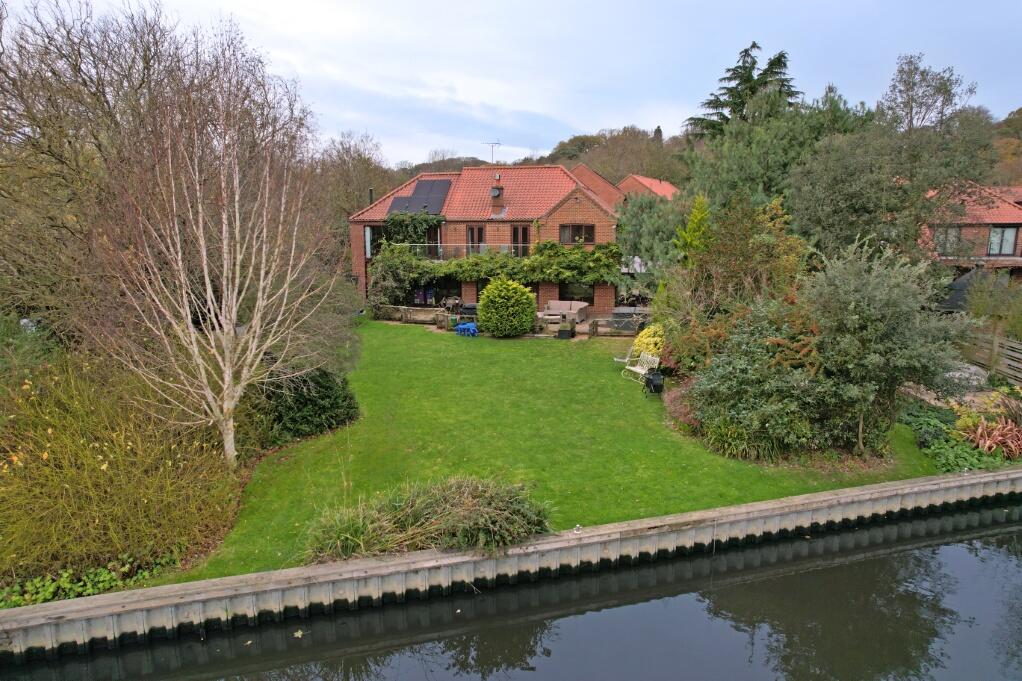
Steps lead from both sides to a beautifully tiered garden, where exceptional views can be enjoyed across Whitlingham Broad.
There are a variety of mature evergreen shrubs and established trees, providing a wonderful sense of privacy and seclusion.
Location Braemar House is within a conservation area and has far reaching views over Whitlingham Country Park.
The property is in a sought after leafy residential area, conveniently placed for the city centre as well as the train station.
Norwich city centre is just over a mile away and provides excellent retail, gastronomic and cultural offerings with vibrant and award winning covered market, a plethora of cafes and restaurants to suit all tastes, theatres, galleries and a growing art sector.
The city has renowned schooling in both the private and public sectors, together with the University of East Anglia.
Norwich Train Station is 0.6 miles away which has a mainline service to London Liverpool Street and Cambridge. The attractive River Green is just over a mile away at Thorpe St.
Andrew, which has further facilities including a café and restaurants. Square Footage: 4,345 sq ft Acreage: 0.18 Acres Additional Info Services Mains gas, electricity, water and drainage.
Local Authority Norfolk County Council Council Tax Band G Fixtures & Fittings All fixtures and fittings including fitted carpets and curtains are specifically excluded from the sale, but may be available in addition, subject to separate negotiation.
Viewings Strictly by appointment with Savills. If there is any point which is of particular importance to you, we invite you to discuss this with us, especially before you travel to view the property.
Value & comps
No previous sales on record.
Returns
Set an offer; the calculator follows it.
We're still gathering serviced-accommodation data for this area.
Archie refurb estimate: a Pro feature
0.0% below asking
This is not financial or investment advice. Prop AI Deals is not authorised by the Financial Conduct Authority (FCA) to provide investment advice.
All investment calculators, property analyses, and AI-generated insights are for informational purposes only. Property investment carries risk and may result in financial loss. All calculations should be independently verified and you should consult with FCA-authorised financial advisers before making any investment decisions.
Past performance does not guarantee future results. Tax implications vary by individual circumstances.
Deal
Properties like this can earn 2–3x BTL yields when converted to HMO, with retrofit costs around £10k/room. Sign in to see the full tier, yield projection, and cost breakdown.
Commercial properties like this can earn 30-50% higher yields when converted to residential under Class MA / Q / P / PA, with prior approval costing ~GBP 96/unit. Sign in to see the recommended route, yield uplift, and cost breakdown.
BRRR-suited properties can recycle 80-100% of investor capital on refi, leaving a high-yielding rental with most of the money out. Sign in to see the refurb cost stack, ARV projection, and refinance maths.
Detached + large garden = sub-division play. Pro tier unlocks the tier badge, plot size, uplift estimate, and regional land benchmark.
Short-lease flats trade at deep discount, but extending under the 1993 Act often costs far less than the discount. Pro tier unlocks the tier badge, premium breakdown, long-lease ARV and arbitrage maths.
See projected short-stay revenue vs a vanilla BTL for this property.
See real sub-let margins (HMO room rates & SA nightly rates) vs the landlord rent.
Area
Agent & docs
FAQ
About Cotman Road, Norwich, Norfolk, NR1
Explore nearby