4-bedroom detached house · NR7 0HB
For saleListed 4 days
Opportunity summary
See Archie’s verdict, returns by strategy and what to check before viewing.
About
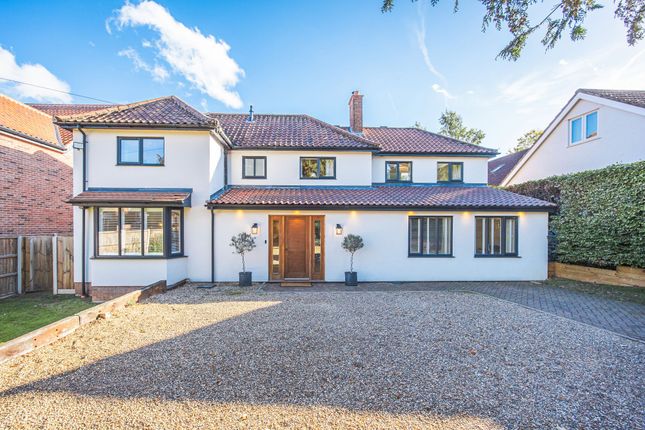
A particularly attractive detached family home, which has been the subject of an extensive programme of renovation and extension, creating beautifully presented and versatile accommodation ideally suited to modern family living.
DESCRIPTION No.
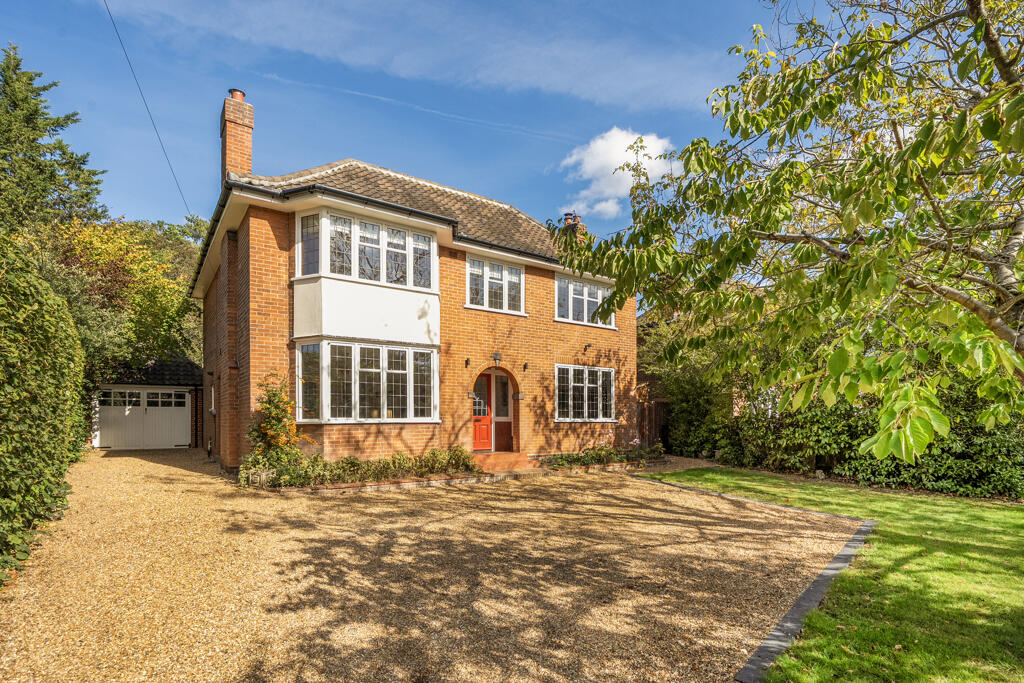
8 Stanmore Road is a particularly attractive detached family home, which has been the subject of an extensive programme of renovation and extension, creating beautifully presented and versatile accommodation ideally suited to modern family living.
The property enjoys an appealing position, with wonderful views over Whitlingham Broad, particularly in winter when the leaves fall and gives uninterrupted views across the southerly-facing garden.
The outlook and orientation are among the property's most appealing features together with the extensive improvements that have been made since the owners acquired the property in 2023.
The property is approached via the front into a welcoming reception hall, which provides access to a study, a large utility room with fitted cupboards, and a back hall with further useful storage.
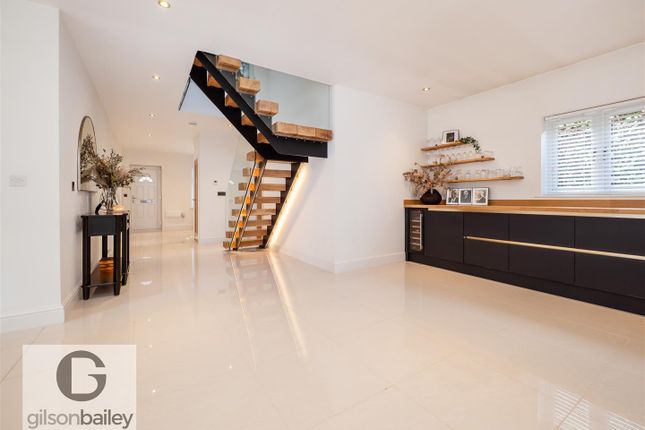
The ground floor has been thoughtfully arranged to provide an excellent combination of practical family accommodation and generous living space, including a beautifully renovated and extended kitchen/dining room which opens seamlessly from two points onto the terrace.
The kitchen is a notable feature of the property, fitted with an attractive range of units and integrated appliances, complemented by quartz work surfaces and a central island which provides an excellent focal point.
There is an open plan feel here as both the sitting room and kitchen are arranged in an open format with the sitting room enjoying a fireplace with log burner.
Bi-fold doors open directly onto the terrace, allowing the gardens and house to flow as one, particularly during the warmer months.
Off the sitting room is a spacious playroom which is equally suitable for a variety of alternative uses, including hobbies, crafts or additional reception space.
A further notable feature is the ground floor double bedroom that benefits from its own en-suite facilities and provides an ideal arrangement for guests, or a multi-generational living arrangement.
To the first floor, the landing provides access to three double bedrooms together with a family bathroom and separate WC.
The principal bedroom is particularly well appointed, benefiting from two dressing rooms with fitted cupboards and an en-suite shower room.
One of the outstanding features to the house is the balcony positioned off the principal bedroom, which captures the views. The views across the second bedroom are also outstanding.
The gardens and grounds act as a major feature of the whole and amount to 0.24 acres (stms) being approached from the front into a large, shingled drive with parking for a number of vehicles.
The combination of the attractive outlook, natural light and direct access from the principal living space creates a very natural setting for outdoor dining and entertaining.
The gardens provide a wonderful complement to the renovated and extended accommodation, with the views over the surrounding landscape adding to the sense of space and setting.
The property will be of considerable interest to those seeking a substantial and versatile detached home in an established residential location, with beautifully appointed living accommodation.
The property is being sold with the benefit of no onward chain. Services - Mains water, mains drainage, mains electricity, mains gas central heating.
Acreage - 0.24 acres (stms) Local authority - Broadland District Council.
LOCATION The popular suburb of Thorpe St Andrew is conveniently located to the east of the city with easy access to the A47 Norwich Southern Bypass and to North Norfolk via the recently opened Northern Distributor Road.
Stanmore Road is situated off South Avenue which leads down to River Green and the river where there is a café. There is also a regular bus service nearby on Yarmouth Road into Norwich city centre.
Amenities in the area include local shops and a Sainsbury's store, all levels of schools, riverside Public Houses and restaurants along Yarmouth Road, health and leisure centres, doctor's and dentist's surgeries and a veterinary practice.
Norwich railway station can also be found to the east of Norwich city centre.
DIRECTIONS Leave Norwich via Prince of Wales Road and proceed over the traffic lights by the railway station into Thorpe Road.
Remain on Thorpe Road to the traffic lights at the junction with Harvey Lane and proceed over into Yarmouth Road.
Continue along Yarmouth Road and upon reaching River Green, turn left immediately past River Green Pantry into South Avenue.
Proceed up South Avenue and take the first turning on the right into Stanmore Road. The property is located on the right-hand side.
AGENT'S NOTES (1) The photographs shown in this brochure have been taken with a camera using a wide-angle lens and therefore interested parties are advised to check the room measurements prior to arranging a viewing.
(2) Intending buyers will be asked to produce original Identity Documentation and Proof of Address before solicitors are instructed.
VIEWING - Strictly by prior appointment through the selling agents' Norwich Office. Tel:
Value & comps
No previous sales on record.
Returns
Set an offer; the calculator follows it.
We're still gathering serviced-accommodation data for this area.
Archie refurb estimate: a Pro feature
0.0% below asking
This is not financial or investment advice. Prop AI Deals is not authorised by the Financial Conduct Authority (FCA) to provide investment advice.
All investment calculators, property analyses, and AI-generated insights are for informational purposes only. Property investment carries risk and may result in financial loss. All calculations should be independently verified and you should consult with FCA-authorised financial advisers before making any investment decisions.
Past performance does not guarantee future results. Tax implications vary by individual circumstances.
Deal
Properties like this can earn 2–3x BTL yields when converted to HMO, with retrofit costs around £10k/room. Sign in to see the full tier, yield projection, and cost breakdown.
Commercial properties like this can earn 30-50% higher yields when converted to residential under Class MA / Q / P / PA, with prior approval costing ~GBP 96/unit. Sign in to see the recommended route, yield uplift, and cost breakdown.
BRRR-suited properties can recycle 80-100% of investor capital on refi, leaving a high-yielding rental with most of the money out. Sign in to see the refurb cost stack, ARV projection, and refinance maths.
Detached + large garden = sub-division play. Pro tier unlocks the tier badge, plot size, uplift estimate, and regional land benchmark.
Short-lease flats trade at deep discount, but extending under the 1993 Act often costs far less than the discount. Pro tier unlocks the tier badge, premium breakdown, long-lease ARV and arbitrage maths.
See projected short-stay revenue vs a vanilla BTL for this property.
See real sub-let margins (HMO room rates & SA nightly rates) vs the landlord rent.
Area
Agent & docs
FAQ
About 8, Stanmore Road, Norwich, Norfolk, NR7
Explore nearby