We've tightened what earns a Pursue. A home now needs a published valuation, a strategy that still makes money after real running costs and lender stress tests, and no listing problems that would stop a mortgage. You'll see fewer Pursues, and each one has been checked harder.
See how verdicts work4-bedroom detached house · HR8 2JX
For saleListed 141 days
Opportunity summary
See Archie’s verdict, returns by strategy and what to check before viewing.
About
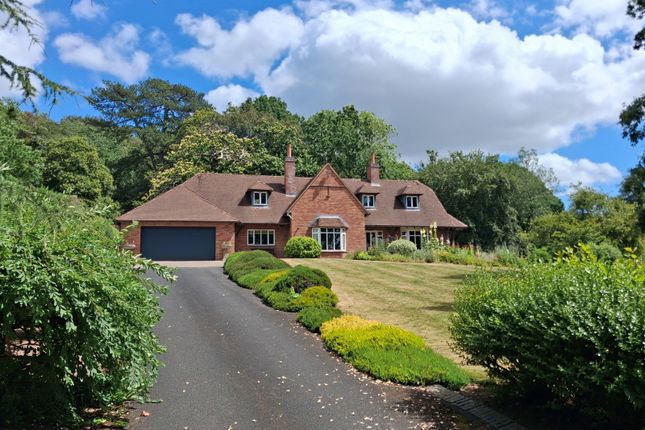
Front Cover Description Situated Within The Beautiful Herefordshire Countryside An Individual Detached Family Home Comprising Three Reception Rooms, Four Double Bedrooms (2 En-Suite) Set In Gardens And Grounds Approaching 6.25 Acres, Triple Open Carport With Generous Parking Area, Detached Workshop and Open Storage Barn.
EPC D Property Location Little Marcle is a small rural village set amidst the rolling Herefordshire countryside, offering a peaceful lifestyle while remaining well connected.
The nearby town of Ledbury (approximately 4 miles away) provides a wide range of amenities, including independent shops, supermarkets, cafés, restaurants, and a mainline railway station with direct services to Hereford, Worcester, Birmingham, and London.
The larger centres of Hereford (15 miles), Worcester (20 miles), and Gloucester (20 miles) are also within easy reach, offering extensive shopping, leisure, and cultural facilities.
The M50 motorway (Junction 2) is just 7 miles away, providing fast links to the M5 and the wider motorway network.
Little Marcle offers the perfect balance of rural tranquillity, excellent transport connections and convenient access to everyday amenities.
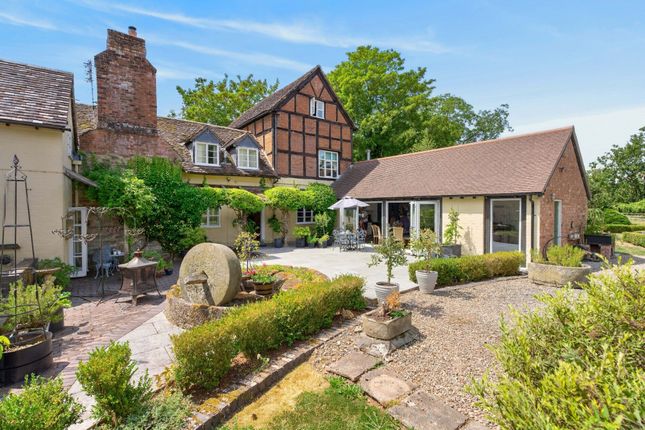
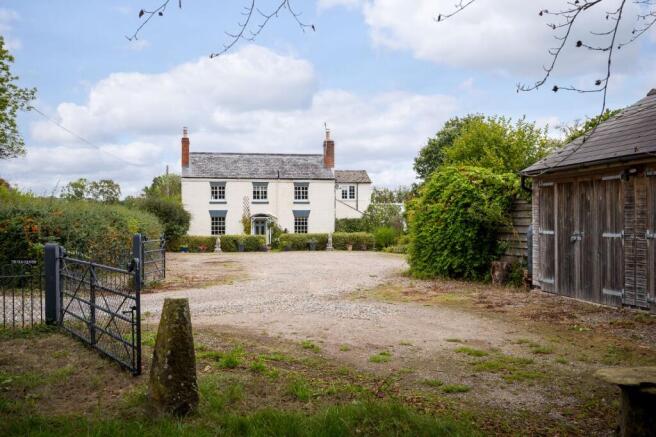
Description Situated within the beautiful Herefordshire countryside, Lady Croft is an individual detached family residence, individually designed for the current owners and constructed in the year 2000.
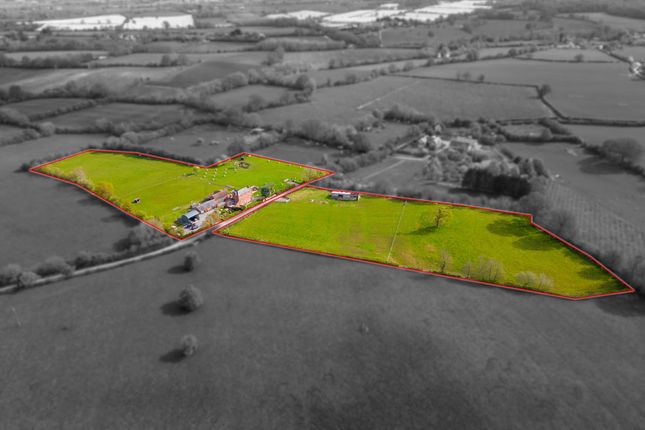
Occupying level gardens and grounds approaching 6.25 acres, the property enjoys a peaceful rural setting complete with orchard, mature landscaping, and a substantial pond.
Offering spacious and versatile accommodation throughout, the ground floor is centred around a reception hall with cloakroom and utility room adjoining.
The generous living room features an attractive open fireplace and flows seamlessly through double doors into the breakfast room, where French doors open onto the gardens.
The well-appointed kitchen is fitted with a range of appliances and with doors opening to the breakfast room, it provides an ideal space for both family living and entertaining.
Description 2 To the first floor, a part-galleried landing with Juliette balcony leads to four double bedrooms, two benefiting from en-suite facilities, in addition to a well-appointed family bathroom.
All principal rooms enjoy delightful views across the gardens and surrounding Herefordshire countryside.
The attic space, currently divided into two rooms, offers excellent potential for further accommodation, subject to any necessary consents.
Externally, the property is approached via a private driveway leading to a generous parking area and a three-bay open carport.
The wrap-around gardens are predominantly laid to lawn and include an established orchard with plum, apple, and pear trees.
Tucked away at the foot of the garden is a charming pond surrounded by mature trees, creating a wonderfully tranquil setting.
Further enhancing the property are two useful outbuildings, including a sizeable workshop. Porch Enclosed with a composite double glazed front door with two front aspect double glazed windows.
Tiled floor. Reception Hall Composite entrance door with glazed panels. Patterned tiled floor. Two pendant light fittings. Staircase to first floor with under stairs storage cupboard. Cloakroom WC.
Vanity unit with wash hand basin. Half wall panelling. Tiled floor. Utility Room Having access from the hallway and breakfast room. Matching wall and base cupboards. Stainless steel sink unit.
Plumbing for washing machine and space for white goods. Worcester bosch oil fired boiler. Two front aspect double glazed windows. Tiled floor. Inner Hallway With tiled floor.
Door to store room with secure door. Cloaks cupboard. Dining Room With box bay window enjoying views over the garden. Carpet. Pendant light fitting and wall lights.
Living Room With double glazed box bay window overlooking the garden. Feature fireplace with open fire. Carpet. Two pendant light fittings.
Double doors opening to: Breakfast Room With double glazed window and French doors to the garden. TV point. Tiled floor. Alcove to study area with fitted desk and Broadband connection (fftp).
Double doors opening to: Kitchen Fitted with a range of traditional solid wood units comprising glazed display cabinets, wall and base cupboards. Combination of solid wood and granite countertops.
Stainless steel one and a half bowl sink unit. Appliances to include a ceramic hob and electric stoves double oven.
Neff appliances to include microwave/ combination oven and further oven and dishwasher. Whirlpool full height fridge. Freestanding island unit.
Front and rear aspect double glazed windows and door to the garden. Tiled floor. First Floor Landing Part galleried landing with Juliet balcony enjoying views over the garden and adjoining farmland.
Airing cupboard with megaflow hot water cylinder. Doors leading to: Master Bedroom Dual aspect with box bay window with views over the garden and adjoining farmland.
A range of fitted furniture with overbed storage. Radiator.
Door to: En-Suite Bathroom Re-fitted with a white suite comprising WC, vanity unit with wash hand basin, panelled bath with mira electric shower over and glazed shower screen. Radiator.
Wood effect flooring. Double glazed window. Extractor fan. Bedroom 2 With rear aspect double glazed window. Fitted furniture. Radiator. Carpet.
Door to: En-Suite Shower Room Suite comprising WC, vanity unit with wash hand basin, tiled shower cubicle with mira electric shower. Chrome ladder radiator. Double glazed window to rear.
Wood effect flooring. Extractor fan. Bedroom 3 - 4.37m x 5.74m (14'4" x 18'10") With double glazed box bay window enjoying garden views. Fitted wardrobes. Radiator. Two pendant light fittings.
TV point. Bedroom 4 Front aspect double glazed window. Radiator. Carpet.
Bathroom - 2.41m x 3.78m (7'11" x 12'5") Suite comprising WC, wash hand basin, bidet, corner bath with hand held shower attachment. Tiled walk-in shower cubicle with mains-fed shower. Radiator.
Towel ladder radiator. Wood effect flooring. Extractor fan. Opaque double glazed window. Extractor fan. Top landing With partition wall and double glazed window. Light and power.
Door to: Attic Room - 8.46m x 4.17m (27'9" x 13'8") Two double glazed windows.
Outside The property is accessed via a tarmac driveway giving access to a generous parking area and triple bay carport (22"1 x 34"8).
The property sits in mature gardens approaching 6.25 acres, laid primarily to lawn with an area of orchard comprising plum, apple and pear trees.
To the rear of the garden and set amongst mature trees is a sizeable pond. The garden is surrounded by farmland and enjoys a lovely open aspect.
Workshop - 12.8m x 7.44m (42'0" x 24'5") Brick built workshop with two roller doors. Personnel door. Mezzanine level with staircase. Door to separate WC with window. Light, power and water connected.
Outbuilding Brick built with attached wooden open fronted barn. Three Bay Carport - 10.57m x 6.73m (34'8" x 22'1") Open brick built carport with personnel door, double wooden doors and window to rear.
Light and power connected. Direction WHAT3WORDS: Forgets.canoe.fuzzy Services We have been advised that mains electricity and water are connected to the property. Central heating is oil fired.
Drainage is via a septic tank. This information has not been checked with the respective service providers and interested parties may wish to make their own enquiries with the relevant authorities.
No statement relating to services or appliances should be taken to infer that such items are in satisfactory working order and intending purchasers are advised to satisfy themselves where necessary.
Tenure Freehold We are advised (subject to legal verification) that the property is freehold.
General Intending purchasers will be required to produce identification documentation and proof of funding in order to comply with The Money Laundering, Terrorist Financing and Transfer of Funds Regulations 2017.
More information can be made available upon request.
John Goodwin frics has made every effort to ensure that measurements and particulars are accurate however prospective purchasers/tenants must satisfy themselves by inspection or otherwise as to the accuracy of the information provided.
No information with regard to planning use, structural integrity, tenure, availability/operation, business rates, services or appliances has been formerly verified and therefore prospective purchasers/tenants are requested to seek validation of all such matters prior to submitting a formal or informal intention to purchase/lease the property or enter into any contract.
Viewing By appointment to be made through the Agent's Ledbury Office (Tel: Council Tax council tax band "G" This information may have been obtained from the local council website only and applicants are advised to consider obtaining written confirmation.
EPC The EPC rating for this property is D (61)
Value & comps
No previous sales on record.
Returns
Set an offer; the calculator follows it.
We're still gathering serviced-accommodation data for this area.
Archie refurb estimate: a Pro feature
0.0% below asking
This is not financial or investment advice. Prop AI Deals is not authorised by the Financial Conduct Authority (FCA) to provide investment advice.
All investment calculators, property analyses, and AI-generated insights are for informational purposes only. Property investment carries risk and may result in financial loss. All calculations should be independently verified and you should consult with FCA-authorised financial advisers before making any investment decisions.
Past performance does not guarantee future results. Tax implications vary by individual circumstances.
Deal
Properties like this can earn 2–3x BTL yields when converted to HMO, with retrofit costs around £10k/room. Sign in to see the full tier, yield projection, and cost breakdown.
Commercial properties like this can earn 30-50% higher yields when converted to residential under Class MA / Q / P / PA, with prior approval costing ~GBP 96/unit. Sign in to see the recommended route, yield uplift, and cost breakdown.
BRRR-suited properties can recycle 80-100% of investor capital on refi, leaving a high-yielding rental with most of the money out. Sign in to see the refurb cost stack, ARV projection, and refinance maths.
Detached + large garden = sub-division play. Pro tier unlocks the tier badge, plot size, uplift estimate, and regional land benchmark.
Short-lease flats trade at deep discount, but extending under the 1993 Act often costs far less than the discount. Pro tier unlocks the tier badge, premium breakdown, long-lease ARV and arbitrage maths.
See projected short-stay revenue vs a vanilla BTL for this property.
See real sub-let margins (HMO room rates & SA nightly rates) vs the landlord rent.
Area
Agent & docs
FAQ
About Lady Croft, Ledbury
Explore nearby