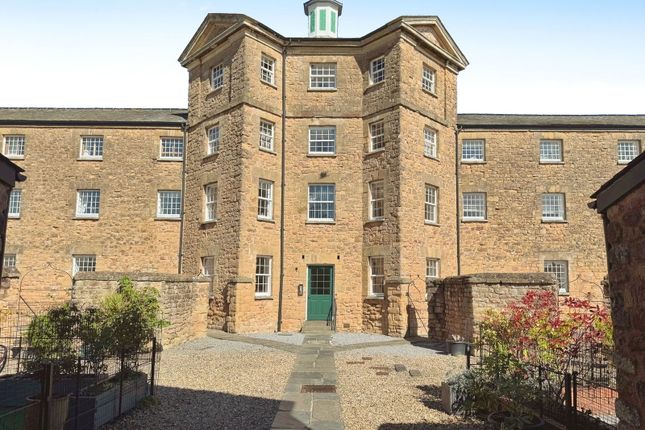
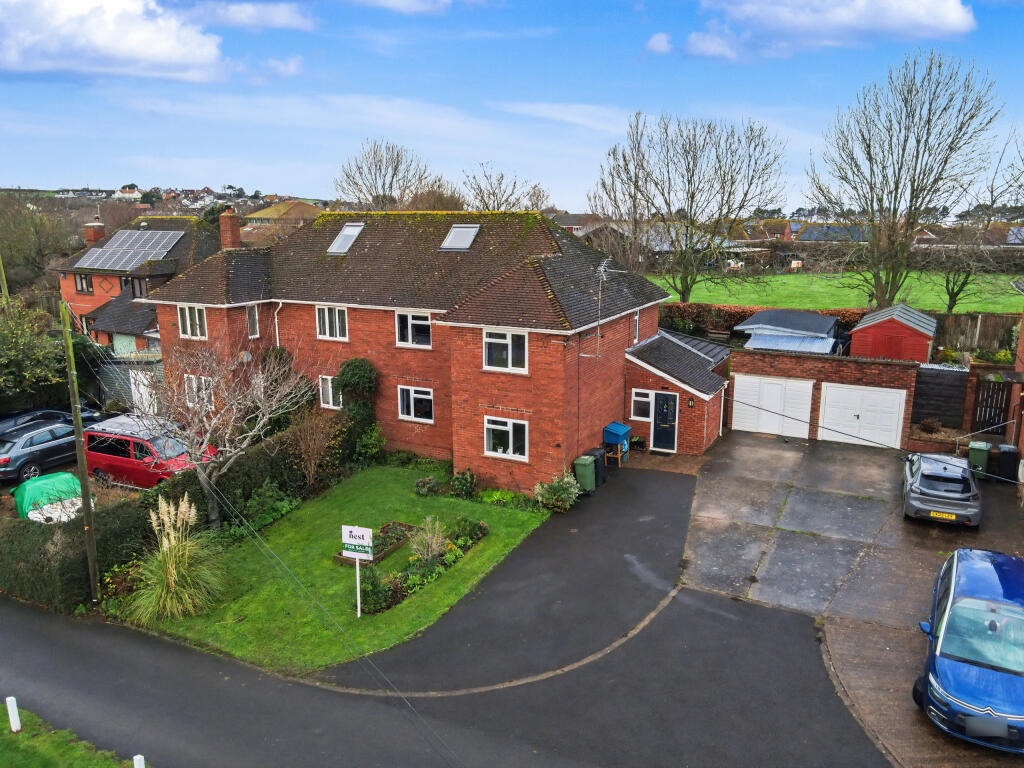
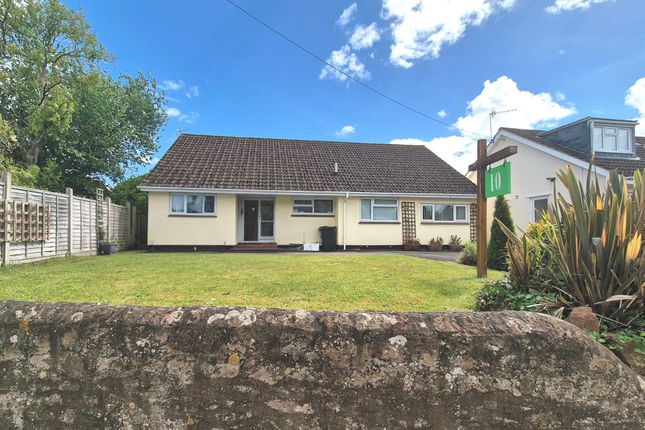
3-bedroom house · TA4 4QU
Sold STCReduced £7.8k (−3%) on 11 SepListed 173 days
Opportunity summary
See Archie’s verdict, returns by strategy and what to check before viewing.
About
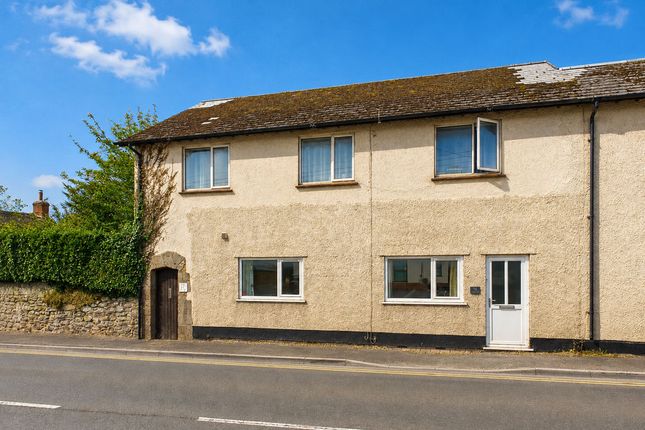
A charming period cottage situated in the heart of Williton village, showcasing character features throughout and benefiting from a delightful enclosed rear garden.
Description A semi-glazed uPVC front door opens into a welcoming entrance hallway, providing access to the living accommodation and a staircase rising to the first floor.
The open plan living/dining room really is the heart of the home at 40 Long Street, the living room features a beautiful bay window to the front aspect alongside two windows to the side aspect flanking the feature fireplace with gas fire and under stairs storage.
An open arch with solid wood beam leads into the characterful dining area, which boasts an exposed stone fireplace, French doors opening into the conservatory, hand wash basin and access into the kitchen.
The recently renovated kitchen is well-appointed with a range of modern wall and base units, an integrated electric oven with gas hob and extractor over, integrated dishwasher, and a Belfast-style sink with mixer tap.
A door and window provide access and views into the conservatory. The generous conservatory offers a versatile additional reception space, ideal for relaxing while enjoying views of the rear garden.
It also provides space and plumbing for a washing machine, access to a downstairs WC, and French doors opening directly onto the garden.
Stairs rise to the first floor where you will find doors to all bedrooms and the family bathroom.
The principal bedroom and bedroom two are both well-proportioned doubles, while bedroom three is a comfortable single.
The principal bedroom enjoys views over the rear garden, while bedrooms two and three overlook the front aspect.
The accommodation is completed by the family bathroom, fitted with a low-level WC, hand wash basin, and panel bath with electric shower over and folding glass screen.
An opaque window to the rear provides natural light, and there is a spacious airing cupboard housing the gas-fired boiler and hot water tank.
Services & outgoings Mains electric, gas, water and drainage are connected to the property. Gas fired central heating. Council Tax: Somerset Council-Band C.
Additional information Broadband: Ultrafast broadband is available-highest available download speed 1800 Mbps, highest available upload speed 220 Mbps. (Openreach).
Mobile Coverage: Available via EE, O2, three and vodafone. For an indication of specific speeds and supply or coverage in the area we recommend contacting your own provider.
Flooding: The property is in an area at a very low risk from River/Sea and Surface Water flooding (defined as the chance of flooding each year as less than 0.1%).
Situation Williton is a popular village, with easy access to motorway and rail connections at Taunton and Bridgwater and only 20 minutes’ drive from Minehead.
A bus service runs to Minehead and Taunton.
Local amenities within walking distance of the house include a dentist, doctors surgery, library, post office, bank, vets, independent shops and two supermarkets.
On the edge of the village is a station serving the West Somerset Railway, a popular attraction where many volunteers become actively involved in regular events.
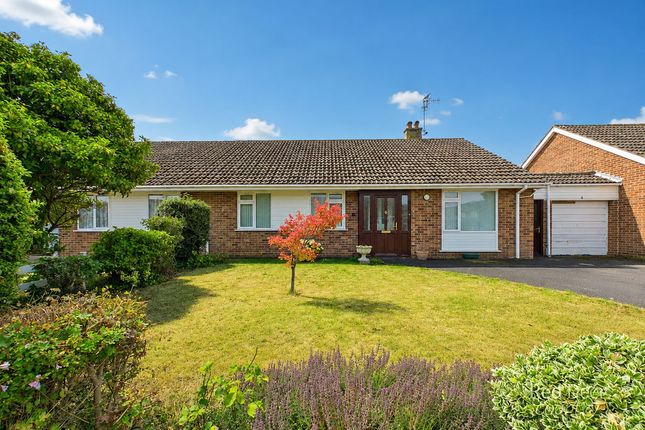
Outside To the front of the property is a lawned garden featuring an attractive, well-established tree and a variety of mature shrubs.
There is on road non-allocated parking immediately outside the property subject to the usual availability.
There is access to the front door as well as a private pathway leading directly to the enclosed rear garden.
The rear garden backs onto Williton Memorial Park, and the property benefits from a right of way providing access to the park.
The rear garden is a particularly appealing feature of the property, offering a private and tranquil setting with an abundance of mature shrubs and flowering plants.
Steps lead up to a predominantly lawned area, alongside a stone-chipped seating space with pergola-ideal for outdoor relaxation.
A pathway continues around the side of the property, where there is ample storage space and two wooden sheds, one of which benefits from power and the other recently installed.
Value & comps
No previous sales on record.
Returns
Set an offer; the calculator follows it.
We're still gathering serviced-accommodation data for this area.
Archie refurb estimate: a Pro feature
0.0% below asking
This is not financial or investment advice. Prop AI Deals is not authorised by the Financial Conduct Authority (FCA) to provide investment advice.
All investment calculators, property analyses, and AI-generated insights are for informational purposes only. Property investment carries risk and may result in financial loss. All calculations should be independently verified and you should consult with FCA-authorised financial advisors before making any investment decisions.
Past performance does not guarantee future results. Tax implications vary by individual circumstances.
Deal
Properties like this can earn 2–3x BTL yields when converted to HMO, with retrofit costs around £10k/room. Sign in to see the full tier, yield projection, and cost breakdown.
Commercial properties like this can earn 30-50% higher yields when converted to residential under Class MA / Q / P / PA, with prior approval costing ~GBP 96/unit. Sign in to see the recommended route, yield uplift, and cost breakdown.
BRRR-suited properties can recycle 80-100% of investor capital on refi, leaving a high-yielding rental with most of the money out. Sign in to see the refurb cost stack, ARV projection, and refinance maths.
Detached + large garden = sub-division play. Pro tier unlocks the tier badge, plot size, uplift estimate, and regional land benchmark.
Short-lease flats trade at deep discount, but extending under the 1993 Act often costs far less than the discount. Pro tier unlocks the tier badge, premium breakdown, long-lease ARV and arbitrage maths.
See projected short-stay revenue vs a vanilla BTL for this property.
See real sub-let margins (HMO room rates & SA nightly rates) vs the landlord rent.
Area
Agent & docs
FAQ
About 40, Long Street, Taunton
Explore nearby