We've tightened what earns a Pursue. A home now needs a published valuation, a strategy that still makes money after real running costs and lender stress tests, and no listing problems that would stop a mortgage. You'll see fewer Pursues, and each one has been checked harder.
See how verdicts work5-bedroom detached house · SK9 6DQ
Listing removedListed 266 days
Opportunity summary
See Archie’s verdict, returns by strategy and what to check before viewing.
About
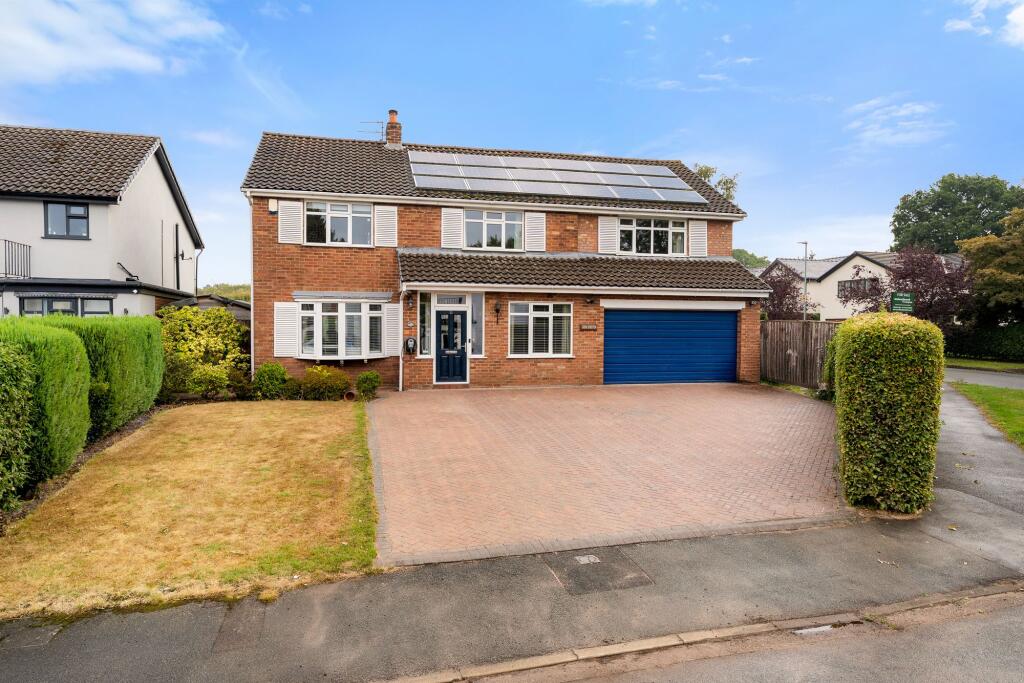
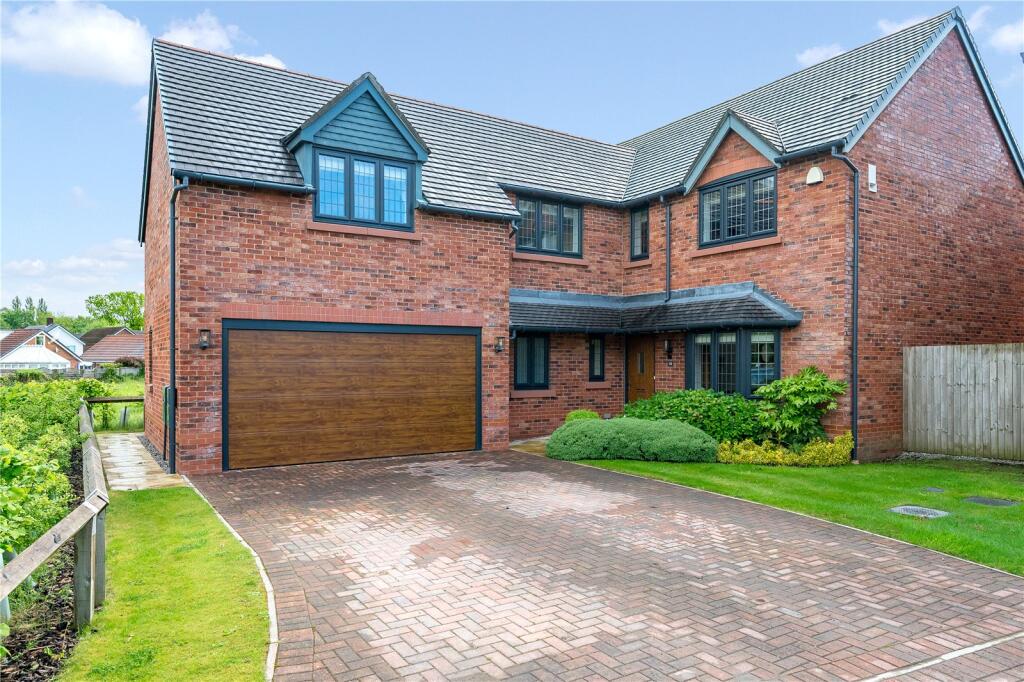
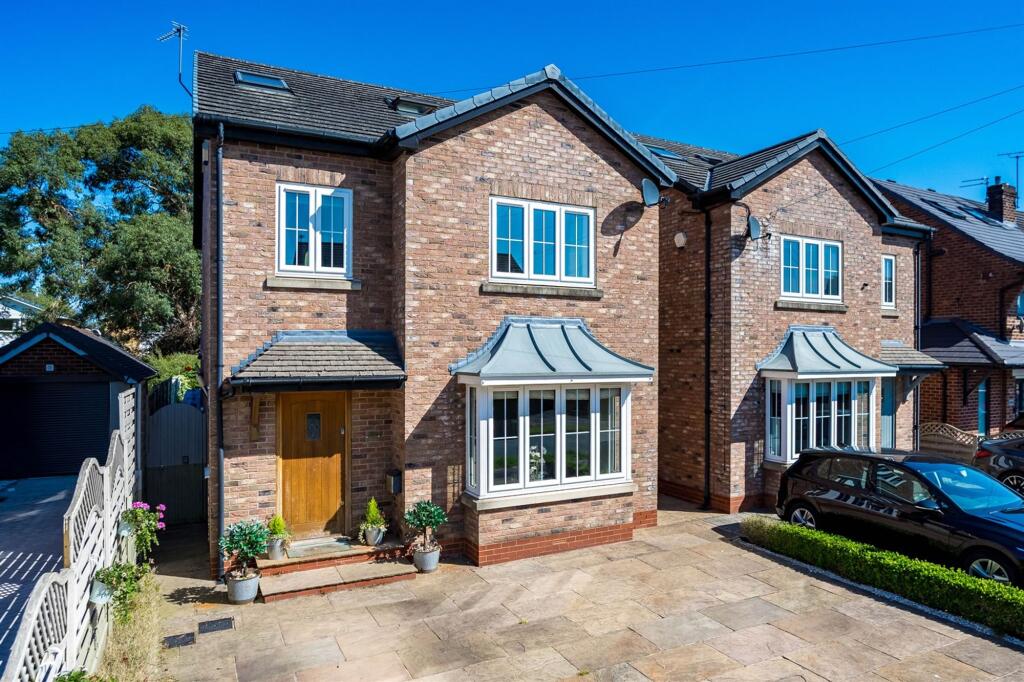
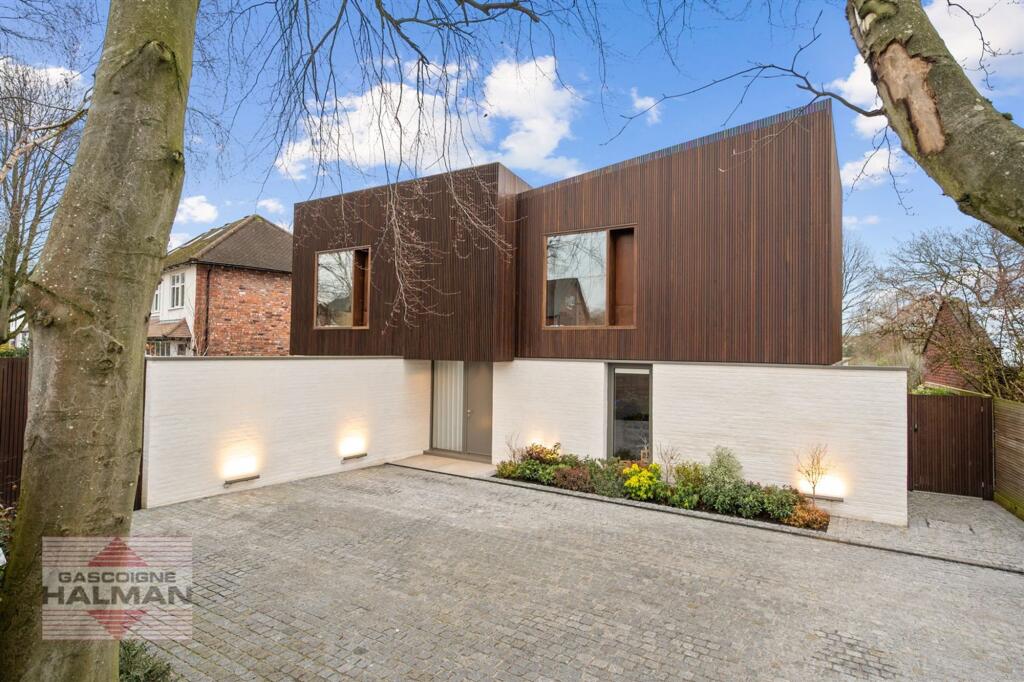
A beautifully crafted five bedroom home set at the head of an exclusive South Wilmslow cul de sac offering exceptional build quality, elegant contemporary interiors & superb open plan living Description 2 The Treetops is an exceptional five bedroom, three bathroom residence positioned at the head of an exclusive cul de sac in one of South Wilmslow’s most desirable locations.
Completed in 2019 and built to an outstanding standard, the property offers a rare combination of premium craftsmanship, contemporary design and an enviable setting close to Wilmslow’s excellent amenities and schools.
Constructed by respected local builder Thomas Jones Quality Homes, the house reflects the company’s long established reputation for delivering beautifully finished homes with meticulous attention to detail.
Throughout the home, modern living is enhanced by thoughtfully integrated technology and contemporary lighting that creates a refined ambience.
Safety and peace of mind are assured through mains powered smoke detectors and a full intruder alarm system.
The heating system is designed for optimum comfort and efficiency, featuring a zoned gas fired boiler, underfloor heating to the ground floor, thermostatic radiator controls and insulation meeting NHBC standards.
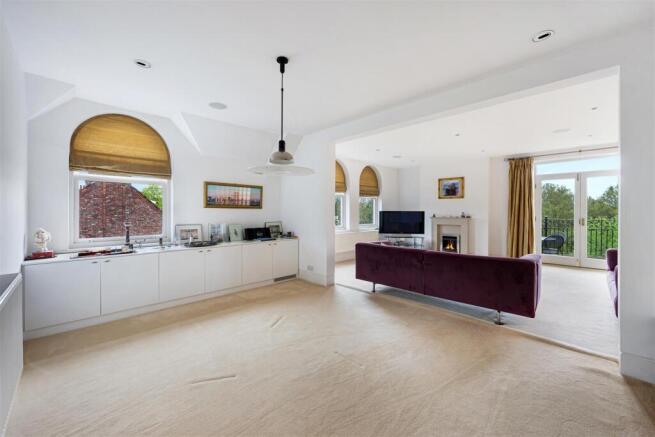
In the lounge, a contemporary gas fire provides a stylish and inviting focal point.
The interior finishes are elegant and cohesive, featuring white contemporary doors, ogee skirting and architraves, and a feature staircase with oak handrail and polished chrome furniture.
The property benefits from double glazed PVCu flush casement windows and doors, a striking hardwood front door with multi point locking, an automated garage door and remaining term of a 10-year NHBC warranty (commenced 2019).
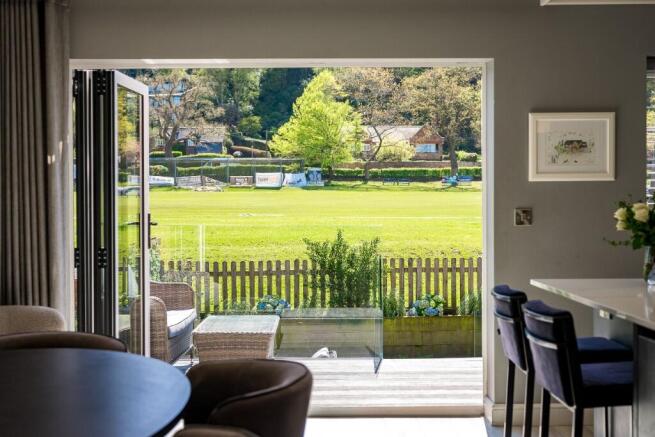
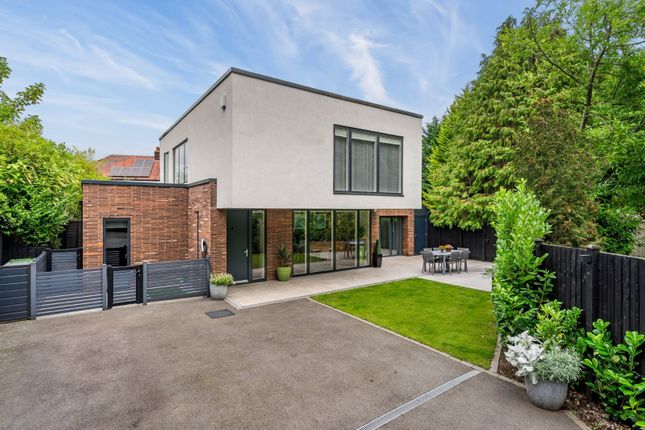
The impressive ground floor centres around a superb open plan living kitchen and dining space, framed by large picture windows and full height bifold doors that open directly onto the garden, creating a seamless flow between indoors and out ideal for both everyday living and entertaining.
The kitchen features designer cabinetry with stone worktops, complemented by a full suite of Neff appliances including an induction hob, electric double oven, integrated extractor, dishwasher, energy efficient full height fridge and a pull out larder.
Stone splashbacks, worktop lighting and high quality floor tiling enhance the sense of refinement.
A formal living room offers an elegant retreat, featuring a beautiful bay window and an attractive stone fireplace, with further bifold doors leading to the rear garden.
Practicality is provided by a fully fitted utility room with space for a washing machine and tumble dryer with access to the side garden.
Completing the downstairs accommodation is a contemporary WC and internal access to the integral double garage.
The first floor offers five well proportioned bedrooms, including four comfortable doubles and a versatile single room ideal as a home office.
The indulgent principal suite features a dedicated dressing area and a luxurious en suite appointed with both a bath and a separate shower, creating a private sanctuary within the home.
The bathrooms and en suites are appointed with contemporary white suites, chrome fittings, heated towel warmers and wall to ceiling tiling.
Externally, the garden is beautifully composed and highly private, thoughtfully landscaped to offer an elegant yet welcoming outdoor retreat.
A timber pergola with climbing plants provides a charming focal point, creating an ideal spot for alfresco dining or quiet relaxation.
Natural stone paving guides you through richly planted borders, where a curated mix of shrubs and ground cover provides year round interest and a mature feel.
Lawned areas and established trees enhance the sense of space and seclusion, making this a tranquil setting for both entertaining and everyday enjoyment.
The gardens also feature a paved patio, turfed areas to the front and rear, screen fencing for privacy, an outside tap and exterior lighting.
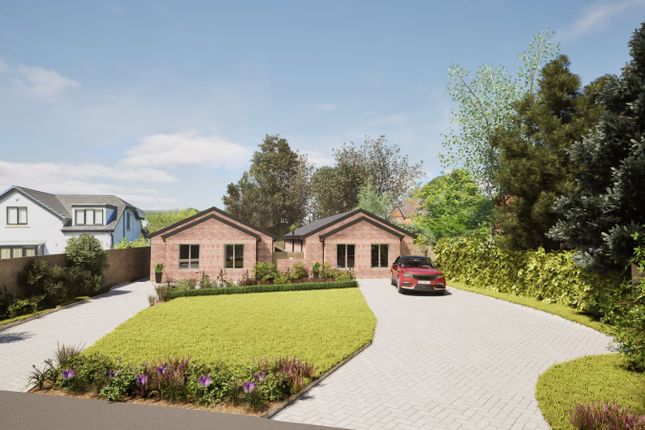
Location The Tree Tops is an exclusive collection of just four premium homes carefully crafted by Thomas Jones Quality Homes in 2019.
Situated in a highly desirable head of a cul-de-sac South Wilmslow location, just off Knutsford Road, and approximately 1.5 miles from Wilmslow town centre.
Wilmslow is a thriving and affluent market town, renowned for its excellent range of amenities, fashionable high street, and vibrant café culture.
The town centre offers an impressive selection of shops including Waitrose, Marks & Spencer Food, independent boutiques, cafés and restaurants, along with well-regarded leisure and recreational facilities.
Closer to the property, a range of independent shops and local conveniences can be found on Chapel Lane, approximately 0.9 miles away, providing everyday amenities within easy reach.
More extensive shopping and leisure facilities, including John Lewis, golf clubs and fitness centres, are available within a short drive.
The area is particularly well known for its outstanding educational provision.
The property falls within the catchment area for Ashdene Primary School, approximately 0.5 miles away, and Wilmslow High School (1.3 miles), and is also conveniently positioned for a number of highly regarded private schools.
The property is ideally placed for commuters, with excellent access to the M56 and A34, providing swift connections to Manchester and the wider North West commercial centres.
Manchester Airport is located 5.3 miles away.
Wilmslow mainline railway station offers regular services to London Euston in approximately 1 hour 47 minutes and to Manchester Piccadilly in around 22 minutes. Square Footage: 2,306 sq ft
Value & comps
No previous sales on record.
Returns
Set an offer; the calculator follows it.
We're still gathering serviced-accommodation data for this area.
Archie refurb estimate: a Pro feature
0.0% below asking
This is not financial or investment advice. Prop AI Deals is not authorised by the Financial Conduct Authority (FCA) to provide investment advice.
All investment calculators, property analyses, and AI-generated insights are for informational purposes only. Property investment carries risk and may result in financial loss. All calculations should be independently verified and you should consult with FCA-authorised financial advisers before making any investment decisions.
Past performance does not guarantee future results. Tax implications vary by individual circumstances.
Deal
Properties like this can earn 2–3x BTL yields when converted to HMO, with retrofit costs around £10k/room. Sign in to see the full tier, yield projection, and cost breakdown.
Commercial properties like this can earn 30-50% higher yields when converted to residential under Class MA / Q / P / PA, with prior approval costing ~GBP 96/unit. Sign in to see the recommended route, yield uplift, and cost breakdown.
BRRR-suited properties can recycle 80-100% of investor capital on refi, leaving a high-yielding rental with most of the money out. Sign in to see the refurb cost stack, ARV projection, and refinance maths.
Detached + large garden = sub-division play. Pro tier unlocks the tier badge, plot size, uplift estimate, and regional land benchmark.
Short-lease flats trade at deep discount, but extending under the 1993 Act often costs far less than the discount. Pro tier unlocks the tier badge, premium breakdown, long-lease ARV and arbitrage maths.
See projected short-stay revenue vs a vanilla BTL for this property.
See real sub-let margins (HMO room rates & SA nightly rates) vs the landlord rent.
Area
Agent & docs

FAQ
About 2, The Treetops, Wilmslow
Explore nearby