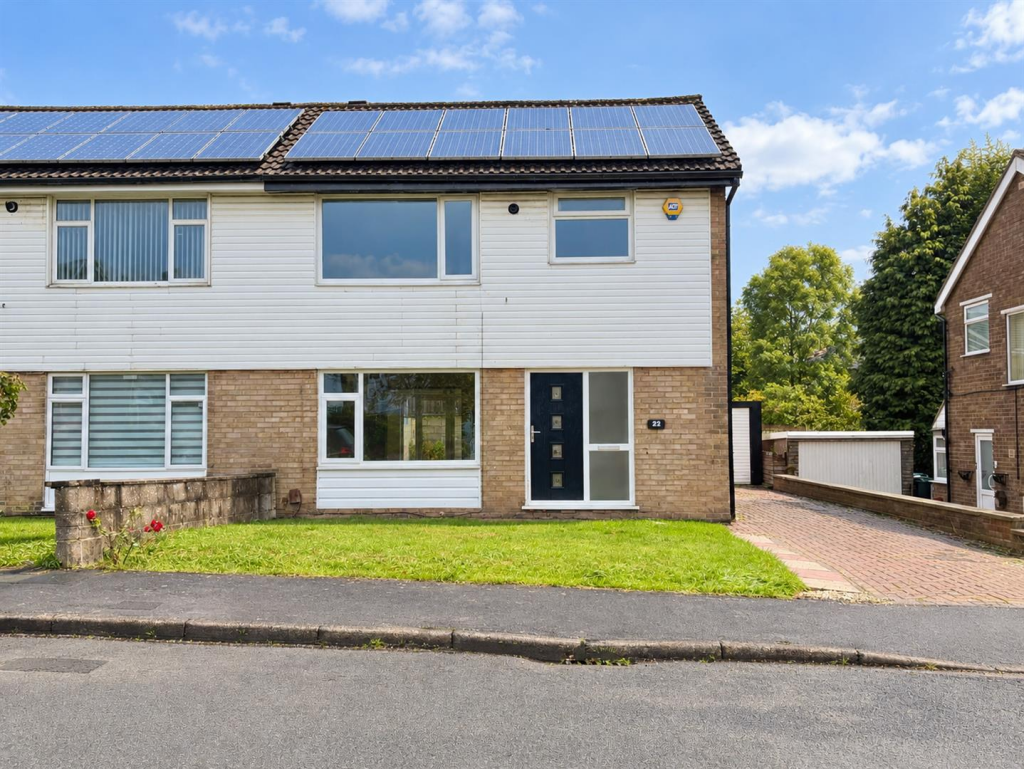
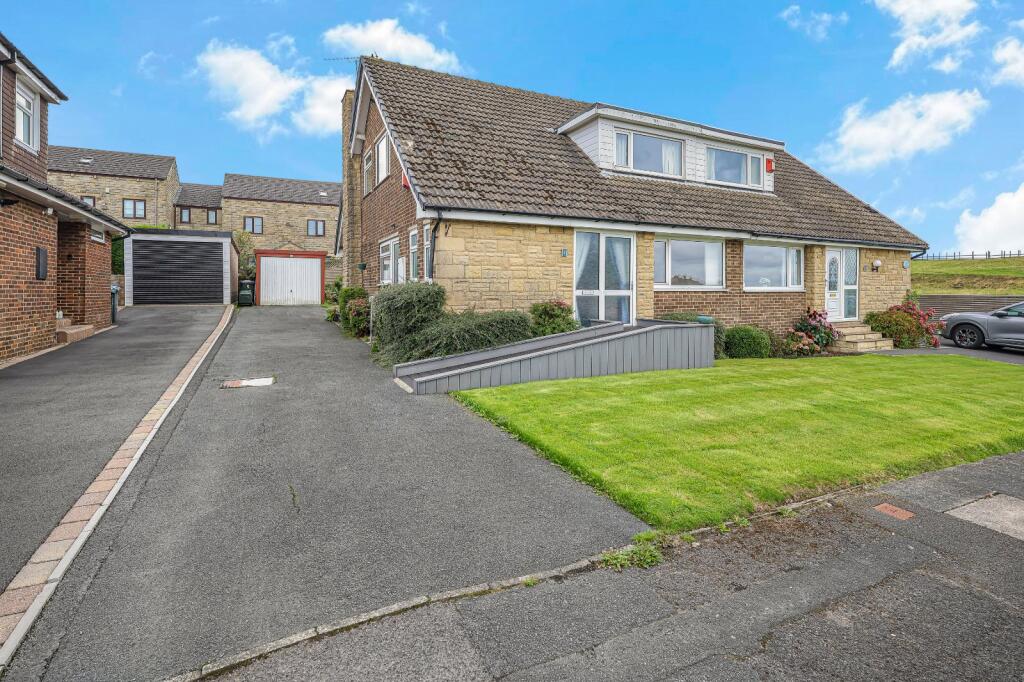
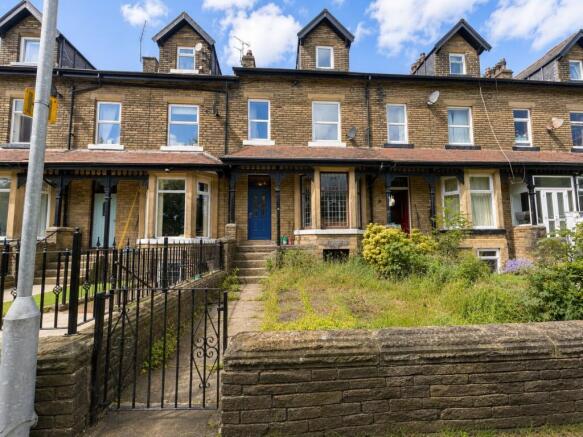
5-bedroom terraced house · BD14 6AB
For saleListed 22 days
Opportunity summary
See Archie’s verdict, returns by strategy and what to check before viewing.
About
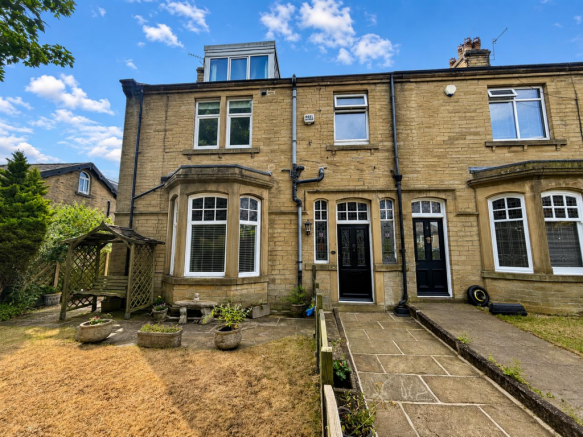
** SUBSTANTIAL PERIOD TERRACE PROPERTY ** FIVE BEDROOMS & TWO BATHOOMS ** SUPERB CONDITION THROUGHOUT ** TASTEFULLY APPOINTED ** LARGE BASEMENT OFFERING POTENTIAL ** Bronte Estates are delighted to list for sale this imposing and characterful terrace property in the heart of Clayton village that offers masses of space for a growing family and has been subject to many recent improvements, including new windows & guttering, re-wiring, new plumbing, new radiators, mains smoke alarms, new kitchen, new bathrooms, the list goes on!
This spacious property briefly comprises of an entrance hall, lounge with bay window, a superb fitted dining kitchen, utility room, porch/conservatory and a ground floor WC.
To the first floor are three bedrooms, a roomy landing area and an equally large family bathroom. To the second floor are a further two well proportioned double bedrooms and another stylish bathroom.
The basement level offers huge potential for conversion and gardens can be found to the front and rear.
A fantastic property in a good location with schools, bus routes and an array of further amenities all within easy walking distance. Arrange you viewing now on .
Porch / Conservatory - 1.60m x 3.66m (5'3 x 12'0) - White UPVC door and windows, two wall lights and a door to the kitchen.
Hallway - A grand entrance hall with stairs leading off to the first floor, fitted floor to ceiling storage, decorative archway and a central heating radiator.
Lounge - 4.65m x 3.99m (15'3 x 13'1) - An impressive reception room with a bay window and the original stained glass windows. Central heating radiator.
Dining-Kitchen - 4.52m x 3.66m (14'10 x 12'0) - A modern fitted dining kitchen with an extensive range of contemporary cabinets in a matt grey finish with complimentary work surfaces and matching upstands.
Large central island, integrated dishwasher and a double range oven. Window to the rear elevation, door to the cellar and a door to the utility and hallway.
Utility Room - Plumbing for a washing machine and space for a large American fridge-freezer.
Door to: Wc - Low flush WC with integrated washbasin, central heating boiler and a window to the front elevation.
First Floor - Landing area with open spindle balustrade, storage cupboard, central heating radiator and doors off to three bedrooms, bathroom and the second floor.
Bedroom 1 - 4.57m x 3.66m (15'0 x 12'0) - Currently used for home-working. Window to the rear elevation and a central heating radiator.
Bedroom Two - 3.61m x 2.92m (11'10 x 9'7) - Window to the front elevation and a central heating radiator. Bedroom Three - 3.61m x 1.91m (11'10 x 6'3) - Currently used as a dressing room.
Window to the front elevation and a central heating radiator.
Bathroom - A spacious and stylish family bathroom comprising of a walk-in shower enclosure with glass screen and a rainfall shower, over-sized freestanding bath with floor mounted taps, low flush WC and a large washbasin with mixer tap and storage drawers below.
Fully clad walls, window to the front elevation, LED back-lit wall mirror and a modern grey radiator. Second Floor - Landing area with doors off to bedroom four & five and another bathroom.
Bedroom Four - 5.13m x 3.00m (16'10 x 9'10) - Large Velux window with an integrated blind to the rear elevation and a central heating radiator.
Bedroom Five - 4.95m x 4.90m (16'3 x 16'1) - The largest of all five bedrooms. Dormer window to the front elevation with distant open views and a large Velux window with integrated blind.
Two central heating radiators. Bathroom - A well appointed, modern bathroom comprising of a good sized bath with centre taps and a rainfall shower over, pedestal washbasin and a low flush WC.
Feature wall tiling, LED back-lit mirror and a grey heated towel rail.
Basement Level - There is a large room underneath the lounge with a window to the front elevation and excellent head-height, plus further space in a hallway area, old coal store and space below the kitchen.
Currently offering an excellent amount of storage but also potential to increase the living space (subject to planning consents and building regs).
External - The property is accessed from the rear where an enclosed patio garden can be found with a stone wall boundary and entry to the porch.
To the front is a further paved patio garden with flower beds and an open-plan grassed area beyond.
Value & comps
No previous sales on record.
Returns
Set an offer; the calculator follows it.
We're still gathering serviced-accommodation data for this area.
Archie refurb estimate: a Pro feature
0.0% below asking
This is not financial or investment advice. Prop AI Deals is not authorised by the Financial Conduct Authority (FCA) to provide investment advice.
All investment calculators, property analyses, and AI-generated insights are for informational purposes only. Property investment carries risk and may result in financial loss. All calculations should be independently verified and you should consult with FCA-authorised financial advisers before making any investment decisions.
Past performance does not guarantee future results. Tax implications vary by individual circumstances.
Deal
Properties like this can earn 2–3x BTL yields when converted to HMO, with retrofit costs around £10k/room. Sign in to see the full tier, yield projection, and cost breakdown.
Commercial properties like this can earn 30-50% higher yields when converted to residential under Class MA / Q / P / PA, with prior approval costing ~GBP 96/unit. Sign in to see the recommended route, yield uplift, and cost breakdown.
BRRR-suited properties can recycle 80-100% of investor capital on refi, leaving a high-yielding rental with most of the money out. Sign in to see the refurb cost stack, ARV projection, and refinance maths.
Detached + large garden = sub-division play. Pro tier unlocks the tier badge, plot size, uplift estimate, and regional land benchmark.
Short-lease flats trade at deep discount, but extending under the 1993 Act often costs far less than the discount. Pro tier unlocks the tier badge, premium breakdown, long-lease ARV and arbitrage maths.
See projected short-stay revenue vs a vanilla BTL for this property.
See real sub-let margins (HMO room rates & SA nightly rates) vs the landlord rent.
Area
Agent & docs

FAQ
About Larchmont, Clayton, Bradford
Explore nearby