3-bedroom house · TR12 6JY
For saleListed 10 days
Opportunity summary
See Archie’s verdict, returns by strategy and what to check before viewing.
About
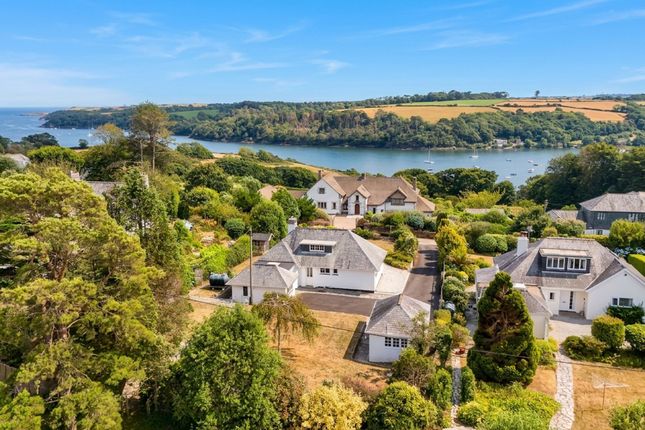
A Rare Opportunity in the Heart of Helford Village with Stunning River Views An exciting opportunity to acquire a substantial Grade II Listed three bedroom property in the heart of the highly sought-after Helford Village, enjoying fantastic views across the Helford River and offering enormous potential for someone looking to create a truly special home.
Whilst the property is now in need of updating and modernisation, it offers excellent proportions and a wealth of potential.
The ground floor provides a generous kitchen/breakfast room with a useful walk-in pantry, together with a large and welcoming lounge featuring a log burner, providing a lovely focal point.
Upstairs are three well-proportioned bedrooms, all of a good size, together with a family bathroom and separate WC. The gardens are undoubtedly one of the property's most appealing features.
Generous in size and arranged tiered areas, they enjoy some wonderful elevated views across the surrounding countryside and the Helford River.
We understand that, many years ago, the previous owner ran a tea garden from the property, adding an interesting piece of local history and highlighting the potential offered by this fantastic outside space (subject to any necessary consents).
At the top of the garden there is gated access providing parking, together with a dilapidated shed which could potentially offer further possibilities again subject to any necessary consents.
Properties like this in Helford Village rarely become available and opportunities offering this combination of space, gardens, views and potential in such a prominent location are particularly unusual.
Helford is renowned for its famed sailing waters, beautiful setting, peaceful atmosphere and exclusive appeal, making this a fantastic opportunity to create a wonderful home in one of Cornwall's most desirable locations.
The Accommodation Comprises (Dimensions Approx) Stable Door To Hallway With stairs rising to the first floor and doors to both lounge and kitchen/breakfast room.
Lounge (5.36m x 4.11m (17'7" x 13'6")) With beamed ceiling and three sash windows to the front aspect two of which enjoy window seats and a fireplace housing an inset log burner.
Kitchen/Breakfast Room (5.41m x 2.77m (17'9" x 9'1")) With two windows to the front aspect and beamed ceiling. Window to side aspect.
Fitted with a range of base and wall units with work surfaces over with stainless steel sink and drainer, fitted electric oven with electric hob over, splashback and filter and light above.
Door to pantry and door to rear lobby/utility. Pantry A generous walk-in pantry with shelved storage and window to rear.
Rear Lobby/Utiity (2.87m x 1.22m (9'5" x 4')) With power and light, window to rear and exterior door to side used as a utility/cloaks area by the previous vendor.
First Floor Landing Wall mounted electric heater and doors to various rooms.
Bedroom One (5.31m x 2.54m (17'5" x 8'4")) A dual aspect room with windows to front and side both offering wonderful views of the river, pedestal wash hand basin, wall mounted electric heater and storage cupboard.
Bedroom Two (3.89m x 2.44m (12'9" x 8')) With window to front and offering creekside views.
Bedroom Three (3.28m x 2.95m (10'9" x 9'8" )) With window to front offering creekside views, pedestal wash hand basin, wall mounted electric heater and built-in wardrobe.
Bathroom (2.34m x 1.42m (7'8" x 4'8")) With suite comprising of a bath with tiled surround and wall mounted wash hand basin, window to side and wall mounted electric towel heater. Separate W.C.
(1.83m x 0.74m (6' x 2'5")) With window to rear and concealed cistern W.C.
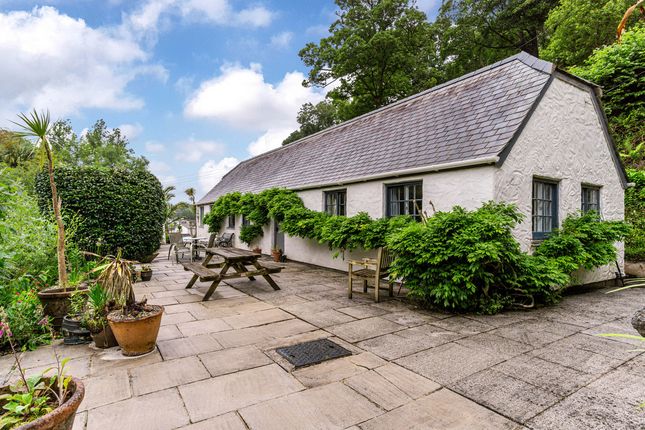
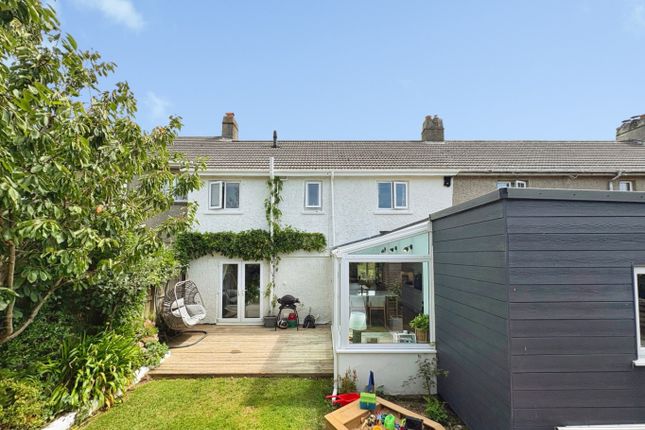
Outside The gardens are a real feature of the property there is a sheltered patio seating area to the immediate side of the property with steps up to the main garden area which enjoys fantastic far reaching views of the creek with steps up to the top tier which offers truly outstanding views.
There is gated vehicular access to the top tier of the garden providing for off road parking.
There is a dilapidated shed and an electric supply and we understand that previously a caravan was sited on this area. Services/Utilities Mains electricity, water, drainage and electric heating.
Agents Note The property is being sold to close an estate. Our client has no personal knowledge of the property so buyers must rely on their own enquiries.
Flood Risk River & Sea Very Low Surface Water Very Low.
What3Words Laser.shred.bench Anti-Money Laundering We are required by law to ask all purchasers for verified id prior to instructing a sale Conservation Area We understand this property is located in a conservation area.
For details of conservation areas visit Cornwall Mapping and use the Council's interactive map. Council Tax Council Tax Band tbc. Date Details Prepared. 22nd September 2026.
Mobile And Broadband To check the broadband coverage for this property please visit - To check the mobile phone coverage please visit - Proof Of Finance - Purchasers Prior to agreeing a sale, we will require proof of financial ability to purchase which will include an agreement in principle for a mortgage and/or proof of cash funds.
Value & comps
No previous sales on record.
Returns
Set an offer; the calculator follows it.
We're still gathering serviced-accommodation data for this area.
Archie refurb estimate: a Pro feature
0.0% below asking
This is not financial or investment advice. Prop AI Deals is not authorised by the Financial Conduct Authority (FCA) to provide investment advice.
All investment calculators, property analyses, and AI-generated insights are for informational purposes only. Property investment carries risk and may result in financial loss. All calculations should be independently verified and you should consult with FCA-authorised financial advisers before making any investment decisions.
Past performance does not guarantee future results. Tax implications vary by individual circumstances.
Deal
Properties like this can earn 2–3x BTL yields when converted to HMO, with retrofit costs around £10k/room. Sign in to see the full tier, yield projection, and cost breakdown.
Commercial properties like this can earn 30-50% higher yields when converted to residential under Class MA / Q / P / PA, with prior approval costing ~GBP 96/unit. Sign in to see the recommended route, yield uplift, and cost breakdown.
BRRR-suited properties can recycle 80-100% of investor capital on refi, leaving a high-yielding rental with most of the money out. Sign in to see the refurb cost stack, ARV projection, and refinance maths.
Detached + large garden = sub-division play. Pro tier unlocks the tier badge, plot size, uplift estimate, and regional land benchmark.
Short-lease flats trade at deep discount, but extending under the 1993 Act often costs far less than the discount. Pro tier unlocks the tier badge, premium breakdown, long-lease ARV and arbitrage maths.
See projected short-stay revenue vs a vanilla BTL for this property.
See real sub-let margins (HMO room rates & SA nightly rates) vs the landlord rent.
Area
Agent & docs
FAQ
About Rose Cottage, Helford Village
Explore nearby