4-bedroom house · SK13 6QA
Listing removedListed 119 days
Opportunity summary
See Archie’s verdict, returns by strategy and what to check before viewing.
About
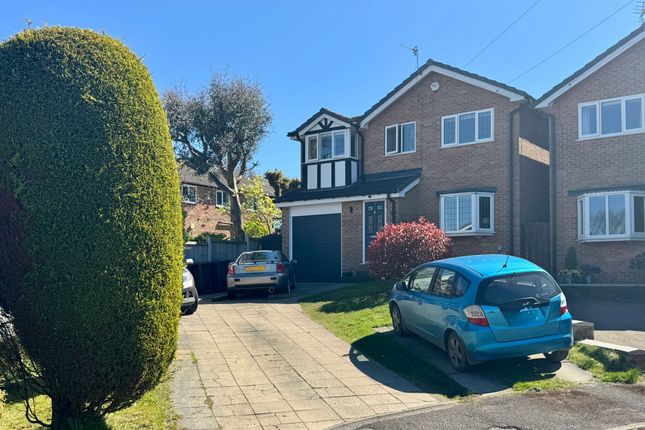
Enjoying a prominent position and a South Facing plot on a highly sought after development in a popular residential location, this superbly presented four bedroom detached residence offers an exceptional standard of family living, combining contemporary elegance with practical design.
Upon entering the property, you are welcomed by a bright and spacious hallway that that provides access to two separate reception rooms, a dining kitchen and is complemented by a convenient cloaks and WC comprising a close coupled WC and a pedestal wash hand basin.
The beautifully appointed living room is a true highlight, featuring a striking media wall with inset landscape electric fire, back-lit recessed shelving and space for a soundbar and widescreen television.
The generous proportions and deep window provides a perfect setting for relaxed evenings with the family.
Adjoining the hallway, a versatile second reception room offers flexibility for use as a formal dining area, home office or playroom, adapting seamlessly to the evolving needs of a modern family.
Continuous luxury vinyl flooring with a herringbone pattern flows throughout the hallway, cloakroom and the second reception room.
The recently upgraded dining kitchen is a delightful space, fitted with an ample arrangement of base, wall and dining units and work surfaces.
Integrated appliances include an eye level double oven, a four ring gas hob with pull out extractor hood over, a composite one and a half bowl sink with drainer and mixer tap and there are recessed led ceiling lights and drop down pendant lighting over the built-in dining area.
Natural light pours in through a rear facing window and French doors that provide access to and from the rear patio and gardens beyond.
This functional part of the home also offers ample space for informal dining and social gatherings and on good weather days provides a seamless link between the indoor and outdoor areas.
A separate utility room provides additional storage and laundry facilities, ensuring the main kitchen remains clutter free and functional, whilst also providing access to the large integral double garage which features an electric up and over door, light and power.
Upstairs, the property continues to impress with four well proportioned bedrooms, three of which benefit from built in wardrobes ensuring an uninterrupted floor space for other bedroom furniture.
The main bedroom enjoys the luxury of an en suite shower room comprising a shower cubicle, a wall mounted wash basin with mixer tap and a close coupled WC, plus twin built-in wardrobes, while the remaining bedrooms are served by a stylish four piece family bathroom, featuring both a bath and separate shower for added convenience.
Throughout the home, tasteful décor and high quality finishes create a sophisticated yet welcoming atmosphere, with attention to detail evident in every room.
The outside areas of the property and it’s location tick yet more boxes.
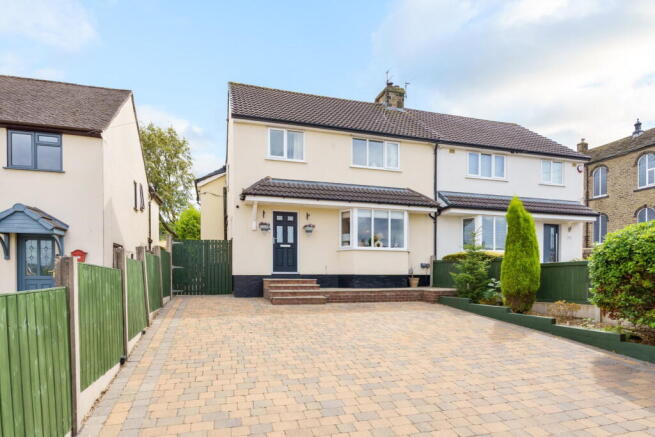
There is ample side by side parking on the double width driveway at the front (plus EV charging point) to complement the secure parking afforded by the double garage, whilst at the rear of the property a large patio area with water feature provides plenty of space for outdoor seating and entertaining.
The rear garden comprises two tiers with the upper tier predominantly laid to lawn with mature hedgerow boundaries.
Located within walking distance of local amenities and a scenic nature trail, the property offers great convenience for all age groups, making it ideal for families seeking a premium lifestyle in a well connected area as well as more mature families and couples.
With all of the attributes above, this home is perfectly suited for those who value space, privacy and modern comforts.
Viewing is highly recommended to fully appreciate the exceptional quality and versatility that this impressive home has to offer.
Value & comps
No previous sales on record.
Returns
Set an offer; the calculator follows it.
We're still gathering serviced-accommodation data for this area.
Archie refurb estimate: a Pro feature
0.0% below asking
This is not financial or investment advice. Prop AI Deals is not authorised by the Financial Conduct Authority (FCA) to provide investment advice.
All investment calculators, property analyses, and AI-generated insights are for informational purposes only. Property investment carries risk and may result in financial loss. All calculations should be independently verified and you should consult with FCA-authorised financial advisers before making any investment decisions.
Past performance does not guarantee future results. Tax implications vary by individual circumstances.
Deal
Properties like this can earn 2–3x BTL yields when converted to HMO, with retrofit costs around £10k/room. Sign in to see the full tier, yield projection, and cost breakdown.
Commercial properties like this can earn 30-50% higher yields when converted to residential under Class MA / Q / P / PA, with prior approval costing ~GBP 96/unit. Sign in to see the recommended route, yield uplift, and cost breakdown.
BRRR-suited properties can recycle 80-100% of investor capital on refi, leaving a high-yielding rental with most of the money out. Sign in to see the refurb cost stack, ARV projection, and refinance maths.
Detached + large garden = sub-division play. Pro tier unlocks the tier badge, plot size, uplift estimate, and regional land benchmark.
Short-lease flats trade at deep discount, but extending under the 1993 Act often costs far less than the discount. Pro tier unlocks the tier badge, premium breakdown, long-lease ARV and arbitrage maths.
See projected short-stay revenue vs a vanilla BTL for this property.
See real sub-let margins (HMO room rates & SA nightly rates) vs the landlord rent.
Area
Agent & docs
FAQ
About 3 Kingfisher Way, Glossop
Explore nearby