3-bedroom terraced house · PL2 1DZ
Sold STCListed 49 days
Opportunity summary
See Archie’s verdict, returns by strategy and what to check before viewing.
About
Beautifully Presented Three-Bedroom Home in Desirable Stoke Village Discover this exceptional three-bedroom property, ideally situated in the highly sought-after area of Stoke Village.
Offering a blend of modern style and character features, this home presents three versatile reception rooms, three comfortable double bedrooms, a family bathroom, and a convenient downstairs WC, along with a spacious rear garden perfect for growing families.
This home is beautifully presented both internally and externally, a credit to the current owners.
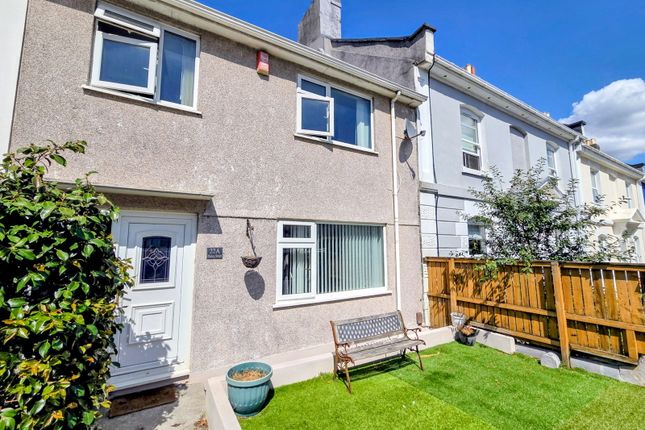
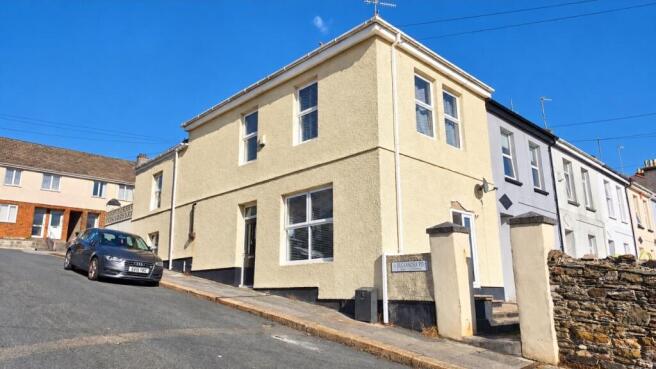
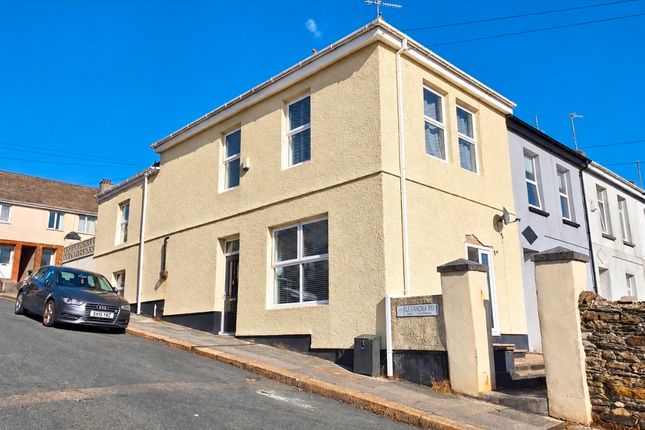
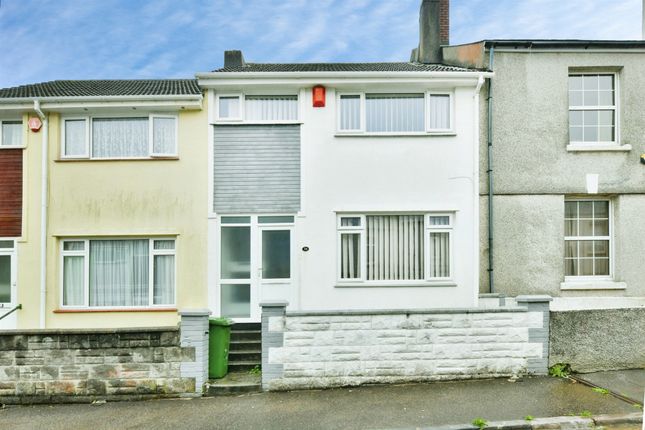
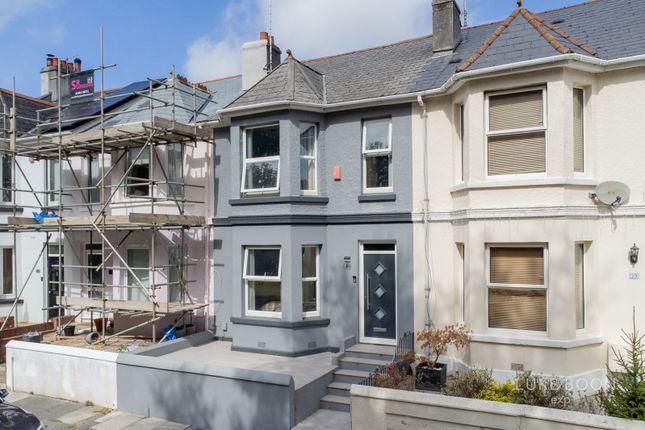
Hargood Terrace is a small terrace of traditional Standing on the end of a small terrace of houses, the recent renovations to the exterior of the property including modern cladding and a statement front creates instant curb appeal and grabs the attention of passers-by.
Ground Floor Entrance Hallway: Via the entrance vestibule we step into the welcoming entrance hallway that sets the tone for the quality and style found throughout the home.
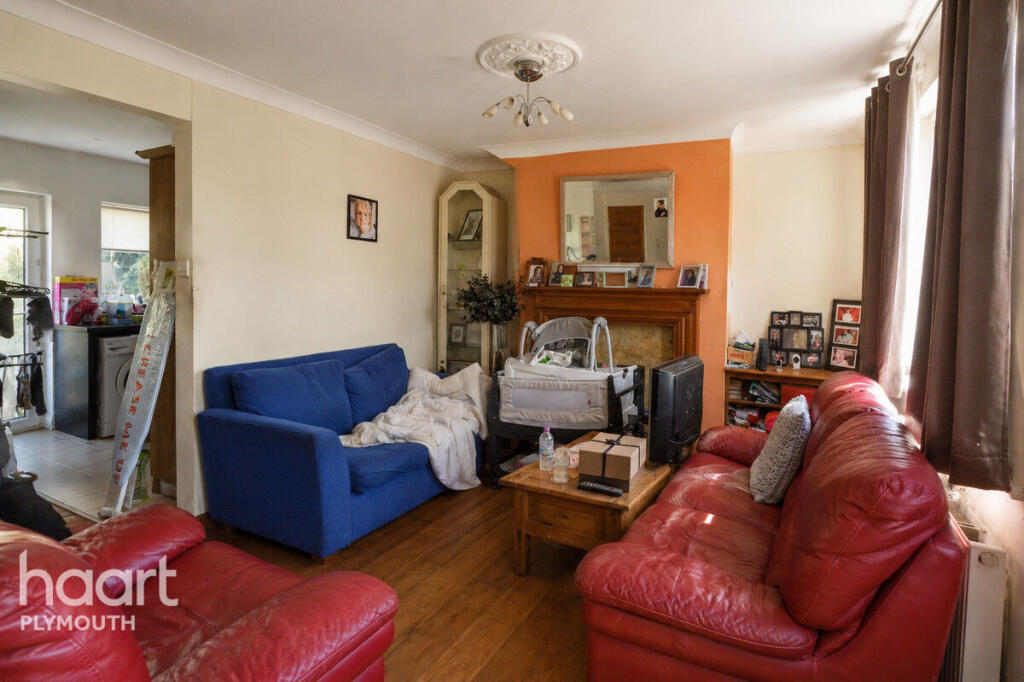
From here, you can access the main living areas and understairs storage. Lounge: A bright and inviting reception room with a signature bay window dressed in made to measure wooden shutters.
The addition of a log burner creates the perfect space relaxing and unwinding. Generous in size, it offers ample room for family movie nights and chilled out evenings.
Formal Dining Room: This elegant room provides an excellent setting for entertaining guests or enjoying family meals.
Its spacious layout allows for a large dining table and chairs, making it a true heart of the home.
This room is a versatile space which can accommodate a range of uses, currently utilised as a forth bedroom.
Breakfast Room: A light and bright room adjacent to the kitchen, ideal for casual dining or as an additional snug.
This room offers a relaxed atmosphere for morning coffee or social space for when people visit. Downstairs WC: A convenient addition to the ground floor, enhancing the practicality of the home.
Stairs complete with ornate newel post and classic balustrade lead us to the remaining accommodation.
Bedroom One: The main bedroom is positioned to the front of the property and benefits from a bay window with made to measure shutters, this generously proportioned double bedroom, offers a peaceful retreat from the family home, with ample space for bedroom furniture, large bed and even a dressing table!
Bedroom Two: Another comfortable double bedroom, well-suited for family or guests, providing a bright and airy feel with a window over looking the rear garden.
Bedroom Three: A third well-sized double bedroom, offering flexibility for various needs, whether as a guest room, home office, or a comfortable children's bedroom.
Family Bathroom: The family bathroom comprises of a bath with shower facility, WC, wash hand basin and towel rail. The large window helps with natural lighting and ventilation.
External Features The property boasts a spacious rear garden which is a rare find in the area. The external space is beautifully maintained and designed with family life in mind.
It offers a wonderful outdoor space for relaxation, play, and entertaining. On-street parking is available in the vicinity.
Location Situated in the highly desirable Stoke Village, this home benefits from proximity to local shops, parks, reputable schools, and various amenities.
The area is well-connected, making it convenient for daily errands and leisure activities, along with easy access to Plymouth City Centre and one of the cities largest employers - Babcock .
This immaculately presented property truly is a credit to the current owners. We highly recommend a viewing to fully appreciate all that this exceptional home has to offer
Value & comps
No previous sales on record.
Returns
Set an offer; the calculator follows it.
We're still gathering serviced-accommodation data for this area.
Archie refurb estimate: a Pro feature
0.0% below asking
This is not financial or investment advice. Prop AI Deals is not authorised by the Financial Conduct Authority (FCA) to provide investment advice.
All investment calculators, property analyses, and AI-generated insights are for informational purposes only. Property investment carries risk and may result in financial loss. All calculations should be independently verified and you should consult with FCA-authorised financial advisers before making any investment decisions.
Past performance does not guarantee future results. Tax implications vary by individual circumstances.
Deal
Properties like this can earn 2–3x BTL yields when converted to HMO, with retrofit costs around £10k/room. Sign in to see the full tier, yield projection, and cost breakdown.
Commercial properties like this can earn 30-50% higher yields when converted to residential under Class MA / Q / P / PA, with prior approval costing ~GBP 96/unit. Sign in to see the recommended route, yield uplift, and cost breakdown.
BRRR-suited properties can recycle 80-100% of investor capital on refi, leaving a high-yielding rental with most of the money out. Sign in to see the refurb cost stack, ARV projection, and refinance maths.
Detached + large garden = sub-division play. Pro tier unlocks the tier badge, plot size, uplift estimate, and regional land benchmark.
Short-lease flats trade at deep discount, but extending under the 1993 Act often costs far less than the discount. Pro tier unlocks the tier badge, premium breakdown, long-lease ARV and arbitrage maths.
See projected short-stay revenue vs a vanilla BTL for this property.
See real sub-let margins (HMO room rates & SA nightly rates) vs the landlord rent.
Area
Agent & docs
FAQ
About 8, Hargood Terrace, Plymouth
Explore nearby