We've tightened what earns a Pursue. A home now needs a published valuation, a strategy that still makes money after real running costs and lender stress tests, and no listing problems that would stop a mortgage. You'll see fewer Pursues, and each one has been checked harder.
See how verdicts work6-bedroom detached house · TN40 1BZ
For saleListed 41 days
Opportunity summary
See Archie’s verdict, returns by strategy and what to check before viewing.
About
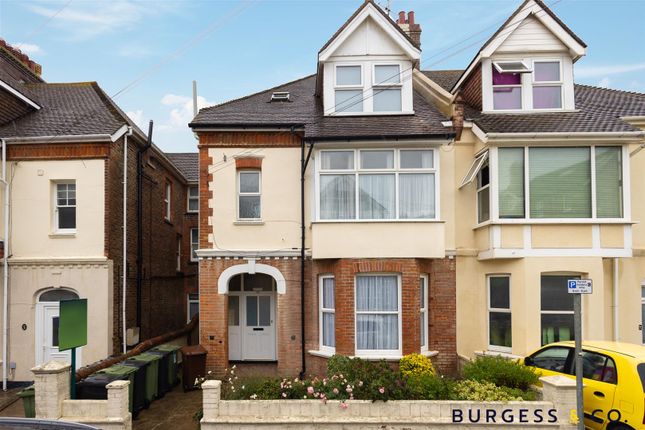
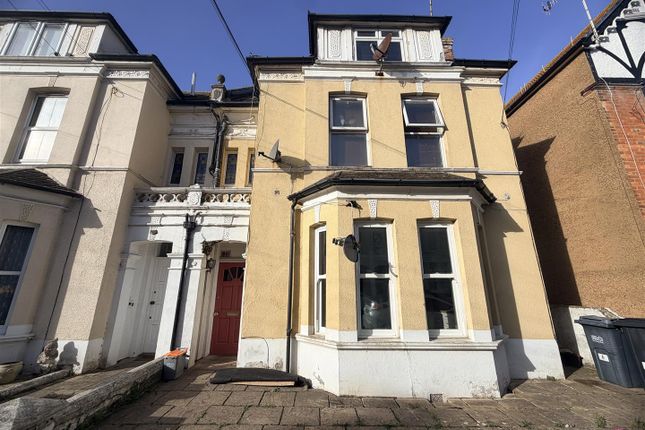
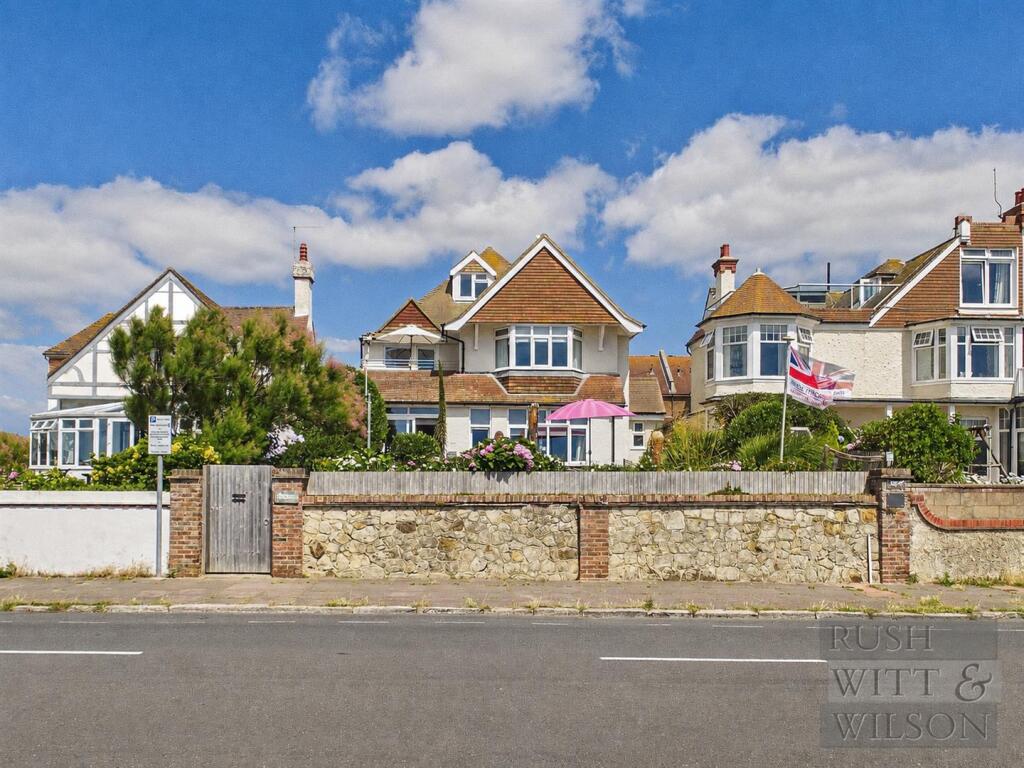
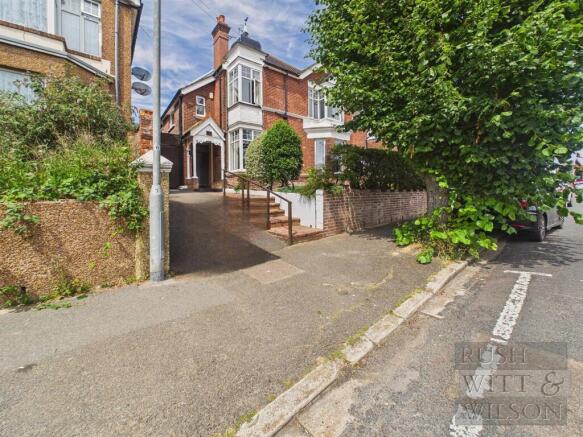
This impressive detached family home presents a rare opportunity to acquire a substantial six-bedroom residence in a highly sought-after central location.
The property boasts exceptional proportions throughout, with two generous reception rooms that provide versatile spaces for both formal entertaining and relaxed family living.
Many original features have been thoughtfully preserved, adding character and charm to the home, while modern enhancements such as Karndean flooring offer durability and style.
The well-appointed kitchen is fitted with high-quality Neff appliances, ensuring a seamless cooking experience for the discerning chef.
Each of the six bedrooms is spacious and filled with natural light, providing comfortable accommodation for a growing family or guests.
The layout has been carefully designed to maximise both privacy and flow, making this home as practical as it is elegant.
The west-facing rear garden offers a tranquil retreat bathed in afternoon and evening sunlight.
Mature planting with easy to maintain lawn and good sized balau decked area, perfect for al fresco dining or relaxing with family and friends.
Centrally located, this home enjoys easy access to local amenities, reputable schools, and excellent transport links, making it ideally suited for family life.
This exceptional property combines period charm with modern convenience, creating a welcoming and stylish home in a prime position.
EPC Rating: E Location Situated in a highly convenient central Bexhill location, Albany Road is just moments from the seafront and De La Warr Pavilion, with the town centre's shops, cafés, restaurants and everyday amenities all within easy walking distance.
Bexhill mainline railway station is also close by, providing excellent connections along the Sussex coast and towards London.
The surrounding area is characterised by attractive period properties, making this a particularly appealing location for those seeking coastal living with town-centre convenience.
Entrance Hall Entrance via composite front door to entrance hall with original ornate ceiling rose, cornicing, picture rail, double glazed sash window facing side aspect, quality Karndean flooring, power points, doors leading to Living Room (4.65m x 5.44m) Original ornate ceiling rose, cornicing, picture rail, double glazed sash windows facing front and side aspect with sea view, feature fireplace, radiators, carpeted flooring, TV aerial, power points.
Dining Room (4.54m x 3.31m) Original ornate ceiling rose, cornicing, picture rail, dado rail, double glazed patio doors to rear garden, quality Karndean flooring, power points.
Cellar (5.29m x 1.77m) Stairs to lower ground floor with lighting, power points, gas meter, water tank & high pressure non-flue heating system.
Downstairs WC Spotlight, double glazed sash window facing side aspect, dado rail, quality Karndean flooring.
Kitchen (5.29m x 3.31m) Spot lighting, range of base and wall units, granite worktops with matching granite splashbacks, integrated Neff ovens, hob and extractor, integrated washing machine and dishwasher, one-and-a-half bowl ceramic sink and drainer inset into granite worktop, Franke tap, panelled wall heater and concealed plinth heater, double glazed window to side aspect, double glazed doors leading to rear garden, quality Karndean flooring.
First Floor Landing Original ornate ceiling rose, cornicing, picture rail, double glazed sash window facing side aspect, carpeted floor, power points, doors leading to Bedroom One (3.01m x 2.66m) Spotlights, double glazed window facing side aspect, radiator, power points, carpeting flooring.
Shower Room (3.01m x 2.02m) Spotlights, double glazed window facing side aspect, heated towel rail, circular wash hand basin set within a floating vanity unit, WC, wall panelled shower unit with Mira smart shower, ceramic floor tiles.
Bedroom Two (4.65m x 3.50m) Original ornate ceiling rose, cornicing, picture rail, double glazed sash window facing rear aspect, feature fireplace, radiator, carpeted flooring, TV aerial, power points.
Bedroom Three (5.70m x 4.66m) Original ornate ceiling rose, cornicing, picture rail, double glazed sash windows facing front and side aspect with sea view, feature fireplace, radiators, carpeted flooring, TV aerial, power points.
Second Floor Landing Original ornate ceiling rose, cornicing, picture rail, double glazed sash window facing side aspect, carpeted floor, power points, loft hatch and access, doors leading to Bathroom (3.24m x 3.32m) Double glazed sash windows overlooking the rear aspect, original ornate ceiling rose, feature fireplace, half-enclosed wall panelled shower unit, freestanding roll-top bath, WC, wash hand basin, ceramic floor tiles.
Bedroom Four (3.82m x 3.49m) Original ornate ceiling rose, picture rail, double glazed sash window facing rear aspect, radiator, carpeted flooring, TV aerial, power points.
Bedroom Five (3.98m x 2.80m) Original ornate ceiling rose, picture rail, double glazed sash window facing front aspect, radiator, carpeted flooring, TV aerial, power points.
Bedroom Six (4.06m x 2.77m) Original ornate ceiling rose, picture rail, double glazed sash window facing front aspect, radiator, carpeted flooring, TV aerial, power points.
Front Garden Walled front garden with decorative slate, mature shrubs, checkerboard tiled path with access to front and side.
Rear Garden West-facing rear garden offers a tranquil retreat bathed in afternoon and evening sunlight.
Mature planting with easy to maintain lawn and good sized balau decked area, perfect for al fresco dining or relaxing with family and friends.
Disclaimer All dimensions supplied are approximate and to be used for guidance purposes only. They do not form part of any contract. No systems or appliances have been tested.
Kitchen appliances shown on the floor plan are for illustration purposes only and are only included if integrated, built-in, or specifically stated.
Value & comps
No previous sales on record.
Returns
Set an offer; the calculator follows it.
We're still gathering serviced-accommodation data for this area.
Archie refurb estimate: a Pro feature
0.0% below asking
This is not financial or investment advice. Prop AI Deals is not authorised by the Financial Conduct Authority (FCA) to provide investment advice.
All investment calculators, property analyses, and AI-generated insights are for informational purposes only. Property investment carries risk and may result in financial loss. All calculations should be independently verified and you should consult with FCA-authorised financial advisers before making any investment decisions.
Past performance does not guarantee future results. Tax implications vary by individual circumstances.
Deal
Properties like this can earn 2–3x BTL yields when converted to HMO, with retrofit costs around £10k/room. Sign in to see the full tier, yield projection, and cost breakdown.
Commercial properties like this can earn 30-50% higher yields when converted to residential under Class MA / Q / P / PA, with prior approval costing ~GBP 96/unit. Sign in to see the recommended route, yield uplift, and cost breakdown.
BRRR-suited properties can recycle 80-100% of investor capital on refi, leaving a high-yielding rental with most of the money out. Sign in to see the refurb cost stack, ARV projection, and refinance maths.
Detached + large garden = sub-division play. Pro tier unlocks the tier badge, plot size, uplift estimate, and regional land benchmark.
Short-lease flats trade at deep discount, but extending under the 1993 Act often costs far less than the discount. Pro tier unlocks the tier badge, premium breakdown, long-lease ARV and arbitrage maths.
See projected short-stay revenue vs a vanilla BTL for this property.
See real sub-let margins (HMO room rates & SA nightly rates) vs the landlord rent.
Area
Agent & docs

FAQ
About 28 Albany Road, Bexhill-On-Sea
Explore nearby