We've tightened what earns a Pursue. A home now needs a published valuation, a strategy that still makes money after real running costs and lender stress tests, and no listing problems that would stop a mortgage. You'll see fewer Pursues, and each one has been checked harder.
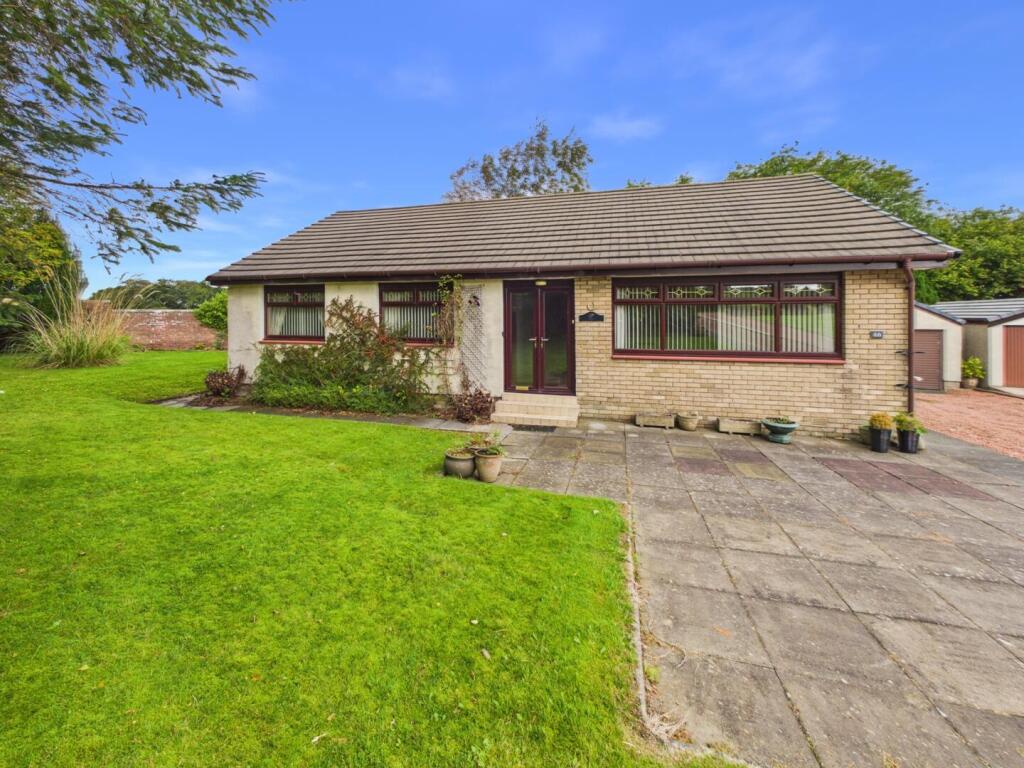
See how verdicts work3-bedroom detached house · KA1 5JX
For saleListed 31 days
Opportunity summary
See Archie’s verdict, returns by strategy and what to check before viewing.
About
Bargower Farm is located in an accessible rural location in East Ayrshire. Conveniently situated between Hurlford and Mauchline and about 3.8 miles south of Galston.
Mauchline (about 3.8 miles) has a good range of services including doctors surgery and local shops.
Primary and secondary schooling is available at Galston approximately (3.8 miles) which also has local shops and services.
The property is situated about 5 miles from Kilmarnock which has a diverse range of facilities with shops, cafes, restaurants, supermarket shopping and cinema, and is well placed for easy access to Ayr and Glasgow from the A76 and M77.
There are excellent transport links in the area with a regular train service to Glasgow from Kilmarnock.
Glasgow Prestwick Airport is about 12 miles away with regular scheduled international flights and Glasgow International Airport is about 32 miles distant.
Ayrshire is renowned for its many golf courses including the world famous courses at Royal Troon and Turnberry, Ballochmyle Golf Course, Mauchline (5 miles) is a popular 18 hole course.
The Racecourse in Ayr hosts the Scottish Grand National and there is excellent yachting facilities at the Marina in Troon, Largs and Inverkip.
There are many opportunities for game sports in the area and Ayrshire has some of South West Scotland’s best salmon and trout fishing.
Nearby places of interest include Dumfries House, a Palladian country house set in a 2,000 acre estate with an outstanding collection of 18th century furniture, beautiful walled gardens and coffee shop.
At Auchinleck Estate there are enjoyable riverside walks to Wallace’s Cave and Peden’s Cave and the River Ayr gorge walk at Mauchline is close by.
Auchinleck Mansion House, was built by Lord Auchinleck, James Boswell in the late 1700s. The Scottish classic-style mansion was designed by Robert Adam, one of Scotland’s most famous architects.
There is a popular coffee shop and gift shop (Boswell’s Coach House) within the Estate grounds. Lochside House and Spa is also close by and has a well- respected reputation for high quality service.
Bargower Farm is a traditional farm steading which has transitioned over the years from dairy/livestock operations into diversified rural use, most recently as a well-regarded local riding and equestrian centre.
The farmhouse is built of stone under a slate roof and has three attached cottages which are ideal as holiday lets/rental, staff or additional family accommodation.
There is a useful range of outbuildings including the excellent equestrian facilities, indoor and outdoor riding arena and grazing land extending to Additionally there is a large garage block which has two garages, a tack room and store room.
There are two stable blocks, one with 13 stables and the other with 12 stables and a storage area. There is an Isolation Block with a further 3 stables.
Accommodation Farmhouse Ground Floor: Kitchen, Utility Room, Sitting Room, Bathroom, Porch. First Floor: 3 Double Bedrooms and Bathroom. Cottages (x 3) Ground Floor: Kitchen, Living Room, Bathroom.
First Floor: 2 Double Bedrooms. The farmhouse offers spacious and well-proportioned family accommodation throughout.
At the heart of the home is a bright dual-aspect dining kitchen, fitted with an excellent range of wall and floor-mounted units complemented by granite worktops.
Appliances include a Rangemaster gas cooker with extractor hood, together with space for an integrated fridge, freezer and dishwasher.
A generously sized utility room provides additional storage, fitted floor units, a sink and plumbing for a washing machine.
The welcoming sitting room features an attractive natural stone fireplace incorporating an electric coal-effect fire, together with a window overlooking the garden and stylish glazed doors opening into the hall.
The fully tiled ground floor bathroom is fitted with a shower, w.c. and wash hand basin. A staircase rises from the hall to the first floor, where there are three generously proportioned bedrooms.
These are served by a well-appointed, fully tiled family bathroom fitted with a bath, separate shower, w.c, wash hand basin and heated towel rail.
Cottage 1: The cottage comprises a living room with French doors to the enclosed small patio garden and benefits from dual aspect windows.
The kitchen is fitted with floor and wall mounted units, a gas hob, oven and extractor with a tiled floor. The bathroom is partially tiled and has an electric shower over the bath, w.c.
and wash hand basin. Stairs rise to two well proportioned bedrooms, one of which has built in wardrobes. There is a small garden.
Cottage 2: The cottage comprises a living room with dual aspect windows. Kitchen with wall and base units, gas hob, oven and extractor, fridge/freezer. The bathroom is fitted with a shower, w.c.
and wash band basin with a tiled floor. Stairs from the hall with laminate flooring lead to the 2 spacious bedrooms. There is a small garden with artificial grass.
Cottage 3: The cottage comprises a living room with dual aspect and coving to the ceiling, a useful utility room, kitchen with fitted floor and wall units, gas hob, oven and extractor and space for a fridge and freezer.
The bathroom has a bath, w.c., wash hand basin and shower cubicle with a tiled floor. Stairs rise to the 2 bedrooms one of which has attractive corner windows. There is a small garden.
Buildings Hay Shed (About 4.37m x 30.8m) Open sided hay shed. Corrugated tin with earth floor. Stable Block 1 (About 26.08m x 11.06m) Brick with fibre cement roof and concrete floor. Water and light.
Comprises 13 stables and storage area. Indoor Riding Arena (About 31.6m x 14.4m) Brick with corrugated roof. Silica sand and rubber surface. Light and electricity.
Viewing gallery and storage for equipment. Outdoor Riding Arena (About 45m x 25m) Sand on a membrane surface.
Garage Block including Tack Room & Store Room Brick with tin/fibre cement box profile roof, concrete floor. Electric and light.
Tack Room (About 6.75m x 3.6m) Garage 1 (About 3.1m x 6.8m) Garage 2 (About 3.9m x 6.8m) Store Room (About 6.8m x 2.0m) Stable Block 2 (About 25.02m x 8.2m) Brick with corrugated roof and concrete floor.
Light, electricity and water. Comprising 9 stables. Stable Block 3 (About 11.1m x 7.09m) Brick with corrugated roof and concrete floor. Comprising 3 stables.
Isolation Block (8.93m x 5.42m) Brick with corrugated roof and concrete floor. Comprising 2 stables and storage area.
Garden (and Grounds) The enclosed rear garden is bounded by an attractive brick-built wall and provides a delightful outdoor space.
A patio area offers the perfect setting for outdoor dining and entertaining, while the expansive lawn is complemented by well-stocked shrub borders, creating an attractive and private garden environment.
Land The land at Bargower extends to about 11.68 acres and is about 90m to 95m above sea level. It is classified as predominantly Grade 4(2) and Grade 3(2) by the James Hutton Institute.
There is a water supply to the land. The paddocks surrounding the steading total 1.10 acres and the main grazing field extends to 10.58 acres. EPC Rating = C
Value & comps
Land Registry doesn’t cover Scotland or Northern Ireland, so previous sales may not be on record.
Returns
Set an offer; the calculator follows it.
Short-let licence or registration needed
We're still gathering serviced-accommodation data for this area.
Archie refurb estimate: a Pro feature
0.0% below asking
This is not financial or investment advice. Prop AI Deals is not authorised by the Financial Conduct Authority (FCA) to provide investment advice.
All investment calculators, property analyses, and AI-generated insights are for informational purposes only. Property investment carries risk and may result in financial loss. All calculations should be independently verified and you should consult with FCA-authorised financial advisers before making any investment decisions.
Past performance does not guarantee future results. Tax implications vary by individual circumstances.
Deal
Properties like this can earn 2–3x BTL yields when converted to HMO, with retrofit costs around £10k/room. Sign in to see the full tier, yield projection, and cost breakdown.
Commercial properties like this can earn 30-50% higher yields when converted to residential under Class MA / Q / P / PA, with prior approval costing ~GBP 96/unit. Sign in to see the recommended route, yield uplift, and cost breakdown.
BRRR-suited properties can recycle 80-100% of investor capital on refi, leaving a high-yielding rental with most of the money out. Sign in to see the refurb cost stack, ARV projection, and refinance maths.
Detached + large garden = sub-division play. Pro tier unlocks the tier badge, plot size, uplift estimate, and regional land benchmark.
Short-lease flats trade at deep discount, but extending under the 1993 Act often costs far less than the discount. Pro tier unlocks the tier badge, premium breakdown, long-lease ARV and arbitrage maths.
See projected short-stay revenue vs a vanilla BTL for this property.
See real sub-let margins (HMO room rates & SA nightly rates) vs the landlord rent.
Area
Agent & docs

FAQ
About Bargower Farm, Mauchline Road, Hurlford, Kilmarnock, East Ayrshire, KA1
Explore nearby