We've tightened what earns a Pursue. A home now needs a published valuation, a strategy that still makes money after real running costs and lender stress tests, and no listing problems that would stop a mortgage. You'll see fewer Pursues, and each one has been checked harder.
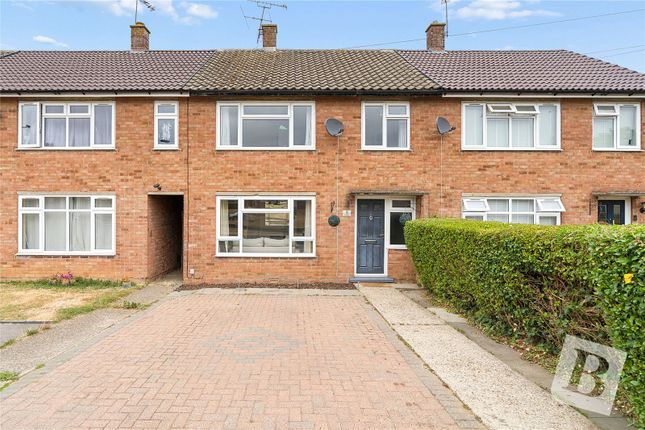
See how verdicts work3-bedroom terraced house · CM5 0TH
Listing removedListed 559 days
Opportunity summary
See Archie’s verdict, returns by strategy and what to check before viewing.
About
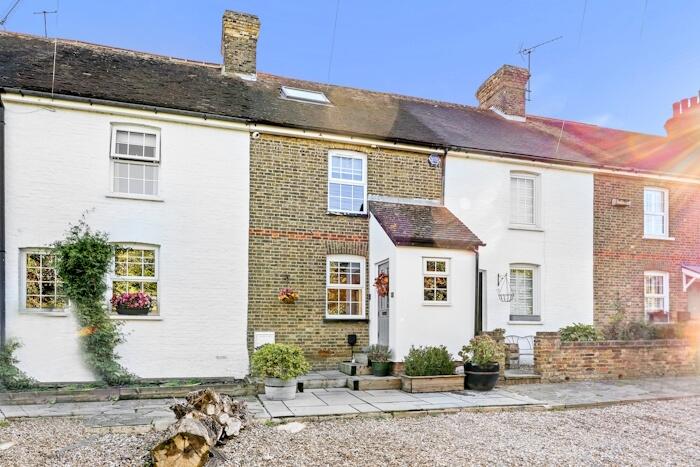
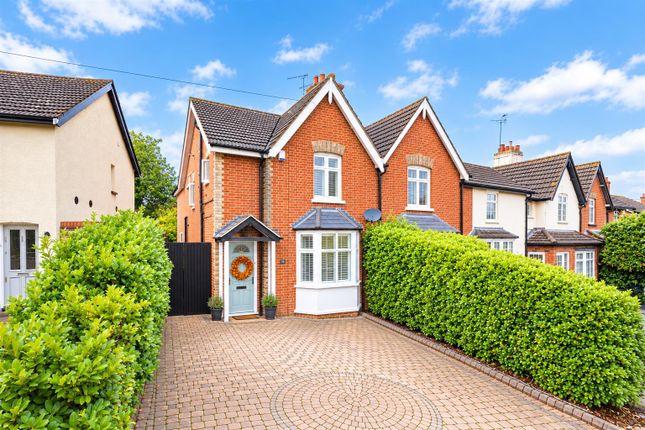
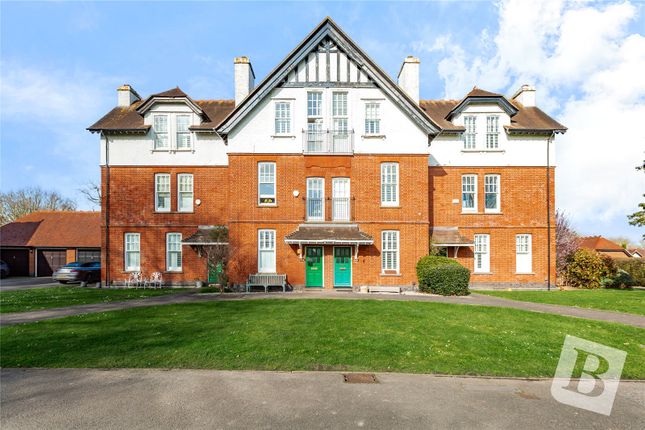
*exclusive gated development* *close to vibrant high street* *stunning edwardian home* *three bedrooms/two bathrooms* *exquisite interior throughtout* *detached double width garage* Location Set within this highly regarded gated development an end of terrace Edwardian home enjoying a prime position just moments away from the vibrant High Street which offers a wide variety of shops, bars and restaurants.
The location is convenient for road and rail links which are a short drive away making commuting a breeze.
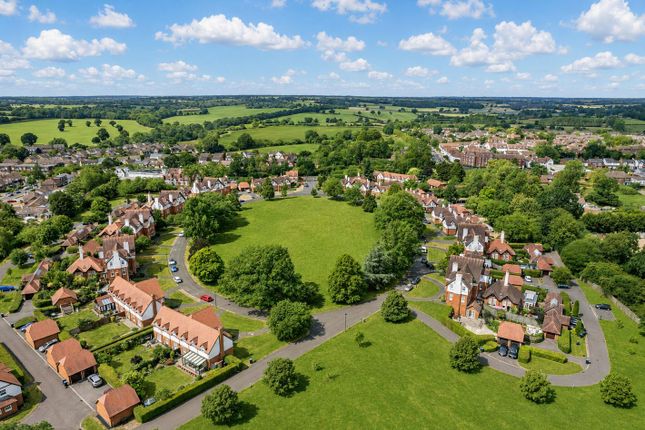
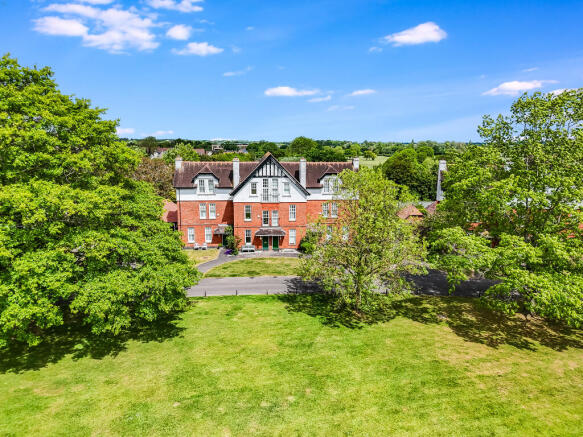
For families the area is well served by a selection of well regarded schools adding to its appeal Overview Originally converted from a distinguished Edwardian school in 1998 this exclusive development is centred around a beautifully maintained green providing an attractive outlook and sense of community.
Character of the general building has been thoughtfully preserved with high ceilings, enhancing the sense of space and traditionally sash windows retaining its timeless charm.
The home itself boasts a beautifully presented interior with stylish contemporary touches.
The accommodation is arranged over three floors and has been thoughtfully designed for modern and stylish living.
Ground floor includes a reception hall, cloakroom, well equipped fitted kitchen, a generous lounge with feature fireplace and an elegant orangery that opens onto the rear garden.
On the first floor you will find a principal bedroom complete with an ensuite shower room together with two further second floor bedrooms and stunning further guest bathroom.
Exterior Externally there is an impressive frontage and a an attractive low maintenance landscaped rear garden ideal for entertaining/relaxing.
A detached double garage provides ample storage and parking with potential to convert into a garden room, gymnasium or home office subject to consent and if required.
To the front of the garage there is further private parking facilities. Main Accommodation Entrance via part glazed door to reception hall. Reception Hall (9' 9" x 6' 8") Ceiling cornice.
Ornate central ceiling rose. Turning staircase ascending to first floor. Under stairs recess with ornate radiator. Fitted cupboard housing utility meters. Door to cloakroom.
Open plan to lounge and kitchen. Feature tiled floor. Cloakroom Ceiling mounted extractor fan. Part tiling to walls with contrasting feature tiled floor. High level fitted units.
Contemporary style feature suite comprises of vanity wash hand basin and low level wc. Wall mounted heated chrome towel rail.
Kitchen (9' 8" x 9' 4") (Maximum) Double glazed feature sash window to rear elevation. Central feature ceiling rose.
Contemporary range of fitted units with contrasting granite work surfaces, splash backs and recess mood lighting. Inset one bowl ceramic Butler sink with mixer tap.
Facility for Classics Deluxe Range style cooker with integrated extractor hood above with recess lighting. Eye level unit housing gas central heating boiler.
Integrated appliances include Siemens dishwasher and provision for washing machine. Ornate feature floor standing radiator and contrasting tiled feature floor.
Lounge (16' 1" x 13' 7") Two double glazed sash windows to front elevation with attractive views of front garden and central green. Ceiling cornice and central feature rose.
Central feature designed fireplace housing coal effect gas fire. Two radiators with ornate covers and contrasting solid wood floor. Open plan to orangery.
Orangery (13' 2" x 11' 2") This thoughtfully designed extension provides flexibility for further living/dining space. Recess ceiling lights.
Comprises of glass part vaulted feature roof with double glazed windows to triple aspect and double doors to rear garden.
Fitted bar with granite work surface and upstand with fitted units incorporating an integrated wine cooler. Internal sash window to lounge. Feature tiled floor with under floor heating.
First Floor First Floor Landing Ceiling cornice and feature central ceiling rose. Turning staircase ascending to second floor. Deep fitted storage cupboard. Radiator with ornate cover.
Doors to following accommodation.
Principal Bedroom (17' 2" x 16' 1") Double glazed sash windows to triple aspect providing an abundance of natural light with the two front sash windows providing attractive views over central green.
Ceiling cornice and central ceiling rose. Radiator with ornate cover. Door to ensuite shower room. Ensuite Shower Room Double glazed translucent sash window to rear elevation.
Recess ceiling lights and wall mounted extractor fan. Tiling to walls with contrasting feature tiled floor.
Stylish suite comprises of walk-in independent shower cubicle with chrome fitments and glass shower screen, pedestal wash hand basin with mixer tap and low level wc.
Wall mounted heated chrome towel rail. Second Floor Second Floor Landing Access to loft space. Sky light window to rear elevation. Fitted airing cupboard. Radiator with ornate cover.
Doors to following accommodation.
Bedroom Two (14' 3" x 8' 8") (Maximum) Double glazed sash windows to dual elevation with side elevation window providing elevated views of surrounding locality and the front elevation window providing attractive views over central green.
Ceiling cornice and central ceiling rose. Radiator with ornate cover. Bedroom Three (12' 2" x 5' 7") Double glazed sash window with attractive views over the central green. Radiator.
Exquisite Guest Bathroom (17' 4" x 6' 9") Double glazed sash windows to dual elevation. Recess ceiling lights and feature central rose.
The bathroom suite is arranged over two levels which incorporates a free standing ball and claw bath with chrome mixer tap and shower attachment, low level wc, large walk-in independent shower cubicle being fully tiled with chrome fitments and glass shower screen, his & hers vanity wash hand basins with contrasting marble surround and feature units below.
Tiling to walls with contrasting feature tiled floor with under floor heating. Wall mounted heated chrome towel rail.
Exterior Front Elevation To the front the home is approached via a meticulously maintained lawn with central specimen tree and evergreen planting enhancing its kerb appeal.
A pathway provides access to an open porch with exterior lighting and part glazed door leading to this fine home. In addition there is an external water tap.
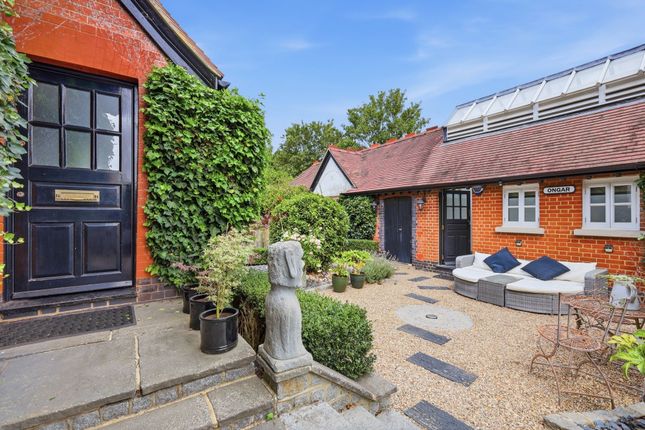
Rear Garden The property features an attractive and low maintenance paved garden ideal for outdoor entertaining with the garden extending to some 30' in length.
This designed garden is paved with an attractive pergola with grape vine and is complimented by brick built borders with evergreen planting and a feature fountain.
In addition there is a part glazed door that leads to a detached double garage and external water tap.
Detached Double Garage (17' 8" x 17' 2") Two electronically operated doors providing access to further private parking. Electric radiator. Tiled floor. Access to loft via retractable loft ladder.
Loft Power and lighting connected and approximately the same square footage of the internal garage measurement with good size head height.
Agents Note We have been advised by our client that the service charge to regularly maintain this fine development is approximately £1,200 per annum.
In addition to the attractive central green there is a further communal green space that is well maintained and backs directly onto open farmland.
The council tax banding for this property set out on the council website is band F. Buyer Information Pack Please see below the link to access the Buyers Information Pack/ta forms. F63686711b
Value & comps
No previous sales on record.
Returns
Set an offer; the calculator follows it.
We're still gathering serviced-accommodation data for this area.
Archie refurb estimate: a Pro feature
0.0% below asking
This is not financial or investment advice. Prop AI Deals is not authorised by the Financial Conduct Authority (FCA) to provide investment advice.
All investment calculators, property analyses, and AI-generated insights are for informational purposes only. Property investment carries risk and may result in financial loss. All calculations should be independently verified and you should consult with FCA-authorised financial advisers before making any investment decisions.
Past performance does not guarantee future results. Tax implications vary by individual circumstances.
Deal
Properties like this can earn 2–3x BTL yields when converted to HMO, with retrofit costs around £10k/room. Sign in to see the full tier, yield projection, and cost breakdown.
Commercial properties like this can earn 30-50% higher yields when converted to residential under Class MA / Q / P / PA, with prior approval costing ~GBP 96/unit. Sign in to see the recommended route, yield uplift, and cost breakdown.
BRRR-suited properties can recycle 80-100% of investor capital on refi, leaving a high-yielding rental with most of the money out. Sign in to see the refurb cost stack, ARV projection, and refinance maths.
Detached + large garden = sub-division play. Pro tier unlocks the tier badge, plot size, uplift estimate, and regional land benchmark.
Short-lease flats trade at deep discount, but extending under the 1993 Act often costs far less than the discount. Pro tier unlocks the tier badge, premium breakdown, long-lease ARV and arbitrage maths.
See projected short-stay revenue vs a vanilla BTL for this property.
See real sub-let margins (HMO room rates & SA nightly rates) vs the landlord rent.
Area
Agent & docs

FAQ
About 7, Great Stony Park, Essex
Explore nearby