5-bedroom detached house · YO10 4PS
For saleListed 19 days
Opportunity summary
See Archie’s verdict, returns by strategy and what to check before viewing.
About
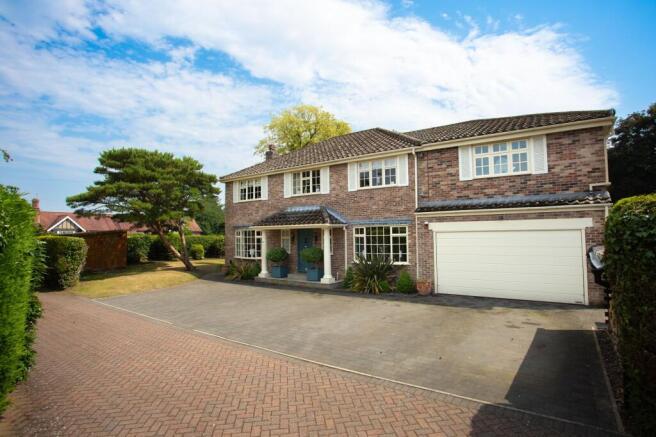
A substantial and beautifully extended family home in sought-after Fulford, combining elegant period features with stylish modern improvements Description A substantial and thoughtfully extended property in the highly regarded conservation village of Fulford, offering generous and versatile accommodation, excellent parking and beautifully landscaped gardens.
The house combines contemporary improvements with an impressive array of period features, creating a welcoming home that is both practical and rich in character.
An impressive central hallway sets the tone, with panelled walls, original doors, a useful cloaks cupboard and a guest WC.
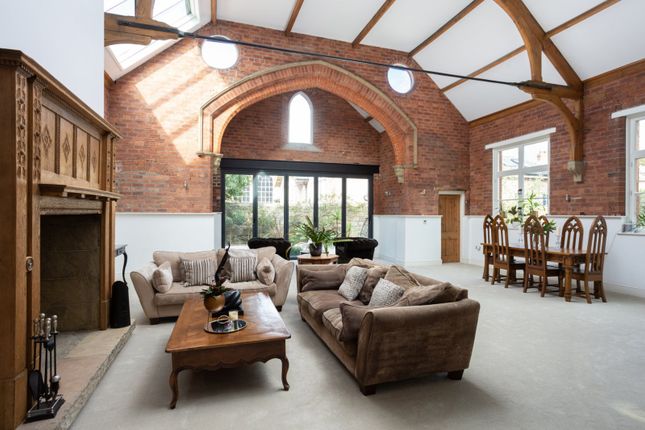
To the south side of the property, the sitting room and drawing room can be opened into one generous entertaining space via folding doors.
Both rooms feature attractive stone fireplaces, with timber panelling adding warmth and character plus solid oak floors run throughout.
A bow window and French doors overlook the garden, ensuring an abundance of natural light.
A separate formal dining room, with its own fireplace and wood panelling sits adjacent to the superb open-plan kitchen and orangery.
The kitchen is fitted with bespoke hand made Shaker-style cabinetry, granite work surfaces and a central island incorporating a breakfast bar. Appliances include Miele, Rangemaster, Samsung and Bosch.
A striking glazed roof lantern and generous expanses of glazing, together with double doors opening onto the garden, create a wonderfully light and inviting space while making the most of the garden outlook.
A well-appointed utility and boot room provide excellent ancillary space, while a dedicated study offers an ideal work-from-home environment.
Underfloor heating is installed in both the kitchen and utility.
Upstairs, a generous landing leads to the principal bedroom suite, which enjoys a balcony with views over the gardens, a walk-through dressing room and a superb en suite bathroom.
Quality fixtures include full Carrera marble tiling with Burlington sanitaryware/brassware and a Kaldewei bath.
There are four further double bedrooms, one with an en suite shower room, together with a charming family bathroom. Both bathrooms have the benefit of underfloor heating.
The property is approached through secure electric, painted steel gates, opening onto a generous driveway with parking for several vehicles plus garage, all discreetly screened by established hedging.
To the rear, the surprisingly extensive gardens provide a wonderful setting, with level lawns, a paved terrace and pergola, all framed by mature planting and enjoying uninterrupted views over Fulford Ings.
The surrounding area also offers excellent opportunities for walking, with a network of footpaths nearby leading to Fulford Ings, a tranquil area of parkland with attractive riverside walks.
Location Fulford is regarded as one of York's prime residential areas, offering a broad range of local services.
Nearby schools include St Oswalds CE School (Ofsted Rating Good 2019), Fulford School Academy, St Georges rc Primary School Voluntary Academy and Fishergate Primary School (Ofsted Rating Good 2017).
Close by is York University, the popular 'Designer Outlet' and access to the A64 linking to Leeds and the wider motorway network.
There is a regular bus service to the city centre as well as an excellent cycle network.
York railway station offers regular services to major cities including Manchester, Edinburgh and London, with some journeys taking less than 2 hours to Kings Cross.
Please note all distances are approximate Square Footage: 3,690 sq ft
Value & comps
No previous sales on record.
Returns
Set an offer; the calculator follows it.
We're still gathering serviced-accommodation data for this area.
Archie refurb estimate: a Pro feature
0.0% below asking
This is not financial or investment advice. Prop AI Deals is not authorised by the Financial Conduct Authority (FCA) to provide investment advice.
All investment calculators, property analyses, and AI-generated insights are for informational purposes only. Property investment carries risk and may result in financial loss. All calculations should be independently verified and you should consult with FCA-authorised financial advisers before making any investment decisions.
Past performance does not guarantee future results. Tax implications vary by individual circumstances.
Deal
Properties like this can earn 2–3x BTL yields when converted to HMO, with retrofit costs around £10k/room. Sign in to see the full tier, yield projection, and cost breakdown.
Commercial properties like this can earn 30-50% higher yields when converted to residential under Class MA / Q / P / PA, with prior approval costing ~GBP 96/unit. Sign in to see the recommended route, yield uplift, and cost breakdown.
BRRR-suited properties can recycle 80-100% of investor capital on refi, leaving a high-yielding rental with most of the money out. Sign in to see the refurb cost stack, ARV projection, and refinance maths.
Detached + large garden = sub-division play. Pro tier unlocks the tier badge, plot size, uplift estimate, and regional land benchmark.
Short-lease flats trade at deep discount, but extending under the 1993 Act often costs far less than the discount. Pro tier unlocks the tier badge, premium breakdown, long-lease ARV and arbitrage maths.
See projected short-stay revenue vs a vanilla BTL for this property.
See real sub-let margins (HMO room rates & SA nightly rates) vs the landlord rent.
Area
Agent & docs
FAQ
About Birch House, 130, Main Street, York
Explore nearby