2-bedroom semi-detached house · NN9 5GJ
Listing removedListed 160 days
Opportunity summary
See Archie’s verdict, returns by strategy and what to check before viewing.
About
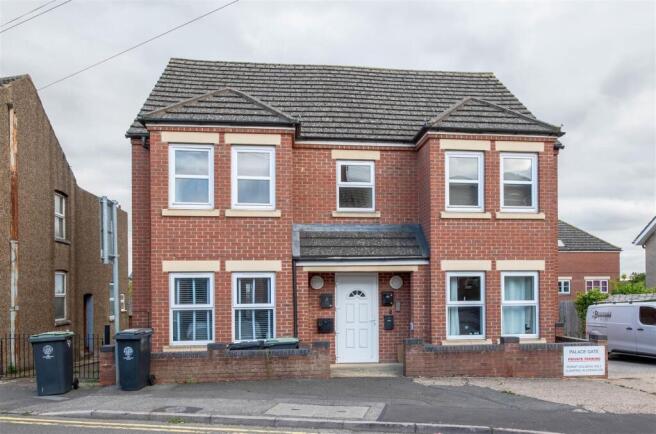
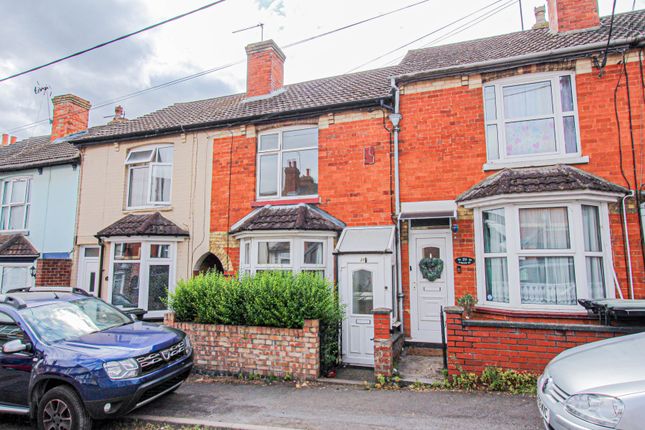
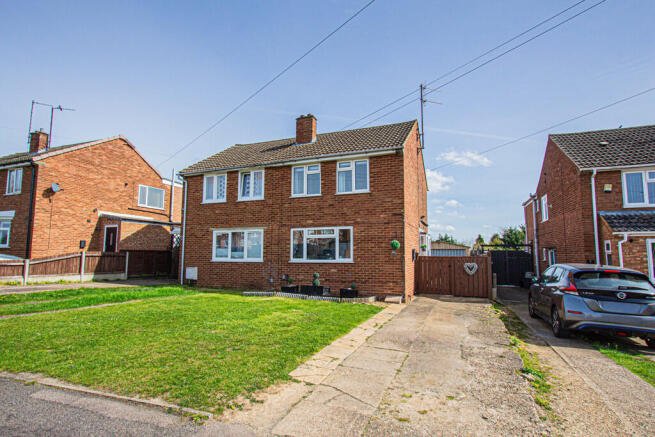
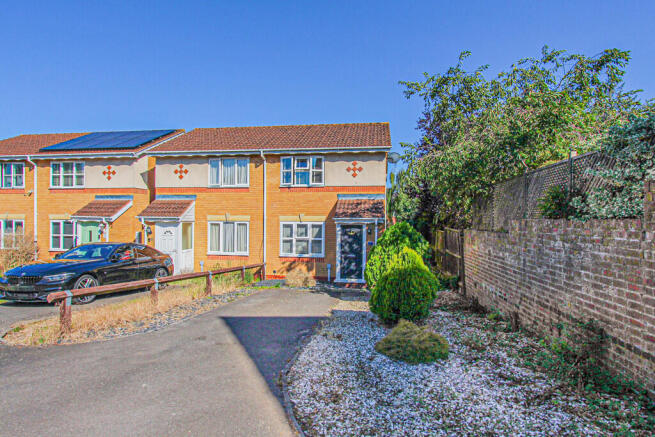
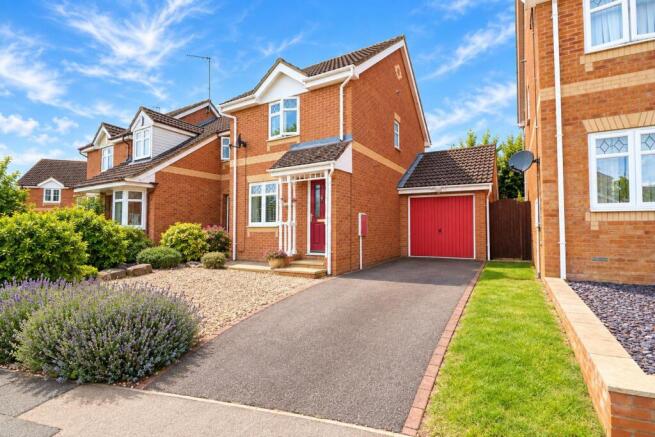
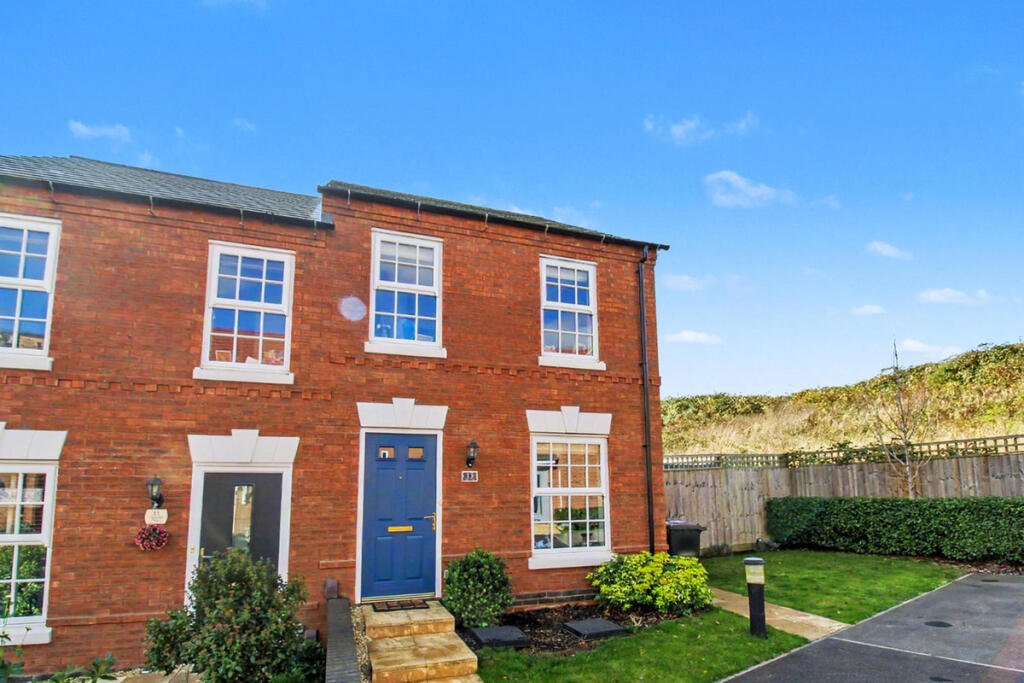
*VIEWINGS ARE A MUST!* *ASKING PRICE REPRESENTS A 50% SHARE* Mike Neville is delighted to offer for sale this very modern two bedroom semi-detached property to the open market.
The property is located on the outskirts of the popular Town of Irthlingborough, which has close access to the A6 and Rushden Lakes.
The property comprises: entrance hallway, modern kitchen, ground floor cloakroom/WC and spacious lounge/dining room.
To the first floor there are two double bedrooms and a "Jack and Jill" family bathroom/WC.
Outside there is an enclosed rear garden, being low maintenance, with side access and a private driveway for multiple vehicle off-road parking.
**TENURE - Leasehold/50% Shared Ownership **COUNCIL TAX BAND - B Location - Located in Irthlingborough off Drayton Road. The property is identified by our 'For Sale' board.
Viewings should be made via ourselves the Sole Selling Agents on .
Energy Rating - Energy Efficiency Rating - C75 Certificate number - 0390-2113-6640-2026-6241 Council Tax Band - B Shared Ownership, Asking Price & Leasehold Info: - The % share being advertised for sale is 50%.
This share is marketed for £107,500. The other 50% share is owned by Orbit Housing. The 100% value for this property would be £215,000.
This is the value that a Mortgage Lender/Surveyor would look at, and then work out any % being purchased, which, in this case, is 50%.
Before any purchase can proceed, Orbit Housing will verify the position, affordability and credibility of any prospective purchaser.
Orbit Housing would need the following to approve a purchaser: •Complete and return an Orbit Housing Shared Ownership application form.
•Complete an initial affordability assessment and then a full sign off with an Independent Financial Advisor.
•Buyer is not required to use the IFA as their mortgage broker but will need to provide proof of mortgage for full sign off.
Please note, the Orbit Housing allocations team would review all applications and select the applicant/s based on those with the highest housing need.
As the property is being purchased as a shared ownership property, the property is leasehold, and the remaining 50% share is owned by Orbit Housing.
There are figures payable per calendar month on this share of the following: Rent - £225.88 pcm. Service charge - £20.88 pcm. Management Fee - £20.06 pcm. Insurance - £15.19 pcm.
Total, per month = £282.01 You can potentially purchase further shares in your property (this is called staircasing).
Further shares are usually purchased in tranches of a minimum of 10%, up to a total / 100% share.
If you decide to buy a further share in your property, Orbit Housing will arrange for your home to be valued by an independent surveyor who is registered with the Royal Institute of Chartered Surveyors (RICS).
You will have to pay for the valuation and cover any administration charges and VAT. The value of the property is fixed by the independent surveyor to make sure it’s a fair price.
All of the above information will naturally need to be clarified by any potential purchaser's Solicitors/Conveyancers before committing to a legal purchase.
Accommodation - Ground Floor - Entrance Hallway - Kitchen - 2.63m x 2.75m (8'7" x 9'0") - Lounge/Dining Room - 4.69m x 5.01m (15'4" x 16'5") - Ground Floor Cloakroom/Wc - 1.96m x 1.01 (6'5" x 3'3") - First Floor - Landing - Bedroom 1 - 3.65m x 2.82m (11'11" x 9'3") - Bedroom 2 - 2.54m x 4.44m (8'3" x 14'6") - Bathroom/Wc - 2.06m x 2.80m (6'9" x 9'2") - Outside - Driveway - For several vehicles.
Rear Garden - Agents Note - If you make arrangements to view and/or offer on this property, Mike Neville Estate Agents will request certain personal and contact information from you in order to provide our most efficient and professional service to both you and our vendor client.
To view our Privacy Policy, please visit Disclaimer Mike Neville Estate Agents for themselves and the Vendors/Lessors of this property, give notice that (a) these particulars are produced in good faith as a general guide only and do not constitute or form part of a contract (b) no person in the employment of Mike Neville has authority to give or make any representation or warranty whatsoever in relation to the property.
Any appliances mentioned have not been tested by ourselves. Floorplans Floor plans are for identification purposes only and not to scale. All measurements are approximate.
Wall thickness, door and window sizes are approximate. Prospective purchasers are strongly advised to check all measurements prior to purchase.
Money Laundering Regulations 2017 We are required to obtain proof of identity and proof of address, as well as evidence of funds and source of deposit, on or before the date that a proposed purchaser’s offer is accepted by the vendor (seller).
Value & comps
No previous sales on record.
Returns
Set an offer; the calculator follows it.
We're still gathering serviced-accommodation data for this area.
Archie refurb estimate: a Pro feature
0.0% below asking
This is not financial or investment advice. Prop AI Deals is not authorised by the Financial Conduct Authority (FCA) to provide investment advice.
All investment calculators, property analyses, and AI-generated insights are for informational purposes only. Property investment carries risk and may result in financial loss. All calculations should be independently verified and you should consult with FCA-authorised financial advisors before making any investment decisions.
Past performance does not guarantee future results. Tax implications vary by individual circumstances.
Deal
Properties like this can earn 2–3x BTL yields when converted to HMO, with retrofit costs around £10k/room. Sign in to see the full tier, yield projection, and cost breakdown.
Commercial properties like this can earn 30-50% higher yields when converted to residential under Class MA / Q / P / PA, with prior approval costing ~GBP 96/unit. Sign in to see the recommended route, yield uplift, and cost breakdown.
BRRR-suited properties can recycle 80-100% of investor capital on refi, leaving a high-yielding rental with most of the money out. Sign in to see the refurb cost stack, ARV projection, and refinance maths.
Detached + large garden = sub-division play. Pro tier unlocks the tier badge, plot size, uplift estimate, and regional land benchmark.
Short-lease flats trade at deep discount, but extending under the 1993 Act often costs far less than the discount. Pro tier unlocks the tier badge, premium breakdown, long-lease ARV and arbitrage maths.
See projected short-stay revenue vs a vanilla BTL for this property.
See real sub-let margins (HMO room rates & SA nightly rates) vs the landlord rent.
Area
Agent & docs

FAQ
About Robb Close, Irthlingborough, NN9 5GJ
Explore nearby