We've tightened what earns a Pursue. A home now needs a published valuation, a strategy that still makes money after real running costs and lender stress tests, and no listing problems that would stop a mortgage. You'll see fewer Pursues, and each one has been checked harder.
See how verdicts work5-bedroom house · GU10 5BW
For saleReduced £100k (−8%) on 30 SepListed 95 days
Opportunity summary
See Archie’s verdict, returns by strategy and what to check before viewing.
About
“Weathered Kebony timber cladding epitomises this home’s distinctly naturalistic approach” Designed by architect Kate Stoddart, Chestnut Cottage is a remarkable reinterpretation of a modest 1960s house in the quiet village of Ewshot.
This five-bedroom home has been carefully reconfigured and extended, unfolding over some 2,430 sq ft.
Light and space have been prioritised throughout, lending an effortless relationship with the two surrounding gardens, one of which houses a self-contained studio annexe.
The Architect Kate Stoddart is an award-winning architect, whose Surrey-based practice is best known for bespoke contemporary homes and thoughtful transformations of existing buildings.
In 2023, the practice received the Overall Design Award at the Waverley Design Awards, alongside six further awards recognising its work across architecture, interiors and landscape.
At Chestnut Cottage, Stoddart has reimagined the original 1960s house through a clear, generous plan and a considered relationship between the building and the surrounding Hampshire landscape.
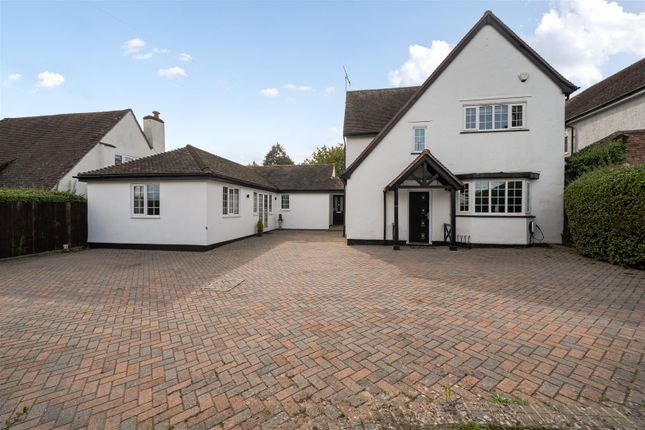
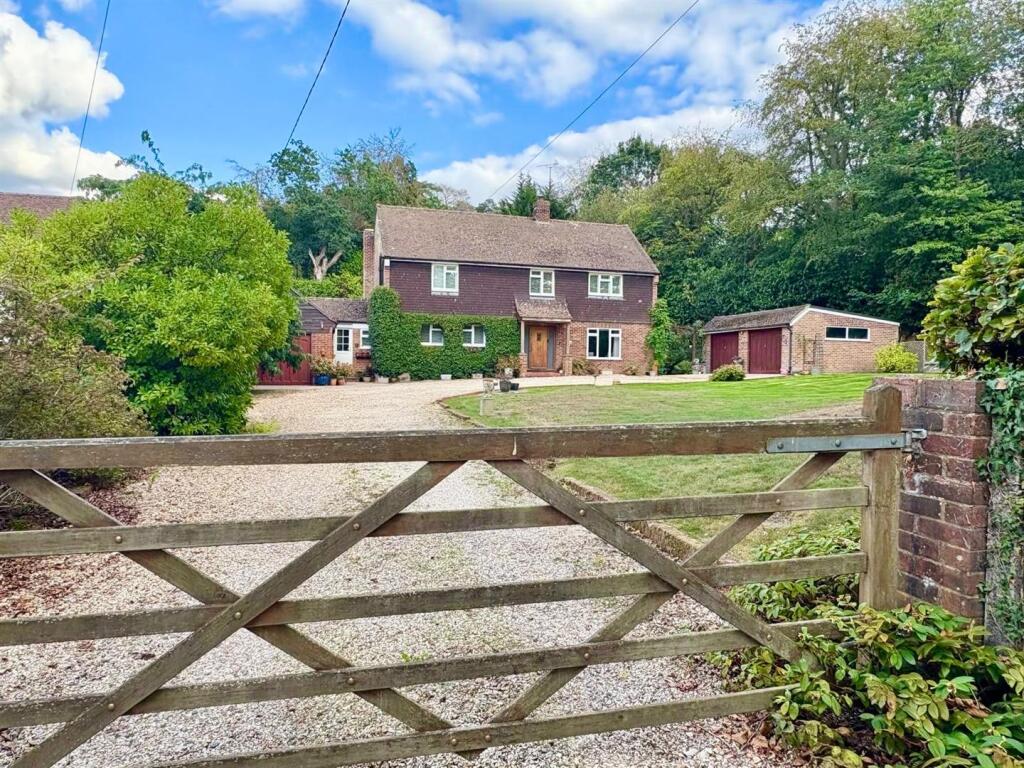
The Tour The house is screened from the street by mature planting and approached via a generous gravelled driveway, establishing itself with a striking presence.
Clean, horizontal lines of weathered timber cladding wrap around the gabled form, while textured, charcoal-grey render shapes the lower elevation.
The house is arranged in an L-shape around a composed sequence of interconnected living spaces, where a creative material palette epitomises its contemporary build.
The entrance is to the side of the house to an impressive double-height entrance hall that sets the tone for the interiors throughout: Solid oak floorboards and bespoke birch-ply joinery create a warm and richly textured space, and floor-to-ceiling glazing draws light deep into the plan.
To one side is a peaceful reception room with access to the rear garden, while a study, separate WC, and well-equipped utility room are just off the entrance hall.
Bespoke storage has been fitted here, perfect for concealing coats and shoes.
A short set of steps descends to a spectacular open-plan kitchen-living-dining space, with dual-aspect, near-full-height glazed doors to the gardens and geometrically playful volumes.
Polished concrete extends underfoot, while crisp white cabinetry sits above and below smooth Corian worktops.
A vibrant orange glass splashback introduces a bold but measured counterpoint to the otherwise restrained colour scheme, with new appliances.
A handcrafted timber staircase ascends to the first floor, where three bedrooms are arranged in a horizontal strip from the landing, and the two larger bedrooms occupy their own ‘wing’.
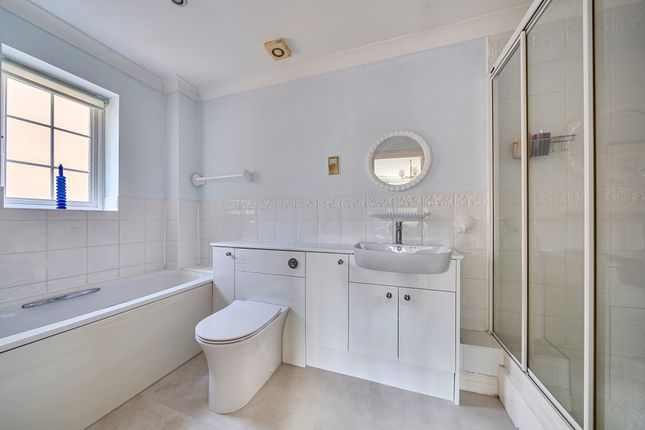
The principal sits at the back of the plan, featuring a designated dressing area and an en suite bathroom with a bath and a walk-in shower.
Set under the pitched roof, both rooms are defined by soaring heights and a pared-back, composed palette.
On the opposite side, another bedroom has an en suite shower room and ample fitted storage, while three additional bedrooms share a spacious bathroom with a bath and walk-in shower.
One of these could easily be used as an additional study.
Externally, a self-contained studio room sits in the internal courtyard, providing an excellent space for creative endeavours or a home office.
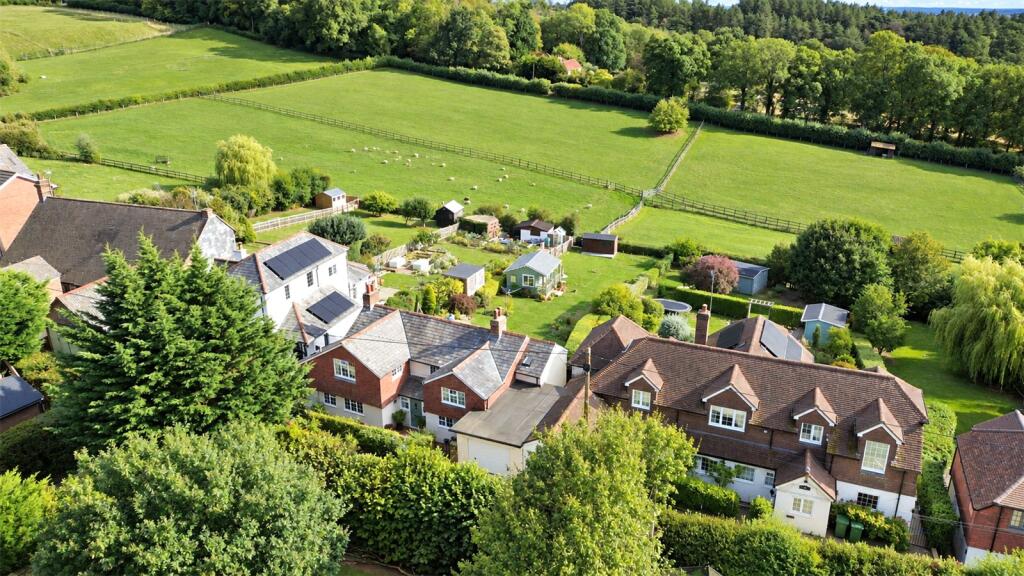
Outdoor Space The house has two main garden areas, a secluded courtyard-style garden at the rear and a more open, west-facing, lawned garden to the side.
There is large, off-street parking at the side of the house. Mature trees cast dappled shade across the garden, while paved, raised seating areas invite outdoor dining in the summer.
The Area Chestnut Cottage occupies a peaceful position in the Hampshire village of Ewshot, surrounded by a network of quiet bridleways, ancient woodland and rolling countryside.
Nearby is the expansive Alice Holt Forest, with its extensive walking and cycling trails, while the nearby market town of Farnham is celebrated for its Georgian architecture, independent shops and cultural scene.
The historic Farnham Castle and the town's programme of arts and food festivals add to its enduring appeal.
Favourite local destinations include The Windmill, the village's much-loved pub, while Farnham has an excellent selection of independent cafés and restaurants, including Higher Ground, Hamilton's Tea House and The Gorge.
There is an excellent choice of schools nearby, including Weydon School, All Hallows Catholic School and the independent St Nicholas' School.
Rail services from Farnham and Fleet provide direct connections to London Waterloo in under an hour, while the A31 and M3 offer convenient road links to Guildford, Winchester and London.
Value & comps
No previous sales on record.
Returns
Set an offer; the calculator follows it.
We're still gathering serviced-accommodation data for this area.
Archie refurb estimate: a Pro feature
0.0% below asking
This is not financial or investment advice. Prop AI Deals is not authorised by the Financial Conduct Authority (FCA) to provide investment advice.
All investment calculators, property analyses, and AI-generated insights are for informational purposes only. Property investment carries risk and may result in financial loss. All calculations should be independently verified and you should consult with FCA-authorised financial advisers before making any investment decisions.
Past performance does not guarantee future results. Tax implications vary by individual circumstances.
Deal
Properties like this can earn 2–3x BTL yields when converted to HMO, with retrofit costs around £10k/room. Sign in to see the full tier, yield projection, and cost breakdown.
Commercial properties like this can earn 30-50% higher yields when converted to residential under Class MA / Q / P / PA, with prior approval costing ~GBP 96/unit. Sign in to see the recommended route, yield uplift, and cost breakdown.
BRRR-suited properties can recycle 80-100% of investor capital on refi, leaving a high-yielding rental with most of the money out. Sign in to see the refurb cost stack, ARV projection, and refinance maths.
Detached + large garden = sub-division play. Pro tier unlocks the tier badge, plot size, uplift estimate, and regional land benchmark.
Short-lease flats trade at deep discount, but extending under the 1993 Act often costs far less than the discount. Pro tier unlocks the tier badge, premium breakdown, long-lease ARV and arbitrage maths.
See projected short-stay revenue vs a vanilla BTL for this property.
See real sub-let margins (HMO room rates & SA nightly rates) vs the landlord rent.
Area
Agent & docs

FAQ
About Chestnut Cottage, Bridle Path, Ewshot
Explore nearby