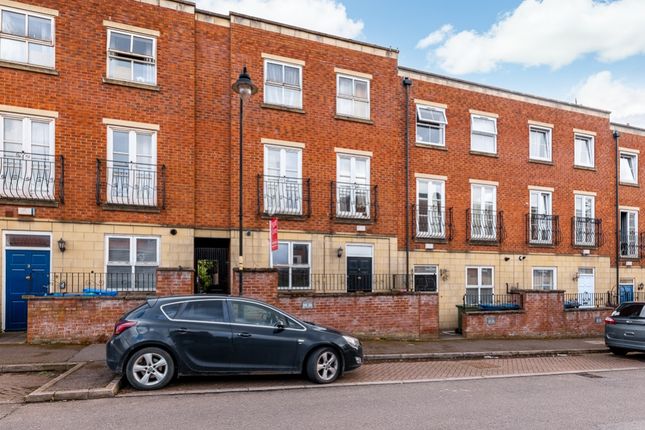
4-bedroom house · PE21 7JU
For saleListed 210 days
Opportunity summary
See Archie’s verdict, returns by strategy and what to check before viewing.
About
Location… The bustling Borough of Boston has a population of approximately 73,000 residents, twice weekly market, large hospital, active port, well regarded schools and sporting facilities, and is located on the South Lincolnshire Fens approximately 115 miles to the north of London.
The town has a mainline railway connection to the main East Coast railway line at Grantham and is connected to the road network by the A16, A17 and A52 trunk roads.
Peterborough is 35 miles to the south-west, Lincoln 35 miles to the north-west and Nottingham 50 miles to the west.
The property is located in Wyberton, a suburb of the town to the south-west to the north of the A16 trunk road.
The property is located in a desirable residential area, a 2 minute drive from Tesco, B&Q and Lidl Supermarkets and other National Retailers at Chain Bridge Road.
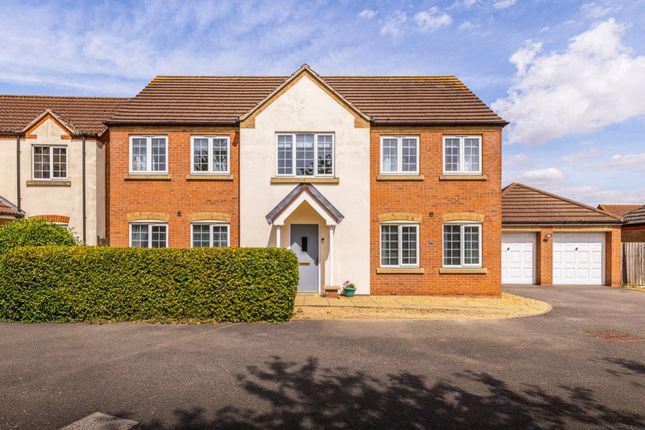
Accommodation… Entrance Hall With porch, featuring a return staircase. Living Room……………………………………………..4.2m x 3.3m Having laminate floor (excluding bay).
Study………………………………………………………..2.8m x 2.9m Having laminate floor, cupboards. WC/Utility………………..………………………………2.2m x 1.7m Having space for domestic appliances, 2 door cupboard under.
Hall Having fitted cupboards. WC Low level WC.
Office…………………………………………….….………4.4m x 3.3m Kitchen Dining……………..…6.4m x 3.7m and 3.2m x 2.6m Having a modern range of fitted kitchen units including a recessed Belfast sink, 6 high level cupboards over complementing worksurfaces, 4 door base units, 4 drawers, 3 pan drawers, space for a range cooker and fridge.
Pantry Having 11 fitted cupboards with 3 drawers. Conservatory……………………………………….…..4.5m x 3.2m Overlooking the private rear gardens.
First Floor Spacious landing having walk-in airing cupboard and storage. Bedroom No. 1……………………………….…………4.2m x 3.3m Bedroom No. 2…………………………………..………..3.1m x 3m Bedroom No.
3………………………………………….4.2m x 3.3m En suite Bathroom Being fully tiled and having full height shower, WC and sink.
Family Bathroom Having glass shower, pedestal hand basin, 2 door cupboard under, fitted cupboards, wall mirror, WC.
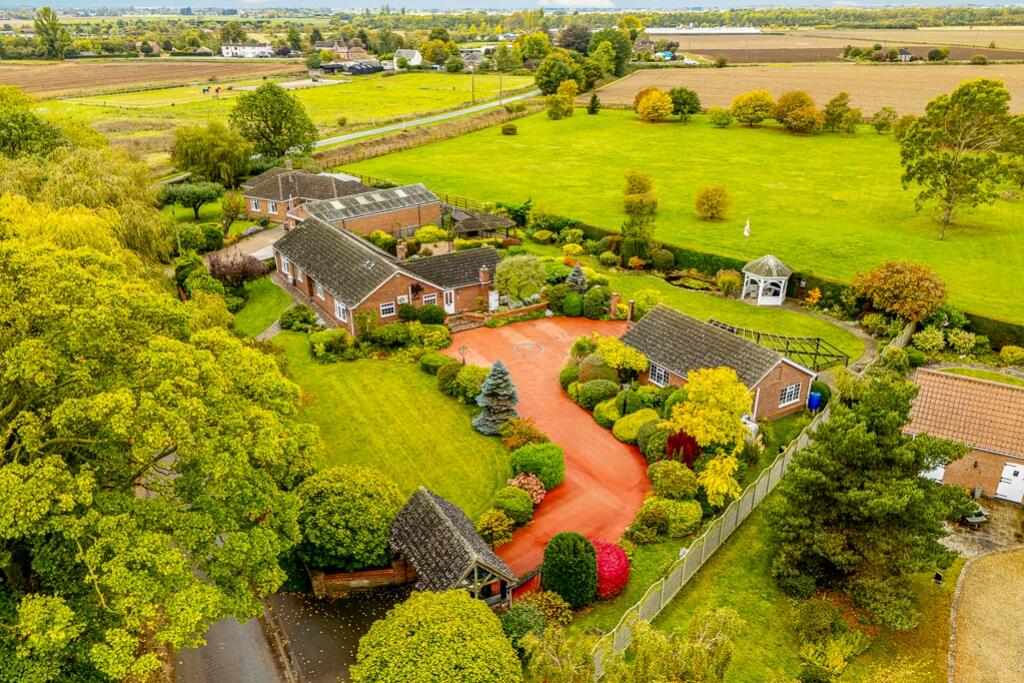
Outside… Access to the property from the road leads to a front and side parking area for the house, the driveway extending into the rear Builder’s Yard where there are storage areas, workshops and a 1 bedroomed modern residential Annexe.
Garden A private walled rear garden comprises lawn area, a summer house, an extensive split-level patio and barbeque area and store.
Yard The yard is divided into hard surfaced and drained concrete areas with areas for aggregate storage. Open store……………………………………………18.6m x 4.1m Open Store No.
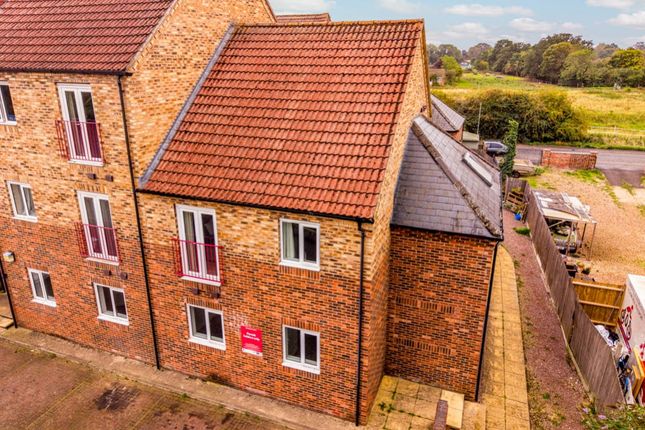
2…………………………………….3.5m x 15m Stables/Workshop……………………………..…..11.4m x 4m Annexe Being finished to a modern standard with under floor heating and laminate flooring.
Open Plan Kitchen/Living Room…………..4.7m x 4.2m Having modern kitchen with oven, complementing worksurfaces, stainless steel sink and inset gas hob.
Bedroom…………………………………………………3.6m x 2.7m Having inset 4 door cupboard and carpet. Utility Room……………………………………..……2.6m x 1.4m Having cupboards and space for domestic appliances.
Shower Room………………….…………………….2.6m x 1.6m Being fully tiled with pedestal wash basin, WC and walk-in shower. Services… It is understood that all mains services are connected to the property. Tenure….
The property is being sold freehold with vacant possession. Outgoings… The property is rated for Council Tax at Band C and has a commercial Rateable Value of £1,700 from 1st April 2026.
EPC… The property has an Energy Performance Asset Rating C69. Full details are available on request. Viewing… All viewings are to be made by appointment through the agent. Poyntons Consultancy.
Value & comps
No previous sales on record.
Returns
Set an offer; the calculator follows it.
We're still gathering serviced-accommodation data for this area.
Archie refurb estimate: a Pro feature
0.0% below asking
This is not financial or investment advice. Prop AI Deals is not authorised by the Financial Conduct Authority (FCA) to provide investment advice.
All investment calculators, property analyses, and AI-generated insights are for informational purposes only. Property investment carries risk and may result in financial loss. All calculations should be independently verified and you should consult with FCA-authorised financial advisors before making any investment decisions.
Past performance does not guarantee future results. Tax implications vary by individual circumstances.
Deal
Properties like this can earn 2–3x BTL yields when converted to HMO, with retrofit costs around £10k/room. Sign in to see the full tier, yield projection, and cost breakdown.
Commercial properties like this can earn 30-50% higher yields when converted to residential under Class MA / Q / P / PA, with prior approval costing ~GBP 96/unit. Sign in to see the recommended route, yield uplift, and cost breakdown.
BRRR-suited properties can recycle 80-100% of investor capital on refi, leaving a high-yielding rental with most of the money out. Sign in to see the refurb cost stack, ARV projection, and refinance maths.
Detached + large garden = sub-division play. Pro tier unlocks the tier badge, plot size, uplift estimate, and regional land benchmark.
Short-lease flats trade at deep discount, but extending under the 1993 Act often costs far less than the discount. Pro tier unlocks the tier badge, premium breakdown, long-lease ARV and arbitrage maths.
See projected short-stay revenue vs a vanilla BTL for this property.
See real sub-let margins (HMO room rates & SA nightly rates) vs the landlord rent.
Area
Agent & docs
FAQ
About Wyberton West Road, Boston
Explore nearby