We've tightened what earns a Pursue. A home now needs a published valuation, a strategy that still makes money after real running costs and lender stress tests, and no listing problems that would stop a mortgage. You'll see fewer Pursues, and each one has been checked harder.
See how verdicts work4-bedroom detached house · SO52 9NH
For saleListed 68 days
Opportunity summary
See Archie’s verdict, returns by strategy and what to check before viewing.
About
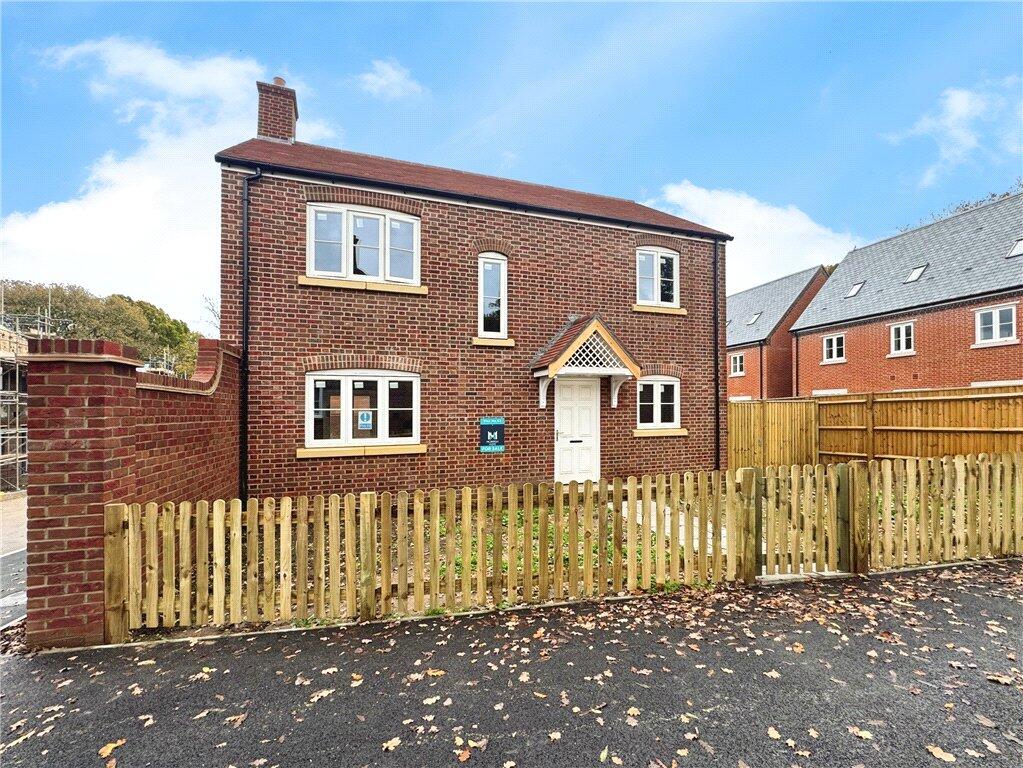
Summary An impressive 1,567 sq ft four-bedroom detached home with spacious kitchen, separate dining and sitting rooms, study, two en suites, garage and driveway parking for two vehicles.
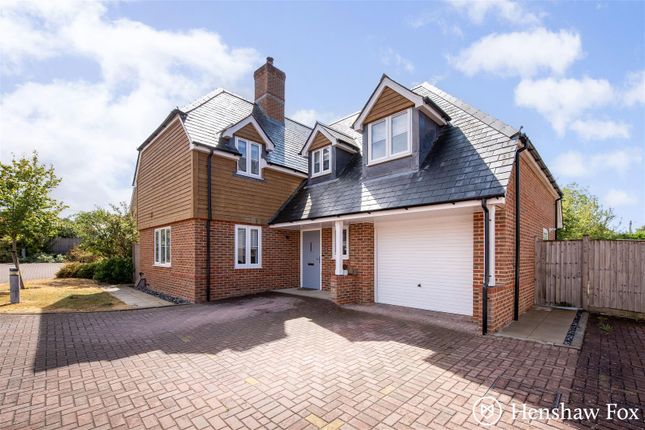
Open House - 22nd August. Description Home 56 at Mountbatten Park is a beautifully proportioned four-bedroom detached home offering 1,567 sq ft of versatile accommodation.
The ground floor features a generous kitchen, separate dining room and an impressive sitting room, providing plenty of space for everyday family life and entertaining.
A dedicated study offers an ideal setting for working from home, while the entrance hall and WC complete the ground floor. Upstairs are four well-proportioned bedrooms.
The master bedroom benefits from its own en suite, while Bedroom 2 also features an en suite. Bedrooms 3 and 4 are served by the family bathroom.
Outside, the property benefits from a garage and driveway parking for two vehicles. Kitchen The generous 4.81m x 3.70m kitchen is designed as a stylish and practical heart of the home.
The specification includes Silestone worktops, upstands and splashback, soft-close doors and drawers, LED strip lighting and a stainless-steel undermount sink with chrome mixer tap.
For this four-bedroom home, the specification also provides two single ovens, a five-zone induction hob, integrated fridge/freezer and dishwasher.
Dining Room A Dedicated Space for Dining Measuring approximately 3.07m x 3.12m, the separate dining room sits conveniently alongside the kitchen.
Whether it's relaxed family dining or entertaining guests, this dedicated room provides a welcoming setting away from the main living space.
Sitting Room At approximately 3.35m x 5.77m, the sitting room provides an impressive main reception space with plenty of room for comfortable seating.
The floorplan shows doors opening to the outside, while the specification includes a TV point and ground-floor underfloor heating.
Study The separate study measures approximately 2.39m x 2.86m and provides valuable additional living space.
Ideal as a home office, reading room or homework space, it allows work and family life to be comfortably separated.
Bedroom One Measuring approximately 3.15m x 4.76m, the master bedroom offers generous proportions and the privacy of its own en suite.
The specification also includes a TV point to Bedroom 1 and usb points within the bedrooms.
Bedroom Two Bedroom 2 measures approximately 2.76m x 3.72m and benefits from its own en suite, making it an excellent guest bedroom or comfortable space for an older child or family member.
Bedroom Three At approximately 3.38m x 2.86m, Bedroom 3 provides versatile accommodation with space to adapt to changing family needs, whether used as a bedroom, guest room or additional workspace.
Bedroom Four Measuring approximately 3.38m x 2.79m, Bedroom 4 completes the first-floor sleeping accommodation and provides another flexible room for children, guests or hobbies.
Bathroom And En Suites Contemporary Finishing Touches The bathroom and en suites feature contemporary white sanitaryware with chrome fittings, white dual-fuel towel rails and porcelain tiling to walls with sanitaryware.
Shower points are provided to the bathroom and en suites, with LED downlights completing the specification.
Interior Designed for Modern Comfort Interior finishes include classic four-panel doors finished in white with chrome door furniture, white satin paint to skirting and architraves, and a staircase with oak handrail and newel post with white-painted spindles.
Heating, Electrical & Technolo Efficient, Connected Living An air source heat pump with programmable room thermostat provides modern heating, with underfloor heating throughout the ground floor and Stelrad radiators to the landing, bedrooms, WC and utility.
The home also benefits from FTTP broadband, usb points in the kitchen and bedrooms, LED downlights to the kitchen and bathrooms, and mains-fed smoke and heat detectors with battery backup.
Garden And Exterior Ready to Enjoy The external specification includes lighting to the front and rear, an outside tap, patios and footpaths to garden gates, a fully turfed rear garden and planting to the front.
The garage benefits from light and power, while an external double power socket and 20kW 1-port electric vehicle charger provide additional convenience.
Location Mountbatten Park, North Baddesley Mountbatten Park is situated in North Baddesley, with the development sales office at 36 Wilfrid Street, North Baddesley, Southampton, SO52 9BN.
Home 56 combines generous four-bedroom accommodation with modern energy-efficient features and thoughtfully landscaped surroundings.
The wider development specification also incorporates ecology-focused features including hedgehog tunnels and routes through gardens and across the development, bee bricks, bird nesting bricks and swift boxes, bat boxes and tubes, alongside pollinator-friendly and edible street planting.
1.
Money laundering regulations - Intending purchasers will be asked to produce identification documentation at a later stage and we would ask for your co-operation in order that there will be no delay in agreeing the sale.
2: These particulars do not constitute part or all of an offer or contract. 3: The measurements indicated are supplied for guidance only and as such must be considered incorrect.
4: Potential buyers are advised to recheck the measurements before committing to any expense.
5: Connells has not tested any apparatus, equipment, fixtures, fittings or services and it is the buyers interests to check the working condition of any appliances.
6: Connells has not sought to verify the legal title of the property and the buyers must obtain verification from their solicitor.
Value & comps
No previous sales on record.
Returns
Set an offer; the calculator follows it.
We're still gathering serviced-accommodation data for this area.
Archie refurb estimate: a Pro feature
0.0% below asking
This is not financial or investment advice. Prop AI Deals is not authorised by the Financial Conduct Authority (FCA) to provide investment advice.
All investment calculators, property analyses, and AI-generated insights are for informational purposes only. Property investment carries risk and may result in financial loss. All calculations should be independently verified and you should consult with FCA-authorised financial advisers before making any investment decisions.
Past performance does not guarantee future results. Tax implications vary by individual circumstances.
Deal
Properties like this can earn 2–3x BTL yields when converted to HMO, with retrofit costs around £10k/room. Sign in to see the full tier, yield projection, and cost breakdown.
Commercial properties like this can earn 30-50% higher yields when converted to residential under Class MA / Q / P / PA, with prior approval costing ~GBP 96/unit. Sign in to see the recommended route, yield uplift, and cost breakdown.
BRRR-suited properties can recycle 80-100% of investor capital on refi, leaving a high-yielding rental with most of the money out. Sign in to see the refurb cost stack, ARV projection, and refinance maths.
Detached + large garden = sub-division play. Pro tier unlocks the tier badge, plot size, uplift estimate, and regional land benchmark.
Short-lease flats trade at deep discount, but extending under the 1993 Act often costs far less than the discount. Pro tier unlocks the tier badge, premium breakdown, long-lease ARV and arbitrage maths.
See projected short-stay revenue vs a vanilla BTL for this property.
See real sub-let margins (HMO room rates & SA nightly rates) vs the landlord rent.
Area
Agent & docs

FAQ
About Plot 56, Mountbatten Park - Phase 2, Hoe Lane, Southampton
Explore nearby