3-bedroom terraced house · BT28 0AD
Listing removedListed 92 days
Opportunity summary
See Archie’s verdict, returns by strategy and what to check before viewing.
About
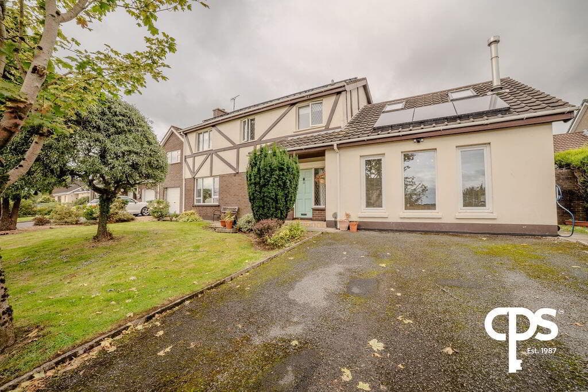
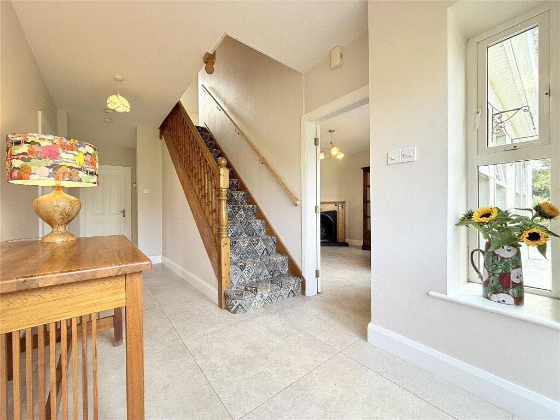
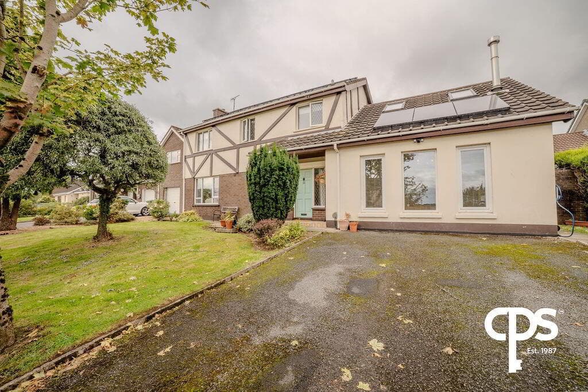
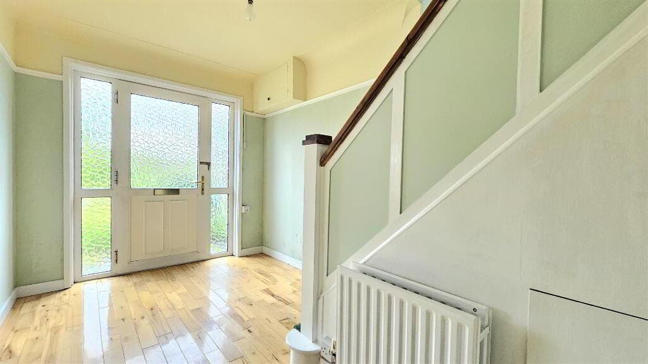
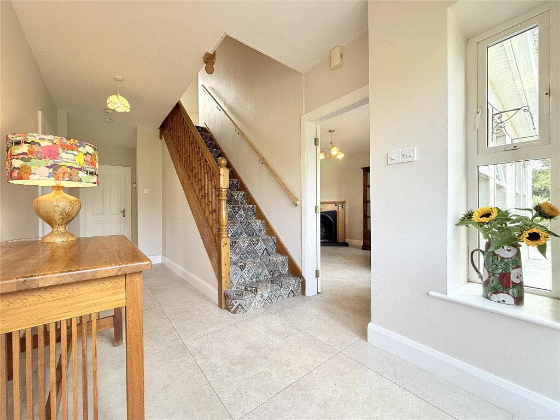
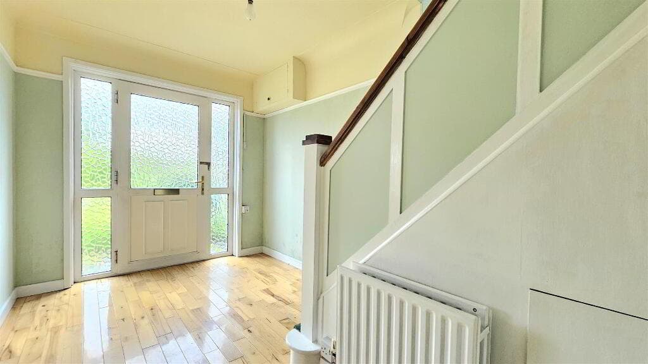
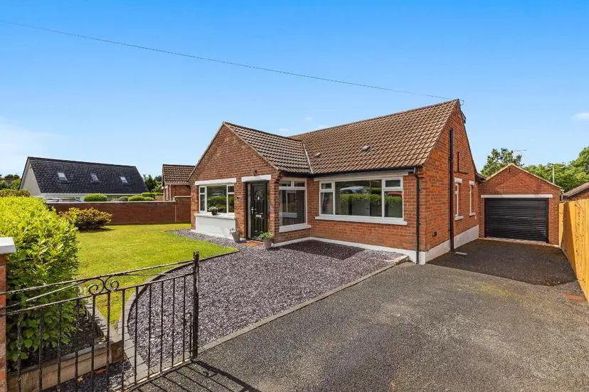
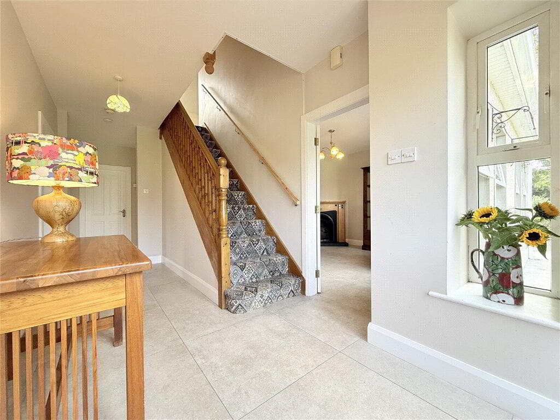
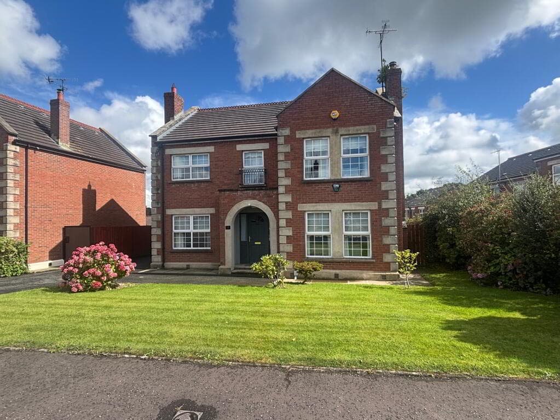
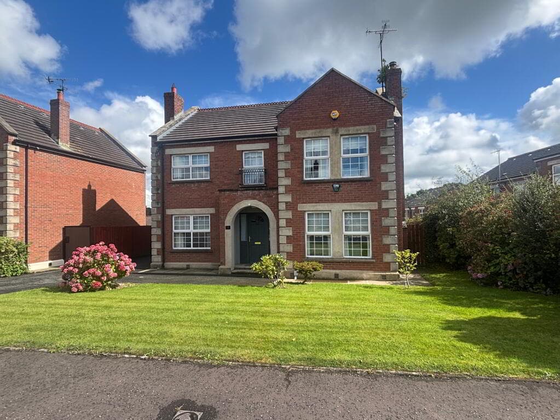
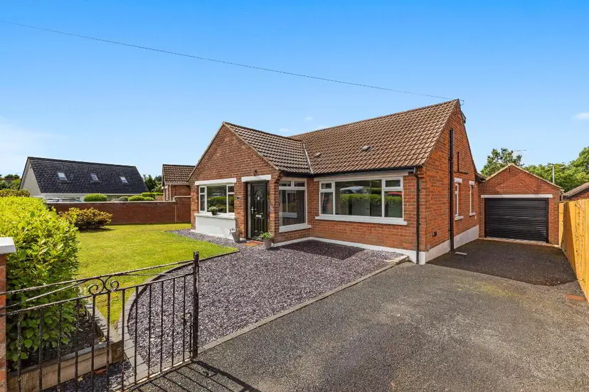
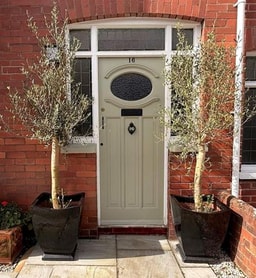
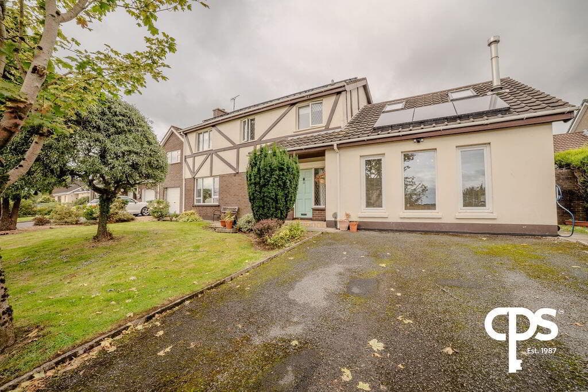
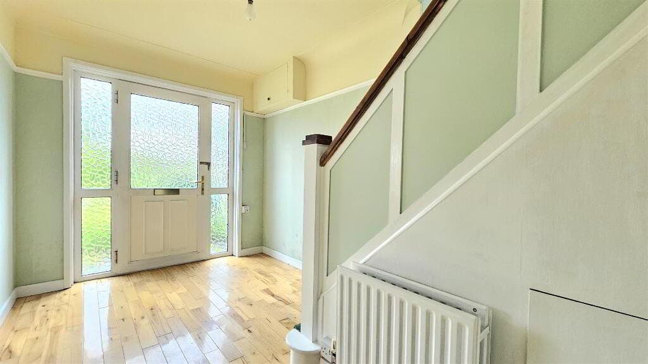
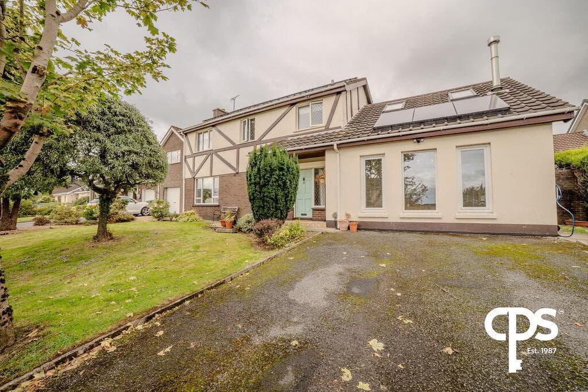
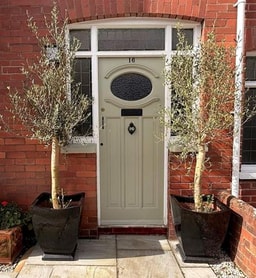
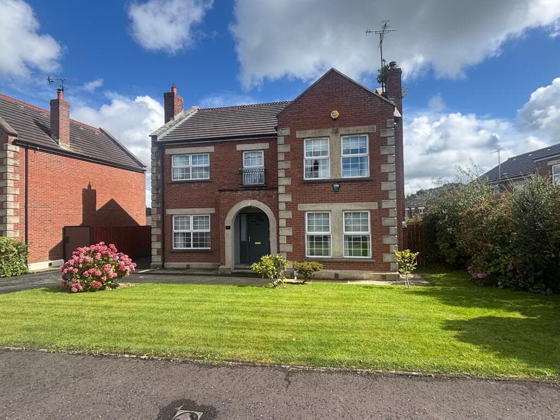
A Well Presented TownHouse Property Situated Within This Ever Popular Residential Location In Close Proximity To Local Amenities And Local Schools For All Ages Entrance Hall With PVC Composite Triple Glazed Entrance Door And Tiled Floor Cloakroom With Low Flush Suite Lounge Kitchen/Dining Area With Range Of Integrated Appliances Three Bedrooms (One With Shower Room En Suite / One With Built In Storage) Bathroom With White Suite Part Floored Roofspace Front Garden Laid In Artificial Grass With Paved Path To Entrance Door Enclosed Rear Garden Laid In Lawn With Paved Patio Area Gas Fired Central Heating System / Alarm System PVC Double Glazed Windows And External Doors Excellent B83 Energy Rating For Lower Running Costs ENTRANCE HALL: PVC composite triple glazed entrance door.
Tiled floor. CLOAKROOM: Low flush suite. Pedestal wash hand basin with mono style mixer tap and tiled splashback. Close couple low flush wc. Tiled floor.
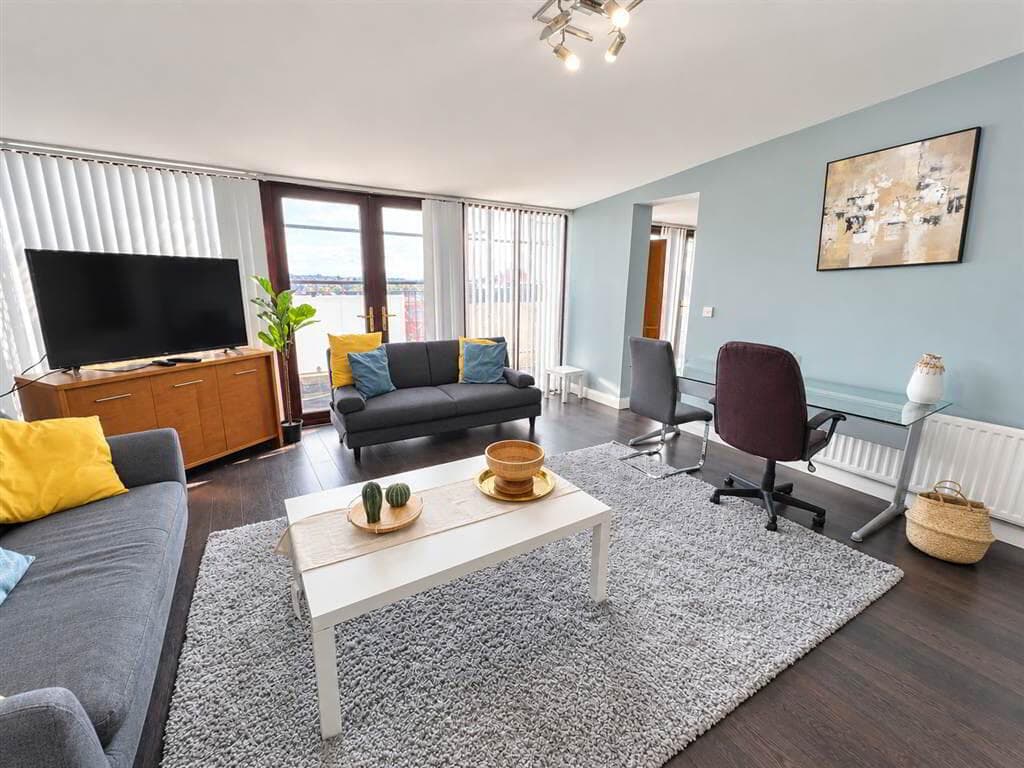
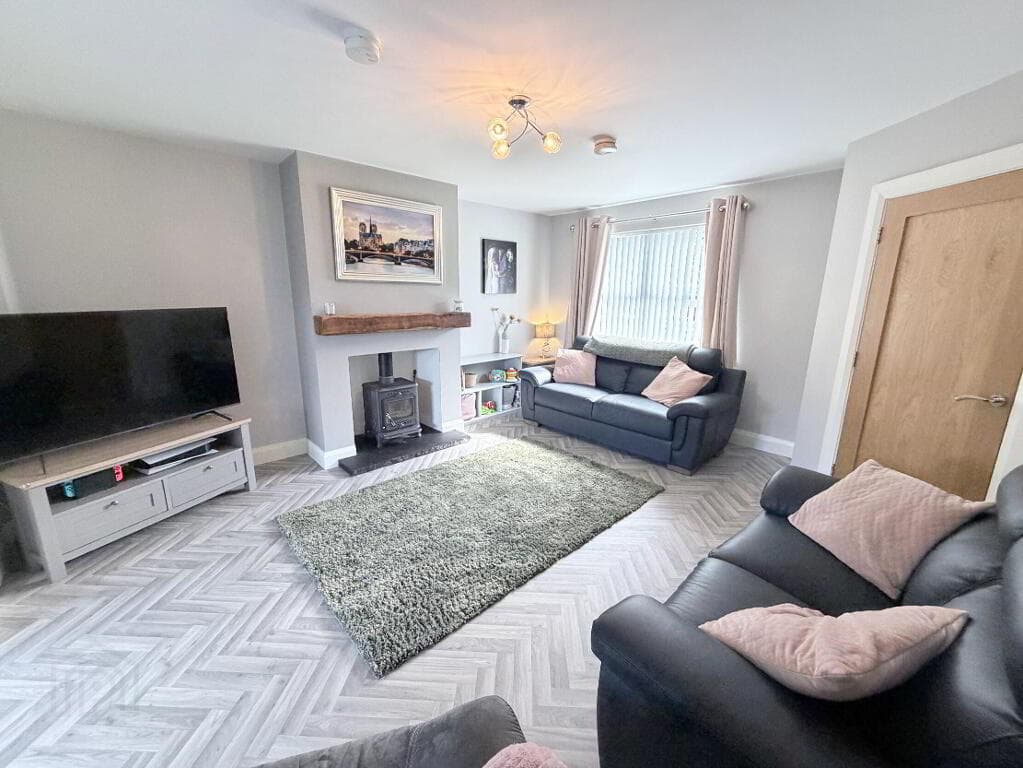
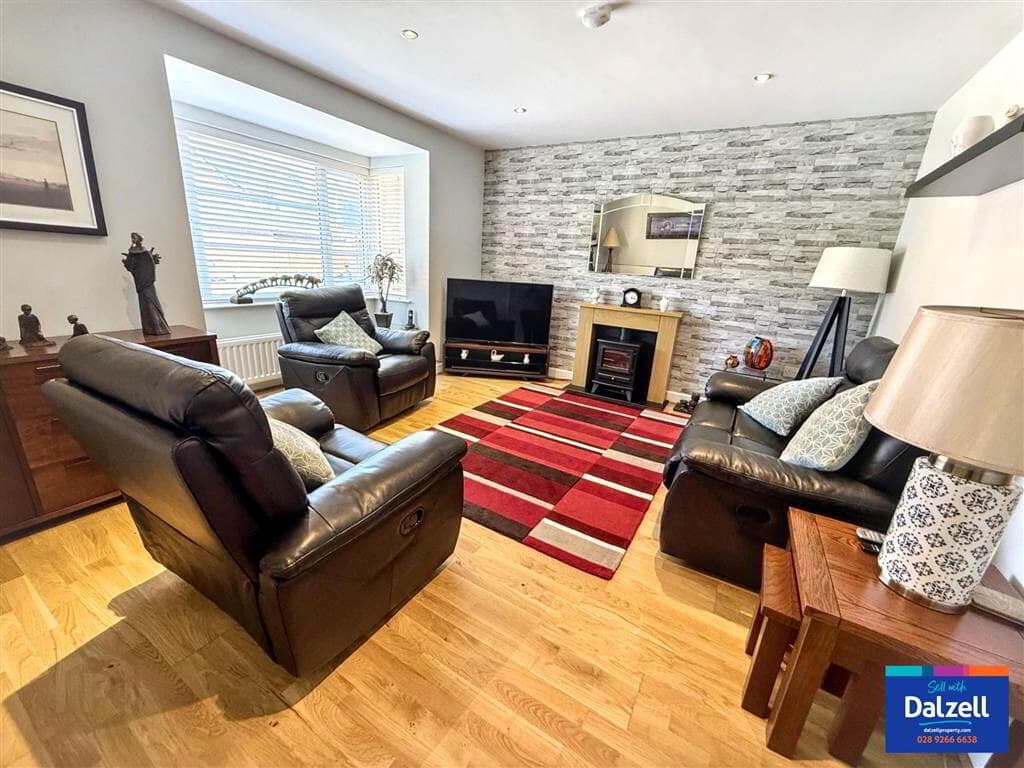
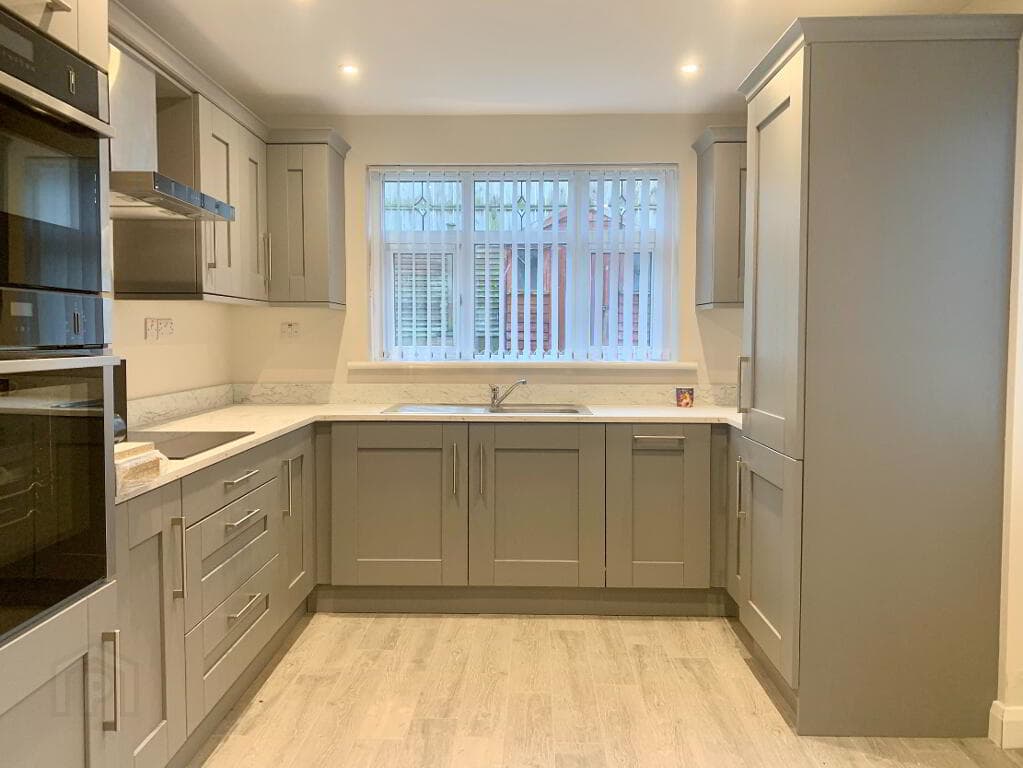
LOUNGE: - 4.2m (13'9") x 3.6m (11'10") KITCHEN/DINING AREA: - 5.71m (18'9") x 3.28m (10'9") Measurements taken to widest points. Range of high and low level units.
Wood grain effect round edge work surfaces. Integrated Nordmende oven. Integrated gas hob. Integrated fridge freezer. Integrated dishwasher. Integrated washer dryer.
Extractor unit in stainless steel and glass canopy. Single drainer stainless steel sink unit with mixer tap. Storage cupboard with Worcester gas fired boiler.
PVC double glazed double doors to rear patio area and garden. Tiled floor. Recessed spotlights.
FIRST FLOOR BEDROOM (1): - 3.12m (10'3") x 3m (9'10") SHOWER ROOM EN SUITE: Shower cubicle with thermostatic shower and tiled walls.
Semi pedestal wash hand basin with mono style mixer tap and tiled splashback. Close couple low flush wc. Chrome finish heated towel rail. Tiled floor. Recessed spotlights.
BEDROOM (2): - 3.47m (11'5") x 2.64m (8'8") BEDROOM (3): - 2.94m (9'8") x 2.8m (9'2") Measurements taken to widest points and to include built in storage. BATHROOM: White suite.
Panelled shower bath with mixer tap and shower attachment. Semi pedestal wash hand basin with mono style mixer tap and tiled splashback. Close couple low flush wc. Part tiled walls. Tiled floor.
Chrome finish heated towel rail. Recessed spotlights. Separate store on landing. ROOFSPACE: Part floored. OUTSIDE Front garden laid in artificial grass with paved path to entrance door.
Enclosed rear garden laid in lawn with paved patio area. Raised bark set flower bed. Outside tap and light. Garden shed. TENURE: We have been advised the tenure for this property is freehold.
Where possible we have requested further information from the vendors solicitor and we recommend the purchaser and their solicitor verify the details.
RATES PAYABLE: For period April 2026 to March 2027 £953.00 SERVICE CHARGE: A service charge of £109.07 per annum (1st June 2026 - 31st May 2027) is payable to cover maintenance to communal areas, we recommend the purchaser and their solicitor confirm the cost and inclusions.
The information contained within these particulars is intended as a guide only. Although prepared with care, its accuracy cannot be guaranteed and it does not form part of any contract.
Interested parties should rely on their own enquiries and seek professional advice where necessary. We are happy to provide clarification on any specific points upon request.
All measurements are given as approximate. Fixtures, fittings, and appliances have not been tested, and no warranty is offered regarding their condition or operation.
Photographs and floor plans are for illustrative purposes only and should not be assumed to represent items included in the sale unless specifically stated.
Directions From Woodbrook Avenue turn onto Woodbrook Manor. Take the first left. Number 20 is on the left. Notice Please note we have not tested any apparatus, fixtures, fittings, or services.
Interested parties must undertake their own investigation into the working order of these items. All measurements are approximate and photographs provided for guidance only.
Value & comps
Land Registry doesn’t cover Scotland or Northern Ireland, so previous sales may not be on record.
Returns
Set an offer; the calculator follows it.
Short-let licence or registration needed
We're still gathering serviced-accommodation data for this area.
Archie refurb estimate: a Pro feature
0.0% below asking
This is not financial or investment advice. Prop AI Deals is not authorised by the Financial Conduct Authority (FCA) to provide investment advice.
All investment calculators, property analyses, and AI-generated insights are for informational purposes only. Property investment carries risk and may result in financial loss. All calculations should be independently verified and you should consult with FCA-authorised financial advisers before making any investment decisions.
Past performance does not guarantee future results. Tax implications vary by individual circumstances.
Deal
Properties like this can earn 2–3x BTL yields when converted to HMO, with retrofit costs around £10k/room. Sign in to see the full tier, yield projection, and cost breakdown.
Commercial properties like this can earn 30-50% higher yields when converted to residential under Class MA / Q / P / PA, with prior approval costing ~GBP 96/unit. Sign in to see the recommended route, yield uplift, and cost breakdown.
BRRR-suited properties can recycle 80-100% of investor capital on refi, leaving a high-yielding rental with most of the money out. Sign in to see the refurb cost stack, ARV projection, and refinance maths.
Detached + large garden = sub-division play. Pro tier unlocks the tier badge, plot size, uplift estimate, and regional land benchmark.
Short-lease flats trade at deep discount, but extending under the 1993 Act often costs far less than the discount. Pro tier unlocks the tier badge, premium breakdown, long-lease ARV and arbitrage maths.
See projected short-stay revenue vs a vanilla BTL for this property.
See real sub-let margins (HMO room rates & SA nightly rates) vs the landlord rent.
Area
Agent & docs
FAQ
About 20 Woodbrook Manor, Lisburn, BT28 0AD
Explore nearby